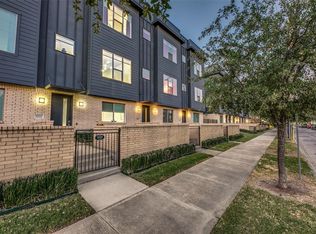
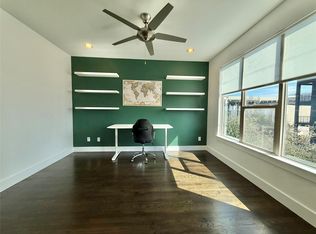
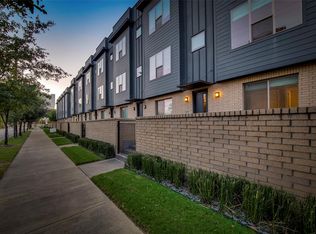
Amazing modern townhome with rooftop terrace & panoramic views of Dallas skyline!!Fenced front courtyard–great for pets!Hardwood floors throughout! 1st floor has guest suite with full bath,2 car garage and under stair storage.Main floor offers modern island kitchen with quartz counters,gas cooktop, SS appl & walk-in pantry-all open to spacious living and dining & perfect for entertaining! Third floor offers private owner's retreat with dual sinks,luxurious oversized shower and large walk-in closet.Laundry room adjacent to master suite and secondary living space on third floor has potential for what you need it to be such extra family room or spacious office. Great location conveniently located minutes from Downtown, Uptown & Deep Ellum. This home offers unparalleled access to the city's vibrant pulse. With low HOA fees and short-term rental potential, it's an enticing opportunity for homeowners and investors alike. Experience the epitome of cosmopolitan living in this urban sanctuary!
Sold
Price Unknown
3020 Zenia Dr, Dallas, TX 75204
3beds
1,909sqft
Townhouse, Farm, Single Family Residence
Built in 2013
1,306 Square Feet Lot
$509,800 Zestimate®
$--/sqft
$3,432 Estimated rent
Home value
$509,800
$484,000 - $535,000
$3,432/mo
Zestimate® history
Owner options
List your home for rent
$3,432/mo
Rent Zestimate®
Find your next renter with Zillow Rental Manager. Plus, with online applications, you can quickly screen prospective tenants – for free.
$3,432/mo
Rent Zestimate®
Refinance and save
$485/mo
Est. payment
Refinancing to a lower rate could help reduce your monthly payments and save thousands over the life of the loan.
$485/mo
Est. payment
Explore your selling options
Work with a Zillow partner agent
Leverage their expertise and Zillow's premium Showcase listings to get your home seen by more buyers.
Get startedList with your own agent
Get your home in front of millions of buyers by listing it on Zillow.
Learn how to do itSell it yourself
Take full control of how buyers see your home on Zillow by listing For Sale by Owner (FSBO).
List your homeWhat's special
Rooftop terraceFenced front courtyardQuartz countersLarge walk-in closetModern island kitchenGas cooktopSecondary living space
Zillow last checked:
Listing updated:
Listed by:
Kim Cunningham 0609268 214-695-6864,
Ebby Halliday, REALTORS 972-387-0300
Bought with:
Mary Barata
B Realty Texas
Source: NTREIS,MLS#: 20750208
Facts & features
Interior
Bedrooms & bathrooms
- Bedrooms: 3
- Bathrooms: 3
- Full bathrooms: 2
- 1/2 bathrooms: 1
Primary bedroom
- Features: Ceiling Fan(s), Dual Sinks, En Suite Bathroom, Separate Shower, Walk-In Closet(s)
- Level: Third
- Dimensions: 15 x 13
Bedroom
- Features: En Suite Bathroom, Walk-In Closet(s)
- Level: First
- Dimensions: 11 x 10
Other
- Level: First
Half bath
- Level: Second
Kitchen
- Features: Breakfast Bar, Built-in Features, Eat-in Kitchen, Kitchen Island, Pantry, Stone Counters, Walk-In Pantry
- Level: Second
- Dimensions: 16 x 12
Living room
- Features: Ceiling Fan(s), Fireplace
- Level: Second
- Dimensions: 20 x 16
Living room
- Features: Ceiling Fan(s)
- Level: Third
- Dimensions: 11 x 10
Utility room
- Level: Third
Cooling
- Central Air, Ceiling Fan(s), Gas
Appliances
- Included: Some Gas Appliances, Dishwasher, Gas Cooktop, Disposal, Microwave, Plumbed For Gas, Tankless Water Heater
- Laundry: Washer Hookup, Electric Dryer Hookup, Laundry in Utility Room
Features
- Decorative/Designer Lighting Fixtures, Eat-in Kitchen, High Speed Internet, Kitchen Island, Open Floorplan, Pantry, Cable TV, Walk-In Closet(s), Wired for Sound
- Flooring: Ceramic Tile, Wood
- Windows: Window Coverings
- Has basement: No
- Has fireplace: No
Interior area
- Total interior livable area: 1,909 sqft
Property
Parking
- Total spaces: 2
- Parking features: Garage Faces Rear
- Attached garage spaces: 2
Features
- Levels: Three Or More
- Stories: 3
- Patio & porch: Deck, Rooftop
- Pool features: None
- Fencing: Metal
Lot
- Size: 1,306 Square Feet
- Features: Interior Lot
Details
- Parcel number: 00059400020310000
Construction
Type & style
- Home type: Townhouse
- Architectural style: Contemporary/Modern,Farmhouse,Modern,Traditional
- Property subtype: Townhouse, Farm, Single Family Residence
Materials
- Brick
- Foundation: Slab
- Roof: Composition
Condition
- Year built: 2013
Utilities & green energy
- Sewer: Public Sewer
- Water: Public
- Utilities for property: Sewer Available, Water Available, Cable Available
Community & HOA
Community
- Security: Carbon Monoxide Detector(s), Smoke Detector(s)
- Subdivision: Flora Street Twnhms 1
HOA
- Has HOA: Yes
- Amenities included: Maintenance Front Yard
- Services included: Association Management, Maintenance Grounds, Maintenance Structure
- HOA fee: $485 quarterly
- HOA name: Associa Principal Mgmt
- HOA phone: 214-368-4030
Location
- Region: Dallas
Financial & listing details
- Tax assessed value: $500,350
- Annual tax amount: $12,591
- Date on market: 10/11/2024
- Cumulative days on market: 25 days
Price history
| Date | Event | Price |
|---|---|---|
| 11/22/2024 | Sold | -- |
Source: NTREIS #20750208 Report a problem | ||
| 11/7/2024 | Pending sale | $525,000$275/sqft |
Source: NTREIS #20750208 Report a problem | ||
| 10/11/2024 | Listed for sale | $525,000+25%$275/sqft |
Source: NTREIS #20750208 Report a problem | ||
| 7/3/2018 | Sold | -- |
Source: Agent Provided Report a problem | ||
| 5/16/2018 | Pending sale | $420,000$220/sqft |
Source: eXp Realty LLC #13801646 Report a problem | ||
| 4/20/2018 | Listed for sale | $420,000+10.8%$220/sqft |
Source: eXp Realty LLC #13801646 Report a problem | ||
| 8/13/2014 | Listing removed | $379,000$199/sqft |
Source: L & L Property Management #12159083 Report a problem | ||
| 6/29/2014 | Price change | $379,000-5%$199/sqft |
Source: L & L Property Management #12159083 Report a problem | ||
| 6/15/2014 | Listed for sale | $399,000$209/sqft |
Source: L & L Property Management #12159083 Report a problem | ||
Public tax history
| Year | Property taxes | Tax assessment |
|---|---|---|
| 2025 | $8,019 -6.7% | $500,350 -6.5% |
| 2024 | $8,596 +8.3% | $535,420 -2.4% |
| 2023 | $7,936 -6.2% | $548,680 +30.6% |
| 2022 | $8,459 -3.4% | $420,000 +3.5% |
| 2021 | $8,755 -2.8% | $405,660 |
| 2020 | $9,006 -0.8% | $405,660 |
| 2019 | $9,075 -4% | $405,660 |
| 2018 | $9,453 +4.8% | $405,660 |
| 2017 | $9,024 +4.9% | $405,660 +4.7% |
| 2016 | $8,607 +164% | $387,530 +4.6% |
| 2015 | $3,260 | $370,450 +211.7% |
| 2014 | $3,260 | $118,860 |
| 2013 | -- | -- |
| 2012 | -- | -- |
| 2011 | -- | -- |
| 2010 | -- | -- |
Find assessor info on the county website
Neighborhood: 75204
Nearby homes
- $482,5002 bd3 ba1.9k sqft3022 Zenia Dr, Dallas, TX 75204Off Market
- $446,9002 bd3 ba1.9k sqft3022 Zenia Dr #A1, Dallas, TX 75204Off Market
- $475,0002 bd3 ba1.9k sqft3018 Zenia Dr, Dallas, TX 75204Off Market

- $474,7002 bd3 ba1.9k sqft3024 Zenia Dr, Dallas, TX 75204Off Market
- $502,9002 bd2 ba1.9k sqft3016 Zenia Dr, Dallas, TX 75204Off Market
- $485,9002 bd2 ba1.9k sqft3026 Zenia Dr, Dallas, TX 75204Off Market
- $497,2002 bd3 ba1.9k sqft3014 Zenia Dr, Dallas, TX 75204Off Market
- $--2 bd3 ba1.9k sqft3021 Zenia Dr, Dallas, TX 75204Sold
Nearby schools
GreatSchools rating
- 5/10Cesar Chavez Learning CenterGrades: PK-5Distance: 0.9 mi
- 6/10Alex W Spence Talented/Gifted AcademyGrades: 6-8Distance: 0.9 mi
- 3/10North Dallas High SchoolGrades: 9-12Distance: 1 mi
Schools provided by the listing agent
- Elementary: Ray
- Middle: Spence
- High: North Dallas
- District: Dallas ISD
Source: NTREIS. This data may not be complete. We recommend contacting the local school district to confirm school assignments for this home.
Get a cash offer in 3 minutes
Find out how much your home could sell for in as little as 3 minutes with a no-obligation cash offer.
Estimated market value
$509,800
Get a cash offer in 3 minutes
Find out how much your home could sell for in as little as 3 minutes with a no-obligation cash offer.
Estimated market value
$509,800
- Texas
- Dallas County
- Dallas
- 75204
- 3020 Zenia Dr
