Seller Motivated! Step into the foyer & be immediately captivated by the serene pond! Water views extend from the great room, kitchen, & primary bedroom while over-sized sliders lead to a screened-in patio that offers unobstructed views of the tranquil pond. Perfect for morning cup of coffee, relaxation or hosting family & friends, this serene backdrop fills the home with natural light, creating a calming ambiance. With 3-spacious bedrooms, 3-bathrooms, 3- car garage & nearly 2,200 square feet of thoughtfully designed living space, this home combines elegance with functionality in every corner. The stone elevation, lush landscaping, & brick-paved driveway make a striking first impression. Inside, the open-concept design features a spacious great room, a chef’s kitchen, & dining areas ideal for everyday living & entertaining. The chef’s kitchen offers 42-inch shaker-style cabinetry, Cambria quartz countertops, a tile backsplash, GE natural gas range with chimney hood, stainless steel appliances, & a custom pantry, combining style & practicality. The private primary suite also offers stunning pond views, coffered ceilings, plush carpeting, & custom window coverings. The en-suite bathroom is a luxurious escape with dual vanities, quartz countertops, a garden tub, walk-in shower, water closet, & two walk-in closets. Two additional spacious guest bedrooms, each with its own full bathroom, ensure privacy & comfort for family or guests. Thoughtful touches like crown molding, recessed lighting, custom window shades, & custom light fixtures & fans enhance the home’s beauty. Tile flooring flows throughout the main living areas, while plush carpet in the bedrooms adds comfort. Additional features include an advanced air conditioner ionizer, water softener, & plenty of storage. The community offers resort-style amenities, including a zero-entry pool, lap pool, four professional tennis courts, pickleball, indoor sport court, basketball court, sand volleyball, covered playground, pavilion, gathering room, media room, game room & a fitness center. This home provides a perfect blend of luxury, convenience, & natural beauty. Conveniently located near Wiregrass schools, restaurants, shopping, healthcare, entertainment & more!
Sold for $555,000
$555,000
30200 SOUTHERNWOOD COURT, WESLEY CHAPEL, FL 33543
3beds
2,172sqft
Single Family Residence
Built in 2017
7,383 Square Feet Lot
$538,500 Zestimate®
$256/sqft
$2,623 Estimated rent
Home value
$538,500
$485,000 - $598,000
$2,623/mo
Zestimate® history
Owner options
List your home for rent
$2,623/mo
Rent Zestimate®
Find your next renter with Zillow Rental Manager. Plus, with online applications, you can quickly screen prospective tenants – for free.
$2,623/mo
Rent Zestimate®
Refinance and save
$4,301/mo
Est. payment
Refinancing to a lower rate could help reduce your monthly payments and save thousands over the life of the loan.
$4,301/mo
Est. payment
Explore your selling options
Work with a Zillow partner agent
Leverage their expertise and Zillow's premium Showcase listings to get your home seen by more buyers.
Get startedList with your own agent
Get your home in front of millions of buyers by listing it on Zillow.
Learn how to do itSell it yourself
Take full control of how buyers see your home on Zillow by listing For Sale by Owner (FSBO).
List your homeWhat's special
Serene pondEn-suite bathroomCambria quartz countertopsGe natural gas rangeCustom window shadesPlush carpetingCustom window coverings
Zillow last checked:
Listing updated:
Listed by:
Stella Sheridan 954-593-8281,
COMPASS FLORIDA LLC 305-851-2820
Bought with:
Yu Qi, 3374560
BRIGHT REALTY GROUP LLC
Source: Stellar MLS,MLS#: TB8315771 Originating MLS: Suncoast Tampa
Originating MLS: Suncoast Tampa
Facts & features
Interior
Bedrooms & bathrooms
- Bedrooms: 3
- Bathrooms: 3
- Full bathrooms: 3
Rooms
- Room types: Den/Library/Office, Great Room
Primary bedroom
- Features: Ceiling Fan(s), Dual Sinks, En Suite Bathroom, Garden Bath, Makeup/Vanity Space, Stone Counters, Water Closet/Priv Toilet, Walk-In Closet(s)
- Level: First
- Area: 234 Square Feet
- Dimensions: 13x18
Bedroom 2
- Features: Coat Closet
- Level: First
- Area: 132 Square Feet
- Dimensions: 11x12
Bedroom 3
- Features: Coat Closet
- Level: First
- Area: 132 Square Feet
- Dimensions: 12x11
Den
- Level: First
- Area: 156 Square Feet
- Dimensions: 12x13
Dining room
- Level: First
- Area: 143 Square Feet
- Dimensions: 13x11
Great room
- Level: First
- Area: 375 Square Feet
- Dimensions: 15x25
Kitchen
- Features: Breakfast Bar, Pantry, Stone Counters
- Level: First
- Area: 110 Square Feet
- Dimensions: 11x10
Heating
- Central, Electric, Natural Gas
Cooling
- Central Air
Appliances
- Included: Dishwasher, Disposal, Dryer, Freezer, Gas Water Heater, Ice Maker, Microwave, Range, Range Hood, Refrigerator, Washer, Water Softener
- Laundry: Laundry Room
Features
- Ceiling Fan(s), Coffered Ceiling(s), Crown Molding, Eating Space In Kitchen, Open Floorplan, Stone Counters, Thermostat, Walk-In Closet(s)
- Flooring: Carpet, Ceramic Tile
- Doors: Sliding Doors
- Windows: Shades
- Has fireplace: No
Interior area
- Total structure area: 3,289
- Total interior livable area: 2,172 sqft
Property
Parking
- Total spaces: 3
- Parking features: Garage - Attached
- Attached garage spaces: 3
Features
- Levels: One
- Stories: 1
- Patio & porch: Covered, Patio, Porch, Screened
- Exterior features: Irrigation System, Sidewalk
- Has view: Yes
- View description: Water
- Water view: Water
Lot
- Size: 7,383 Square Feet
- Features: Sidewalk
Details
- Parcel number: 2826200010000001080
- Zoning: MPUD
- Special conditions: None
Construction
Type & style
- Home type: SingleFamily
- Architectural style: Traditional
- Property subtype: Single Family Residence
Materials
- Block, Stucco
- Foundation: Block, Slab
- Roof: Concrete,Tile
Condition
- New construction: No
- Year built: 2017
Details
- Builder model: Cabernet
- Builder name: GL HOMES
Utilities & green energy
- Sewer: Public Sewer
- Water: Public
- Utilities for property: Cable Connected, Electricity Connected, Natural Gas Connected, Public, Sewer Connected, Sprinkler Recycled, Street Lights, Underground Utilities, Water Connected
Green energy
- Water conservation: Drip Irrigation, Irrigation-Reclaimed Water
Community & HOA
Community
- Features: Clubhouse, Community Mailbox, Deed Restrictions, Fitness Center, Gated Community - Guard, Golf Carts OK, Irrigation-Reclaimed Water, No Truck/RV/Motorcycle Parking, Playground, Sidewalks, Tennis Court(s)
- Security: Gated Community, Smoke Detector(s)
- Pet fee: $0 monthly
- Subdivision: THE RIDGE AT WIREGRASS RANCH
HOA
- Has HOA: Yes
- Amenities included: Basketball Court, Clubhouse, Fitness Center, Pickleball Court(s), Playground, Pool, Security, Tennis Court(s)
- Services included: 24-Hour Guard, Maintenance Grounds, Manager, Security
- HOA fee: $449 monthly
- HOA name: Sarah Keck
- HOA phone: 813-591-1847
Location
- Region: Zephyrhills
Financial & listing details
- Price per square foot: $256/sqft
- Tax assessed value: $515,369
- Annual tax amount: $8,585
- Date on market: 11/1/2024
- Cumulative days on market: 208 days
- Listing terms: Cash,Conventional,VA Loan
- Ownership: Fee Simple
- Total actual rent: 0
- Electric utility on property: Yes
- Road surface type: Paved
Price history
| Date | Event | Price |
|---|---|---|
| 6/12/2025 | Sold | $555,000-3.5%$256/sqft |
Source:  Stellar MLS #TB8315771 Report a problem Stellar MLS #TB8315771 Report a problem | ||
| 5/30/2025 | Pending sale | $575,000$265/sqft |
Source: Stellar MLS #TB8315771 Report a problem | ||
| 4/8/2025 | Price change | $575,000-8%$265/sqft |
Source: Stellar MLS #TB8315771 Report a problem | ||
| 3/4/2025 | Price change | $625,000-3.8%$288/sqft |
Source: Stellar MLS #TB8315771 Report a problem | ||
| 1/16/2025 | Price change | $649,900-3%$299/sqft |
Source: Stellar MLS #TB8315771 Report a problem | ||
| 11/1/2024 | Listed for sale | $669,900+5.5%$308/sqft |
Source: Stellar MLS #TB8315771 Report a problem | ||
| 12/21/2023 | Listing removed | -- |
Source: Stellar MLS #T3342459 Report a problem | ||
| 5/23/2022 | Sold | $635,000+1.6%$292/sqft |
Source: Public Record Report a problem | ||
| 4/8/2022 | Pending sale | $625,000$288/sqft |
Source: Stellar MLS #T3365473 Report a problem | ||
| 4/8/2022 | Listed for sale | $625,000+11.6%$288/sqft |
Source: Stellar MLS #T3365473 Report a problem | ||
| 1/5/2022 | Sold | $560,000+1.8%$258/sqft |
Source: Public Record Report a problem | ||
| 11/26/2021 | Pending sale | $550,000$253/sqft |
Source: Stellar MLS #T3342459 Report a problem | ||
| 11/24/2021 | Listed for sale | $550,000+33.3%$253/sqft |
Source: Stellar MLS #T3342459 Report a problem | ||
| 7/11/2017 | Sold | $412,529$190/sqft |
Source: Public Record Report a problem | ||
Public tax history
| Year | Property taxes | Tax assessment |
|---|---|---|
| 2024 | $11,108 +1.4% | $515,369 +3.1% |
| 2023 | $10,954 +26.8% | $499,852 +27.4% |
| 2022 | $8,640 +27.2% | $392,306 +19.5% |
| 2021 | $6,793 +1% | $328,230 +1.4% |
| 2020 | $6,729 +6.6% | $323,700 +3.5% |
| 2019 | $6,313 | $312,770 +1.9% |
| 2018 | $6,313 -1.8% | $306,938 +5% |
| 2017 | $6,431 +164.3% | $292,426 +890.2% |
| 2016 | $2,433 +63.4% | $29,532 +179.7% |
| 2015 | $1,489 | $10,558 |
Find assessor info on the county website
Neighborhood: 33543
Nearby homes
- $542,700-- bd2 ba2.4k sqft30192 Southernwood Ct, Zephyrhills, FL 33543Off Market
- $544,5003 bd3 ba2.4k sqft30212 Southernwood Ct, Zephyrhills, FL 33543Off Market
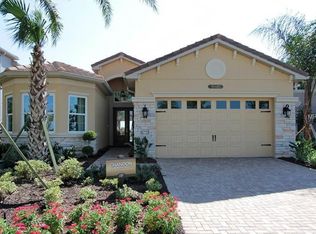
- $538,7004 bd3 ba2.4k sqft30182 Southernwood Ct, Zephyrhills, FL 33543Off Market

- $808,500-- bd5 ba4k sqft30228 Southernwood Ct, Zephyrhills, FL 33543Off Market
- $540,0003 bd3 ba2.1k sqft30174 Southernwood Ct, Wesley Chapel, FL 33543Sold
- $713,200-- bd4 ba3.6k sqft30234 Southernwood Ct, Wesley Chapel, FL 33543Off Market
- $559,100-- bd3 ba2.4k sqft30209 Southernwood Ct, Zephyrhills, FL 33543Off Market
- $557,5003 bd3 ba2.1k sqft30197 Southernwood Ct, Zephyrhills, FL 33543Off Market
Nearby schools
GreatSchools rating
- 6/10Wiregrass Elementary SchoolGrades: PK-5Distance: 0.3 mi
- 9/10Dr. John Long Middle SchoolGrades: 6-8Distance: 0.5 mi
- 6/10Wiregrass Ranch High SchoolGrades: 9-12Distance: 0.7 mi
Schools provided by the listing agent
- Elementary: Wiregrass Elementary
- Middle: John Long Middle-PO
- High: Wiregrass Ranch High-PO
Source: Stellar MLS. This data may not be complete. We recommend contacting the local school district to confirm school assignments for this home.
Get a cash offer in 3 minutes
Find out how much your home could sell for in as little as 3 minutes with a no-obligation cash offer.
Estimated market value
$538,500
Get a cash offer in 3 minutes
Find out how much your home could sell for in as little as 3 minutes with a no-obligation cash offer.
Estimated market value
$538,500
- Florida
- Pasco County
- Wesley Chapel
- 33543
- 30200 SOUTHERNWOOD COURT
Nearby cities
Nearby neighborhoods
Nearby zip codes
Other Wesley Chapel Topics
