Welcome to this charming 3-bedroom, 1-bath home in highly desirable western Bay
Village, and within walking distance of Westerly Elementary School, Bay High School
and Huntington Beach, offers almost 1,500 square feet of living space. With a roof,
gutters and downspouts, vinyl windows throughout, exterior paint and a driveway, all
new within the past 10 years, the big-ticket updates are already taken care or – leaving
room for you to add your own style and vision to the interior. Inside you’ll find original
hardwood floor hidden beneath the carpet, ready to be restored to their timeless beauty.
The unfinished basement, already plumbed for a full bath, provides an excellent
opportunity for an additional 1200 square feet of added value. While the home has not
been recently updated, it offers a solid foundation, great bones and a chance for the
right buyer to create something special.
***In 2019, seller had old indoor/outdoor carpeting and asbestos tile removed from the basement in preparation for installing new carpet. Upon removal, it revealed microbial growth in certain carpeted areas and lower wall paneling. Seller had everything removed and treated (see attachments) in preparation for new materials to be installed, but due to unforeseen circumstances, never moved forward with the project.***
Closed
$300,000
30200 Westlawn Dr, Bay Village, OH 44140
3beds
1,437sqft
Single Family Residence
Built in 1952
9,365 Square Feet Lot
$359,900 Zestimate®
$209/sqft
$2,213 Estimated rent
Home value
$359,900
$328,000 - $396,000
$2,213/mo
Zestimate® history
Owner options
List your home for rent
$2,213/mo
Rent Zestimate®
Find your next renter with Zillow Rental Manager. Plus, with online applications, you can quickly screen prospective tenants – for free.
$2,213/mo
Rent Zestimate®
Refinance and save
$2,116/mo
Est. payment
Refinancing to a lower rate could help reduce your monthly payments and save thousands over the life of the loan.
$2,116/mo
Est. payment
Explore your selling options
Work with a Zillow partner agent
Leverage their expertise and Zillow's premium Showcase listings to get your home seen by more buyers.
Get startedList with your own agent
Get your home in front of millions of buyers by listing it on Zillow.
Learn how to do itSell it yourself
Take full control of how buyers see your home on Zillow by listing For Sale by Owner (FSBO).
List your homeWhat's special
Zillow last checked:
Listing updated:
Listed by:
Brad Petzinger 440-550-9201 bradpetzinger@howardhanna.com,
Howard Hanna,
Daniel Malloy 440-308-2468,
Howard Hanna
Bought with:
Michael Della Vella, 433561
Howard Hanna
Source: MLS Now,MLS#: 5153621Originating MLS: Akron Cleveland Association of REALTORS
Facts & features
Interior
Bedrooms & bathrooms
- Bedrooms: 3
- Bathrooms: 1
- Full bathrooms: 1
- Main level bathrooms: 1
- Main level bedrooms: 3
Primary bedroom
- Description: Flooring: Carpet,Wood
- Features: Window Treatments
- Level: First
- Dimensions: 14.00 x 13.00
Bedroom
- Description: Flooring: Carpet,Wood
- Features: Window Treatments
- Level: First
- Dimensions: 13.00 x 9.00
Bedroom
- Description: Flooring: Carpet,Wood
- Features: Window Treatments
- Level: First
- Dimensions: 12.00 x 9.00
Dining room
- Description: Flooring: Carpet,Wood
- Level: First
- Dimensions: 11.00 x 10.00
Kitchen
- Description: Flooring: Luxury Vinyl Tile
- Features: Window Treatments
- Level: First
- Dimensions: 11.00 x 11.00
Living room
- Description: Flooring: Carpet,Wood
- Features: Window Treatments
- Level: First
- Dimensions: 24.00 x 14.00
Heating
- Forced Air, Gas
Cooling
- Central Air
Appliances
- Included: Dishwasher, Range, Refrigerator
Features
- Basement: Full,Bath/Stubbed
- Number of fireplaces: 1
- Fireplace features: Masonry
Interior area
- Total structure area: 1,437
- Total interior livable area: 1,437 sqft
- Finished area above ground: 1,437
Property
Parking
- Parking features: Attached, Garage, Paved
- Attached garage spaces: 2
Features
- Levels: One
- Stories: 1
- Patio & porch: Patio
- Pool features: Community
Lot
- Size: 9,365 Square Feet
- Dimensions: 75 x 125
- Features: Wooded
Details
- Parcel number: 20136011
- Special conditions: Standard
Construction
Type & style
- Home type: SingleFamily
- Architectural style: Ranch
- Property subtype: Single Family Residence
Materials
- Wood Siding
- Foundation: Block
- Roof: Asphalt,Fiberglass
Condition
- Fixer
- Year built: 1952
Utilities & green energy
- Sewer: Public Sewer
- Water: Public
Community & HOA
Community
- Features: Playground, Park, Pool, Tennis Court(s)
HOA
- Has HOA: No
Location
- Region: Bay Village
Financial & listing details
- Price per square foot: $209/sqft
- Tax assessed value: $266,100
- Annual tax amount: $6,402
- Date on market: 9/29/2025
- Cumulative days on market: 6 days
- Listing agreement: Exclusive Right To Sell
Price history
| Date | Event | Price |
|---|---|---|
| 11/20/2025 | Sold | $300,000$209/sqft |
Source: Public Record Report a problem | ||
| 10/5/2025 | Pending sale | $300,000$209/sqft |
Source: MLS Now #5153621 Report a problem | ||
| 9/29/2025 | Listed for sale | $300,000+106.9%$209/sqft |
Source: MLS Now #5153621 Report a problem | ||
| 6/15/1999 | Sold | $145,000$101/sqft |
Source: MLS Now #945827 Report a problem | ||
Public tax history
| Year | Property taxes | Tax assessment |
|---|---|---|
| 2025 | $5,643 -0.1% | $93,140 |
| 2024 | $5,648 -0.2% | $93,140 +16.6% |
| 2023 | $5,657 -0.1% | $79,870 |
| 2022 | $5,664 +10.4% | $79,870 |
| 2021 | $5,132 +7.4% | $79,870 +17% |
| 2020 | $4,777 -12.3% | $68,290 +0% |
| 2019 | $5,450 +7.2% | $68,280 0% |
| 2018 | $5,086 +9.4% | $68,290 +18.2% |
| 2017 | $4,649 +6.8% | $57,790 |
| 2016 | $4,351 | $57,790 |
| 2015 | $4,351 +6.2% | $57,790 +8% |
| 2014 | $4,096 +2.1% | $53,520 |
| 2013 | $4,011 +5% | $53,520 |
| 2012 | $3,820 +0.4% | $53,520 -0.7% |
| 2011 | $3,806 +0.2% | $53,910 |
| 2010 | $3,798 +7.4% | $53,910 |
| 2009 | $3,536 -0.9% | $53,910 -3.2% |
| 2008 | $3,567 +2.6% | $55,720 |
| 2007 | $3,478 -15.5% | $55,720 |
| 2006 | $4,116 +7.2% | $55,720 +5.8% |
| 2005 | $3,841 +2% | $52,650 |
| 2004 | $3,765 +8.9% | $52,650 |
| 2003 | $3,457 +14.9% | $52,650 +13.5% |
| 2002 | $3,010 -50.5% | $46,380 |
| 2001 | $6,080 | $46,380 |
| 2000 | $6,080 | $46,380 |
Find assessor info on the county website
Neighborhood: 44140
Nearby homes
- $290,0003 bd2 ba1.1k sqft30124 Westlawn Dr, Bay Village, OH 44140Off Market
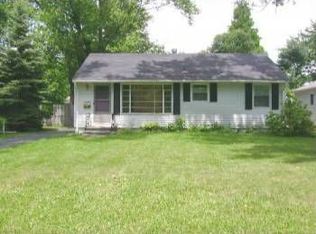
- $338,0003 bd2 ba1.2k sqft30210 Westlawn Dr, Bay Village, OH 44140Off Market
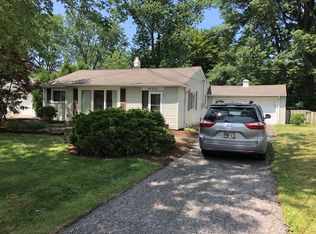
- $322,0003 bd2 ba1.1k sqft30120 Westlawn Dr, Bay Village, OH 44140Off Market
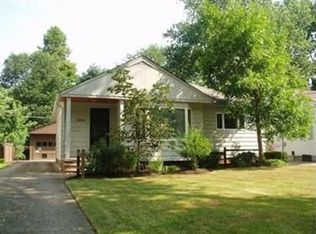
- $301,1003 bd1 ba1.1k sqft30214 Westlawn Dr, Bay Village, OH 44140Off Market
- $314,9003 bd1 ba1.4k sqft30114 Westlawn Dr, Bay Village, OH 44140Off Market
- $465,4003 bd2 ba2.1k sqft30201 Ednil Dr, Bay Village, OH 44140Off Market
- $276,3003 bd1 ba962 sqft30129 Westlawn Dr, Bay Village, OH 44140Off Market
- $321,0003 bd1 ba1.4k sqft30205 Westlawn Dr, Bay Village, OH 44140Off Market
Nearby schools
GreatSchools rating
- 9/10Westerly Elementary SchoolGrades: 3-4Distance: 0.2 mi
- 9/10Bay Middle SchoolGrades: 5-8Distance: 1.4 mi
- 9/10Bay High SchoolGrades: 9-12Distance: 0.5 mi
Schools provided by the listing agent
- District: Bay Village CSD - 1801
Source: MLS Now. This data may not be complete. We recommend contacting the local school district to confirm school assignments for this home.
Get a cash offer in 3 minutes
Find out how much your home could sell for in as little as 3 minutes with a no-obligation cash offer.
Estimated market value
$359,900
Get a cash offer in 3 minutes
Find out how much your home could sell for in as little as 3 minutes with a no-obligation cash offer.
Estimated market value
$359,900
- Ohio
- Cuyahoga County
- Bay Village
- 44140
- 30200 Westlawn Dr
Nearby cities
Nearby zip codes
Other Bay Village Topics
