Skip main navigation
Off market
  • $684,900

    30201 Longhorn Dr, Canyon Lake, CA 92587

    4beds
    2,434sqft
    SingleFamily
    Built in 1989
    7,840 Square Feet Lot
    $684,900 Zestimate®
    $281/sqft
    $4,718 Estimated rent

    Home value

    $684,900

    $644,000 - $726,000

    $4,718/mo

    Zestimate® history
    Loading
    Loading...

    Owner options

    List your home for rent

    $4,718/mo

    Rent Zestimate®

    Find your next renter with Zillow Rental Manager. Plus, with online applications, you can quickly screen prospective tenants – for free.

    Learn more

    $4,718/mo

    Rent Zestimate®

    Refinance and save

    $4,682/mo

    Est. payment

    Refinancing to a lower rate could help reduce your monthly payments and save thousands over the life of the loan.

    See today's rates

    $4,682/mo

    Est. payment

    Explore your selling options

    Work with a Zillow partner agent

    Leverage their expertise and Zillow's premium Showcase listings to get your home seen by more buyers.

    Get started

    List with your own agent

    Get your home in front of millions of buyers by listing it on Zillow.

    Learn how to do it

    Sell it yourself

    Take full control of how buyers see your home on Zillow by listing For Sale by Owner (FSBO).

    List your home

    What's special

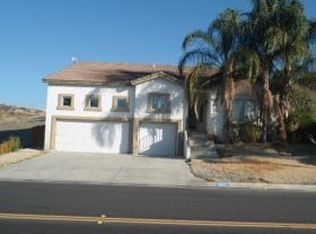
    Amazing Price!! on this 4 Bedroom, 3 Bath Beautiful Home Just passed Treasure Island in the Quiet part of the Lake. Come in the front door to the Foyer and feast your Eyes on this Open Floor Plan. On your left there is a Formal Dining Room Large enough for those Holiday Diners with Family and Friends. Continue on to the Custom Kitchen, with Modern Can Lighting and High Quality Granite Counters, with a large Breakfast Bar and a Family dining area that is open to a Large Family Room with a Great Brick Fireplace, and tons of windows to let the natural light in. The ground Floor is completed with a Full Size Laundry Room, and a Powder room. Walk up the Extra Wide Stair Case To the 4 Bedrooms. The Master Suite has an Outer Deck that fits the whole Gang when it's time to watch the Fourth of July Firework Show up close! Another one of the Bedrooms is Large like a Master and is also a Great place for an Office. Top this well maintained Home off with a 3 Car Garage, with Custom Cabinets that stay with the home. There is even an area at the Tip-Top of the yard that can Host a Deck to Catch a Look at the Lake. Hurry!! Don't miss this one!!

    This property is not currently displayed as for sale or rent on Zillow. This may be different from what's on other websites or public sources.

    Facts & features

    Interior

    Bedrooms & bathrooms
    • Bedrooms: 4
    • Bathrooms: 3
    • Full bathrooms: 3
    Heating
    • Forced air, Electric
    Cooling
    • Central
    Appliances
    • Included: Dishwasher, Microwave, Range / Oven
    • Laundry: Individual Room
    Features
    • Granite Counters, Open Floorplan, Ceiling Fan(s)
    • Flooring: Tile, Carpet, Laminate
    • Has fireplace: Yes
    • Fireplace features: Family Room
    • Common walls with other units/homes: No Common Walls
    Interior area
    • Total interior livable area: 2,434 sqft

    Property

    Parking
    • Total spaces: 3
    • Parking features: Garage - Attached
    Features
    • Levels: Two
    • Patio & porch: Porch, Patio
    • Exterior features: Stucco
    • Pool features: Association, Community
    Lot
    • Size: 7,840 Square Feet
    • Features: Back Yard, Front Yard, Sprinkler System
    Details
    • Parcel number: 354212004
    • Special conditions: Standard

    Construction

    Type & style
    • Home type: SingleFamily
    • Architectural style: Contemporary, Colonial
    Materials
    • Roof: Slate
    Condition
    • Turnkey
    • Year built: 1989

    Utilities & green energy

    • Sewer: Public Sewer
    • Water: Public

    Community & HOA

    HOA
    • Has HOA: Yes
    • Amenities included: Pool, Dock
    • HOA fee: $290 monthly
    Location
    • Region: Canyon Lake

    Financial & listing details

    • Price per square foot: $281/sqft
    • Tax assessed value: $529,867
    • Road surface type: Paved

    Price history

    DateEventPrice
    6/19/2020Sold$475,000-5%$195/sqft
    Source: CRMLS #SW20084886 Report a problem
    5/19/2020Pending sale$499,900$205/sqft
    Source: RE/MAX Generations #SW20084886 Report a problem
    5/11/2020Price change$499,900-6.5%$205/sqft
    Source: RE/MAX Generations #SW20084886 Report a problem
    5/5/2020Listed for sale$534,900$220/sqft
    Source: RE/MAX Generations #SW20084886 Report a problem

    Public tax history

    YearProperty taxesTax assessment
    2026-- $529,867 +2%
    2025$6,325 +4.3%$519,478 +2%
    2024$6,063 +3.4%$509,293 +2%
    2023$5,862 +2.4%$499,308 +2%
    2022$5,725 +2.2%$489,518 +2%
    2021$5,600 +29.3%$479,921 +31.5%
    2020$4,330 +8.5%$365,017 +2%
    2019$3,992 +2.2%$357,861 +2%
    2018$3,907 +2.3%$350,845 +2%
    2017$3,818 $343,966 +2%
    2016$3,818 +5.5%$337,223 +1.5%
    2015$3,620 +4.1%$332,159 +2%
    2014$3,476 $325,655 +0.5%
    2013-- $324,185 +2%
    2012-- $317,829 +2%
    2011-- $311,598 +0.8%
    2010-- $309,271 -0.2%
    2009-- $310,007 +2%
    2008-- $303,930 +2%
    2007-- $297,971 +2%
    2006-- $292,130 +2%
    2005-- $286,403 +3.9%
    2003-- $275,644 +2%
    2002-- $270,240 +2%
    2001$2,910 +1.9%$264,942 +2%
    2000$2,855 $259,748
    Find assessor info on the county website

    Neighborhood: 92587

    Nearby schools

    GreatSchools rating
    Schools provided by the listing agent
    • District: Lake Elsinore Unified

    Source: The MLS. This data may not be complete. We recommend contacting the local school district to confirm school assignments for this home.

    Get a cash offer in 3 minutes
    Find out how much your home could sell for in as little as 3 minutes with a no-obligation cash offer.
    Estimated market value
    $684,900
    Get a cash offer in 3 minutes
    Find out how much your home could sell for in as little as 3 minutes with a no-obligation cash offer.
    Estimated market value
    $684,900