You are sure to be impressed the minute you walk into this exceptional ranch located at the end of a cul-de-sac in South Wickliffe * This beauty offers 4 bedrooms plus a bonus room perfect for an office or 5th bedroom * The remodeled eat in kitchen with breakfast bar has luxury vinyl flooring with an open layout that makes it ideal for entertaining * Other features include a formal dining room, gorgeous hardwood floors, office with french doors and a finished rec room and/or work-out room in the large full basement * The Simonton windows bring in tons of natural light * The master bedroom with a master bathroom has hardwood floors and triple the closet space * You'll be thrilled with the secluded parklike backyard that overlooks Pete's Pond Preserve making every season nature's retreat* Enjoy your 3 season room that extends to an additional brick patio complete with pergola and gas grill * The owners are graciously offering a home warranty that includes all of your stainless steel appliances and washer & dryer * This gem of almost 2,000 sq.ft offers the perfect blend of serenity and style. This home with an attached two car garage is close to shopping, schools and easy access to freeways * You won't want to miss out on the opportunity to make this stunning ranch your dream home *Schedule a showing today and prepare to be allured by its beauty!
Closed
$325,000
30201 Meadowview Dr, Wickliffe, OH 44092
4beds
--sqft
Single Family Residence
Built in 1962
0.36 Acres Lot
$347,200 Zestimate®
$--/sqft
$2,300 Estimated rent
Home value
$347,200
$330,000 - $365,000
$2,300/mo
Zestimate® history
Owner options
List your home for rent
$2,300/mo
Rent Zestimate®
Find your next renter with Zillow Rental Manager. Plus, with online applications, you can quickly screen prospective tenants – for free.
$2,300/mo
Rent Zestimate®
Refinance and save
$2,196/mo
Est. payment
Refinancing to a lower rate could help reduce your monthly payments and save thousands over the life of the loan.
$2,196/mo
Est. payment
Explore your selling options
Work with a Zillow partner agent
Leverage their expertise and Zillow's premium Showcase listings to get your home seen by more buyers.
Get startedList with your own agent
Get your home in front of millions of buyers by listing it on Zillow.
Learn how to do itSell it yourself
Take full control of how buyers see your home on Zillow by listing For Sale by Owner (FSBO).
List your homeWhat's special
Open layoutFinished rec roomBrick patioBonus roomMaster bedroomClose to shoppingMaster bathroom
Zillow last checked:
Listing updated:
Listed by:
Rick Bocchieri rickbocchieri@mcdhomes.com440-227-1857,
McDowell Homes Real Estate Services
Bought with:
Sandy Swain, 315754
Keller Williams Greater Cleveland Northeast
Source: MLS Now,MLS#: 5024902 Originating MLS: Lake Geauga Area Association of REALTORS
Originating MLS: Lake Geauga Area Association of REALTORSFacts & features
Interior
Bedrooms & bathrooms
- Bedrooms: 4
- Bathrooms: 2
- Full bathrooms: 2
- Main level bathrooms: 2
- Main level bedrooms: 4
Primary bedroom
- Description: Flooring: Hardwood
- Level: First
Bedroom
- Description: Flooring: Carpet
- Level: First
Bedroom
- Description: Flooring: Carpet
- Level: First
Bedroom
- Description: Flooring: Carpet
- Level: First
Bonus room
- Description: Flooring: Hardwood
- Level: First
Dining room
- Description: Flooring: Hardwood
- Level: First
Kitchen
- Description: Flooring: Luxury Vinyl Tile
- Level: First
Laundry
- Level: Lower
Living room
- Description: Flooring: Hardwood
- Level: First
Media room
- Description: Flooring: Carpet
- Level: Lower
Sunroom
- Description: Flooring: Concrete
- Level: First
Heating
- Forced Air, Gas
Cooling
- Central Air
Appliances
- Included: Dryer, Dishwasher, Disposal, Humidifier, Microwave, Range, Refrigerator, Washer
- Laundry: In Basement
Features
- Breakfast Bar, Ceiling Fan(s), Entrance Foyer, Eat-in Kitchen
- Windows: Double Pane Windows, Screens
- Basement: Full,Partially Finished
- Has fireplace: No
Property
Parking
- Total spaces: 2
- Parking features: Attached, Concrete, Garage
- Attached garage spaces: 2
Features
- Levels: One
- Stories: 1
- Patio & porch: Enclosed, Patio, Porch
- Exterior features: Gas Grill, Outdoor Grill, Private Yard
- Has view: Yes
- View description: Trees/Woods
Lot
- Size: 0.36 Acres
- Features: Cul-De-Sac, Irregular Lot, Landscaped, Pie Shaped Lot, Pond on Lot
Details
- Parcel number: 29B006F020070
Construction
Type & style
- Home type: SingleFamily
- Architectural style: Ranch
- Property subtype: Single Family Residence
Materials
- Brick, Vinyl Siding
- Roof: Asphalt,Fiberglass
Condition
- Updated/Remodeled
- Year built: 1962
Details
- Warranty included: Yes
Utilities & green energy
- Sewer: Public Sewer
- Water: Public
Community & HOA
Community
- Security: Smoke Detector(s)
- Subdivision: Meadowview Estates Sub
HOA
- Has HOA: No
Location
- Region: Wickliffe
Financial & listing details
- Tax assessed value: $263,620
- Annual tax amount: $4,929
- Date on market: 3/19/2024
- Cumulative days on market: 33 days
Price history
| Date | Event | Price |
|---|---|---|
| 4/19/2024 | Pending sale | $325,000 |
Source:  MLS Now #5024902 Report a problem MLS Now #5024902 Report a problem | ||
| 4/17/2024 | Sold | $325,000 |
Source: MLS Now #5024902 Report a problem | ||
| 3/25/2024 | Contingent | $325,000 |
Source: MLS Now #5024902 Report a problem | ||
| 3/19/2024 | Listed for sale | $325,000+91.3% |
Source: MLS Now #5024902 Report a problem | ||
| 7/16/1997 | Sold | $169,900 |
Source: Public Record Report a problem | ||
Public tax history
| Year | Property taxes | Tax assessment |
|---|---|---|
| 2025 | $5,212 -3.1% | $92,270 |
| 2024 | $5,380 +9.9% | $92,270 +37% |
| 2023 | $4,895 -0.7% | $67,330 |
| 2022 | $4,929 -0.4% | $67,330 |
| 2021 | $4,949 +3.7% | $67,330 +22% |
| 2020 | $4,772 +0% | $55,180 |
| 2019 | $4,770 +13.2% | $55,180 -7.2% |
| 2018 | $4,215 | $59,440 |
| 2017 | $4,215 +0.5% | $59,440 |
| 2016 | $4,195 +0.1% | $59,440 |
| 2015 | $4,192 +13.2% | $59,440 |
| 2014 | $3,705 +0% | $59,440 |
| 2013 | $3,703 +0.2% | $59,440 |
| 2012 | $3,697 0% | $59,440 -3.3% |
| 2011 | $3,698 +13.4% | $61,470 |
| 2010 | $3,261 +3.1% | $61,470 0% |
| 2009 | $3,163 -2.6% | $61,471 -11% |
| 2008 | $3,248 +0.8% | $69,070 |
| 2007 | $3,222 -49.4% | $69,070 |
| 2006 | $6,366 +4.2% | $69,070 +4.3% |
| 2005 | $6,107 +8.3% | $66,228 |
| 2004 | $5,637 -0.7% | $66,228 |
| 2003 | $5,674 +24.7% | $66,228 +24.8% |
| 2002 | $4,549 +0.1% | $53,085 |
| 2001 | $4,545 +1.4% | $53,085 |
| 2000 | $4,481 +6.7% | $53,085 +6.5% |
| 1999 | $4,198 | $49,847 |
Find assessor info on the county website
Neighborhood: 44092
Nearby homes
- $330,5004 bd2 ba2.7k sqft30205 Meadowview Dr, Wickliffe, OH 44092Off Market
- $503,5004 bd4 ba3.5k sqft2160 Kimberly Ct, Wickliffe, OH 44092Off Market
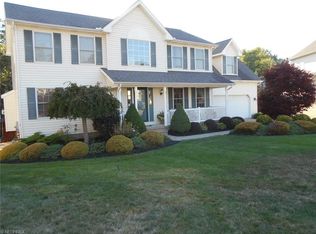
- $540,5004 bd4 ba3.3k sqft2164 Kimberly Ct, Wickliffe, OH 44092Off Market
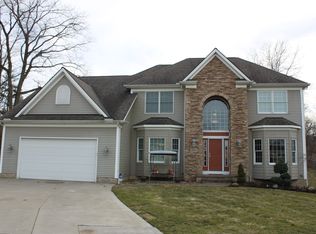
- $566,7003 bd4 ba3.4k sqft30101 Bonnie View Dr, Wickliffe, OH 44092Off Market
- $271,1003 bd1 ba1.6k sqft30210 Meadowview Dr, Wickliffe, OH 44092Off Market
- $305,5003 bd2 ba1.9k sqft30215 Meadowview Dr, Wickliffe, OH 44092Off Market
- $457,6005 bd3 ba2.5k sqft2165 Kimberly Ct, Wickliffe, OH 44092Off Market
- $308,6004 bd2 ba2.7k sqft30225 Meadowview Dr, Wickliffe, OH 44092Off Market
Nearby schools
GreatSchools rating
- 5/10Wickliffe Elementary SchoolGrades: PK-6Distance: 0.3 mi
- 6/10Wickliffe High SchoolGrades: 7-12Distance: 0.3 mi
Schools provided by the listing agent
- District: Wickliffe CSD - 4308
Source: MLS Now. This data may not be complete. We recommend contacting the local school district to confirm school assignments for this home.
Get a cash offer in 3 minutes
Find out how much your home could sell for in as little as 3 minutes with a no-obligation cash offer.
Estimated market value
$347,200
Get a cash offer in 3 minutes
Find out how much your home could sell for in as little as 3 minutes with a no-obligation cash offer.
Estimated market value
$347,200
- Ohio
- Lake County
- Wickliffe
- 44092
- 30201 Meadowview Dr
Nearby cities
Nearby zip codes
Other Wickliffe Topics
