Welcome to your dream home! This magnificent house, perched on a scenic coastal bluff, offers an unparalleled view of the glistening ocean. As you step inside, you are immediately captivated by the seamless blend of modern sophistication and coastal charm.
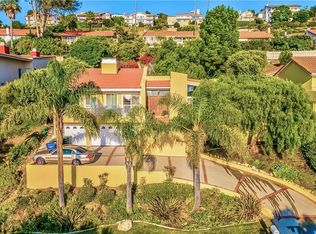
The exterior of the house boasts a contemporary design, with large windows that draw in natural light and provide stunning panoramic views of the endless horizon.
As you enter the front door, you are greeted by an airy and open-concept living space. The interior is adorned with tasteful decor, light hues, and carefully selected elements that create a relaxed and inviting atmosphere. A cozy fireplace adds warmth during cooler evenings, making this space perfect for both entertaining and unwinding with loved ones.
The kitchen is a chef's delight, equipped with top-of-the-line appliances, ample storage, and a large peninsula that doubles as a breakfast bar. The granite countertops and tile backsplash add a touch of elegance, while the ocean view from the kitchen window makes cooking an absolute pleasure.
The large master suite is a luxurious retreat with its own fireplace. The ensuite bathroom boasts a spa-like ambiance, featuring a deep soaking tub, a spacious walk-in shower, and exquisite coastal-inspired finishes. The master bedroom also includes a private balcony, where you can sip your morning coffee or watch the sunset over the water
For those who appreciate outdoor living, this house doesn't disappoint. The expansive deck overlooks the ocean, making it an ideal space for al fresco dining, hosting gatherings, or simply enjoying the coastal breeze. The beautifully landscaped backyard features a well-maintained garden, an enormous grass lawn all making your California living experience even more magical.
Other amenities include a dedicated home office, large family room with built-ins,, and a spacious 3 car garage with additional storage space.
This move-in-ready house with ocean views offers the perfect blend of luxury, comfort, and coastal living. Whether you're enjoying your park like backyard, or witnessing breathtaking sunsets from your living room, this home is sure to provide a truly enchanting and unforgettable experience.
Sold for $2,350,000
Listed by: Coastal Legacy Realty Group • Bill Ruth • Contact: 310-621-2885
Bought with: Keller Williams Palos Verdes
$2,350,000
30203 Rhone Dr, Rancho Palos Verdes, CA 90275
4beds
3,392sqft
Single Family Residence
Built in 1964
0.35 Acres Lot
$2,624,200 Zestimate®
$693/sqft
$7,830 Estimated rent
Home value
$2,624,200
$2.41M - $2.89M
$7,830/mo
Zestimate® history
Owner options
List your home for rent
$7,830/mo
Rent Zestimate®
Find your next renter with Zillow Rental Manager. Plus, with online applications, you can quickly screen prospective tenants – for free.
$7,830/mo
Rent Zestimate®
Refinance and save
$15,968/mo
Est. payment
Refinancing to a lower rate could help reduce your monthly payments and save thousands over the life of the loan.
$15,968/mo
Est. payment
Explore your selling options
Work with a Zillow partner agent
Leverage their expertise and Zillow's premium Showcase listings to get your home seen by more buyers.
Get startedList with your own agent
Get your home in front of millions of buyers by listing it on Zillow.
Learn how to do itSell it yourself
Take full control of how buyers see your home on Zillow by listing For Sale by Owner (FSBO).
List your homeWhat's special
Ocean viewDedicated home officeAmple storageLarge peninsulaCozy fireplaceEnsuite bathroomLarge family room
Zillow last checked:
Listing updated:
Listed by:
Bill Ruth DRE #01047519 310-621-2885,
Coastal Legacy Realty Group,
Charlie Raine DRE #00982925 310-377-4932,
Coastal Legacy Realty Group
Bought with:
DeDe Hsu, DRE #01023899
Keller Williams Palos Verdes
Source: CRMLS,MLS#: PV23136581 Originating MLS: California Regional MLS
Originating MLS: California Regional MLSFacts & features
Interior
Bedrooms & bathrooms
- Bedrooms: 4
- Bathrooms: 3
- Full bathrooms: 3
- Main level bathrooms: 2
- Main level bedrooms: 2
Rooms
- Room types: Basement, Center Hall, Entry/Foyer, Family Room, Foyer, Game Room, Guest Quarters, Kitchen, Laundry, Living Room, Primary Bathroom, Primary Bedroom, Office, Other
Bathroom
- Features: Bathroom Exhaust Fan, Bathtub, Dual Sinks, Low Flow Plumbing Fixtures, Separate Shower, Walk-In Shower
Kitchen
- Features: Granite Counters, Pots & Pan Drawers, Remodeled, Updated Kitchen
Heating
- Central
Cooling
- None
Appliances
- Included: 6 Burner Stove, Double Oven, Dishwasher, Disposal, Range Hood, Vented Exhaust Fan
- Laundry: Washer Hookup, Laundry Closet, Laundry Room
Features
- Beamed Ceilings, Wet Bar, Breakfast Bar, Built-in Features, Balcony, Breakfast Area, Cathedral Ceiling(s), Granite Counters, High Ceilings, In-Law Floorplan, Living Room Deck Attached, Pantry, Recessed Lighting, Storage, Bar, Entrance Foyer, Primary Suite, Walk-In Closet(s)
- Flooring: Carpet, Wood
- Doors: Double Door Entry, Sliding Doors
- Has basement: Yes
- Has fireplace: Yes
- Fireplace features: Family Room, Gas Starter, Living Room, Primary Bedroom
- Common walls with other units/homes: No Common Walls
Interior area
- Total interior livable area: 3,392 sqft
Property
Parking
- Total spaces: 9
- Parking features: Door-Multi, Direct Access, Door-Single, Driveway, Garage, Garage Door Opener, Private, Garage Faces Side, Storage
- Attached garage spaces: 3
- Uncovered spaces: 6
Features
- Levels: Two
- Stories: 2
- Entry location: Front
- Patio & porch: Deck, Wood
- Pool features: None
- Spa features: None
- Has view: Yes
- View description: Catalina, City Lights, Coastline, Park/Greenbelt, Hills, Neighborhood, Ocean, Panoramic
- Has water view: Yes
- Water view: Coastline,Ocean
Lot
- Size: 0.35 Acres
- Dimensions: 100 x 152
- Features: Back Yard, Sprinklers In Rear, Sprinklers In Front, Lawn, Landscaped, Near Public Transit, Rectangular Lot, Sprinkler System, Yard
Details
- Additional structures: Storage
- Parcel number: 7581008016
- Zoning: RPRS20000*
- Special conditions: Standard
Construction
Type & style
- Home type: SingleFamily
- Architectural style: Cape Cod,Custom,Traditional
- Property subtype: Single Family Residence
Materials
- Copper Plumbing
- Roof: Tile
Condition
- Updated/Remodeled
- New construction: No
- Year built: 1964
Utilities & green energy
- Electric: Electricity - On Property
- Sewer: Public Sewer
- Water: Public
- Utilities for property: Cable Available, Electricity Connected, Natural Gas Connected, Phone Connected, Water Connected
Community & HOA
Community
- Features: Biking, Curbs, Gutter(s), Hiking, Park
- Security: Carbon Monoxide Detector(s), Smoke Detector(s)
Location
- Region: Rancho Palos Verdes
Financial & listing details
- Price per square foot: $693/sqft
- Tax assessed value: $2,436,615
- Date on market: 7/24/2023
- Cumulative days on market: 148 days
- Listing terms: Conventional
- Road surface type: Paved
Price history
| Date | Event | Price |
|---|---|---|
| 5/9/2024 | Sold | $2,350,000-1.9%$693/sqft |
Source:  CRMLS #PV23136581 Report a problem CRMLS #PV23136581 Report a problem | ||
| 4/14/2024 | Pending sale | $2,395,000$706/sqft |
Source: CRMLS #PV23136581 Report a problem | ||
| 3/26/2024 | Contingent | $2,395,000$706/sqft |
Source: CRMLS #PV23136581 Report a problem | ||
| 2/23/2024 | Listed for sale | $2,395,000$706/sqft |
Source: CRMLS #PV23136581 Report a problem | ||
Public tax history
| Year | Property taxes | Tax assessment |
|---|---|---|
| 2026 | -- | $2,436,615 +2% |
| 2025 | $27,223 +199.4% | $2,388,840 +210.5% |
| 2024 | $9,094 +2.4% | $769,387 +2% |
| 2023 | $8,877 +5.2% | $754,302 +2% |
| 2022 | $8,442 +0.4% | $739,513 +2% |
| 2021 | $8,408 +1.3% | $725,014 +1% |
| 2020 | $8,297 | $717,581 +2% |
| 2019 | $8,297 +4.9% | $703,511 +2% |
| 2018 | $7,907 | $689,717 +2% |
| 2017 | $7,907 +2% | $676,194 +2% |
| 2016 | $7,751 +3.3% | $662,936 +1.5% |
| 2015 | $7,502 +0.7% | $652,979 +2% |
| 2014 | $7,451 | $640,189 +2.5% |
| 2012 | -- | $624,802 +2% |
| 2011 | -- | $612,552 +0.8% |
| 2010 | -- | $607,975 -0.2% |
| 2009 | -- | $609,420 +2% |
| 2008 | -- | $597,472 +2% |
| 2007 | -- | $585,757 +2% |
| 2006 | -- | $574,272 |
| 2005 | -- | $574,272 +4% |
| 2004 | -- | $551,974 +1.9% |
| 2003 | -- | $541,859 +2% |
| 2002 | -- | $531,235 +6.4% |
| 2000 | -- | $499,274 |
Find assessor info on the county website
Neighborhood: 90275
Nearby homes
- $2,654,3004 bd3 ba3.5k sqft30215 Rhone Dr, Rancho Palos Verdes, CA 90275Off Market
- $2,125,1005 bd3 ba2.8k sqft30206 Rhone Dr, Rancho Palos Verdes, CA 90275Off Market
- $2,180,2004 bd3 ba2.7k sqft30216 Rhone Dr, Rancho Palos Verdes, CA 90275Off Market
- $2,101,1005 bd4 ba2.6k sqft30176 Rhone Dr, Rancho Palos Verdes, CA 90275Off Market
- $1,375,3003 bd3 ba557 sqft30177 Rhone Dr, Rancho Palos Verdes, CA 90275Off Market
- $2,275,9003 bd3 ba3k sqft30222 Rhone Dr, Rancho Palos Verdes, CA 90275Off Market
- $3,074,3006 bd5 ba4.2k sqft30225 Rhone Dr, Rancho Palos Verdes, CA 90275Off Market
- $2,869,2004 bd4 ba4.4k sqft30170 Rhone Dr, Rancho Palos Verdes, CA 90275Off Market
Nearby schools
GreatSchools rating
- 9/10Point Vicente Elementary SchoolGrades: K-5Distance: 0.7 mi
- 9/10Ridgecrest Intermediate SchoolGrades: 6-8Distance: 1.2 mi
- 10/10Palos Verdes Peninsula High SchoolGrades: 9-12Distance: 2.1 mi
Get a cash offer in 3 minutes
Find out how much your home could sell for in as little as 3 minutes with a no-obligation cash offer.
Estimated market value
$2,624,200
Get a cash offer in 3 minutes
Find out how much your home could sell for in as little as 3 minutes with a no-obligation cash offer.
Estimated market value
$2,624,200
- California
- Los Angeles County
- Rancho Palos Verdes
- 90275
- 30203 Rhone Dr
Nearby cities
Nearby zip codes
Other Rancho Palos Verdes Topics
- Apartments for Rent in 90275
- Houses for Sale in 90275
- Houses for Rent in 90275
- 90275 Real Estate
- Rancho Palos Verdes Condos
- Houses for Sale in Rancho Palos Verdes
- Newest Listings in Rancho Palos Verdes
- Rancho Palos Verdes Home Values
- Rancho Palos Verdes Real Estate Agents
- Rancho Palos Verdes Refinance
- Rancho Palos Verdes Mortgage Rates
