Gorgeous Pool Home with Stunning Views and Ideal Layout!
Welcome to this beautifully maintained 4-bedroom, 2.5-bathroom home nestled in the heart of Murrieta. Boasting 1,849 sq. ft. of thoughtfully designed living space, this home offers a perfect blend of comfort, style, and functionality.
Upon entry, you’re greeted by a spacious formal living area adorned with a large decorative window that floods the room with natural light. With soaring ceilings and flexible use as a home office, it sets the tone for the open and airy floor plan that follows along with luxury vinyl flooring.
The inviting family room features a cozy fireplace with a classic mantle, a built-in entertainment niche, and seamless flow with into the kitchen—perfect for entertaining. The kitchen itself is a chef’s dream, complete with quartz countertops, a large center island, built-in microwave and dishwasher, family sized pantry, and a charming peekaboo window with views into the family room. Stay extra cool and comfortable with a new water heater and HVAC system.
Upstairs, the luxurious master suite offers a private balcony with breathtaking views—your own peaceful retreat. The en suite bath includes a deep soaking tub, walk-in shower, dual sinks, and a spacious walk-in closet. Three additional bedrooms, all with ceiling fans, a full secondary bathroom, and a convenient upstairs laundry room complete the second floor.
Step outside to your backyard oasis featuring a sparkling private pool, covered patio and ample yard space to entertain or relax year-round.
Close to Lake Skinner and Temecula's Wineries, You'll enjoy the views of the Festival's Hot Air Balloons from your balcony and backyard.
Located in Temecula's School Districts along with close proximity to beautiful parks, and a variety of shopping and dining options, this home truly has it all.
Don’t miss your chance to own this gem!
Sold for $727,204
Listed by: Fiv Realty Co. • Lisa Madrigal • Contact: lisa@providentrealestate.com
Bought with: eXp Realty of California, Inc.
$727,204
30204 Harvest Ln, Murrieta, CA 92563
4beds
1,849sqft
Single Family Residence
Built in 2000
7,841 Square Feet Lot
$731,800 Zestimate®
$393/sqft
$3,730 Estimated rent
Home value
$731,800
$659,000 - $812,000
$3,730/mo
Zestimate® history
Owner options
List your home for rent
$3,730/mo
Rent Zestimate®
Find your next renter with Zillow Rental Manager. Plus, with online applications, you can quickly screen prospective tenants – for free.
$3,730/mo
Rent Zestimate®
Refinance and save
$4,679/mo
Est. payment
Refinancing to a lower rate could help reduce your monthly payments and save thousands over the life of the loan.
$4,679/mo
Est. payment
Explore your selling options
Work with a Zillow partner agent
Leverage their expertise and Zillow's premium Showcase listings to get your home seen by more buyers.
Get startedList with your own agent
Get your home in front of millions of buyers by listing it on Zillow.
Learn how to do itSell it yourself
Take full control of how buyers see your home on Zillow by listing For Sale by Owner (FSBO).
List your homeWhat's special
Cozy fireplacePrivate balconySparkling private poolBackyard oasisLarge center islandBuilt-in entertainment nicheSpacious walk-in closet
Zillow last checked:
Listing updated:
Listed by:
Lisa Madrigal DRE #01972218 lisa@providentrealestate.com,
Fiv Realty Co.,
Nazar Kalayji DRE #01479494 951-394-0820,
Fiv Realty Co.
Bought with:
Adam Sussely-House, DRE #01904624
eXp Realty of California, Inc.
Michelle Sussely-House, DRE #02213381
eXp Realty of California, Inc.
Source: CRMLS,MLS#: IG25083226 Originating MLS: California Regional MLS
Originating MLS: California Regional MLSFacts & features
Interior
Bedrooms & bathrooms
- Bedrooms: 4
- Bathrooms: 3
- Full bathrooms: 2
- 1/2 bathrooms: 1
- Main level bathrooms: 1
Rooms
- Room types: Bedroom, Family Room, Kitchen, Laundry, Primary Bathroom, Primary Bedroom, Other, Pantry, Dining Room
Bedroom
- Features: All Bedrooms Up
Bathroom
- Features: Dual Sinks, Soaking Tub, Separate Shower, Tub Shower, Walk-In Shower
Kitchen
- Features: Granite Counters, Kitchen Island, Kitchen/Family Room Combo
Other
- Features: Walk-In Closet(s)
Pantry
- Features: Walk-In Pantry
Heating
- Central
Cooling
- Central Air
Appliances
- Included: Dishwasher, Microwave, Water Heater
- Laundry: Inside, Laundry Room, Upper Level
Features
- Balcony, Ceiling Fan(s), Separate/Formal Dining Room, Eat-in Kitchen, High Ceilings, Open Floorplan, Pantry, All Bedrooms Up, Walk-In Pantry, Walk-In Closet(s)
- Has fireplace: Yes
- Fireplace features: Family Room
- Common walls with other units/homes: No Common Walls
Interior area
- Total interior livable area: 1,849 sqft
Property
Parking
- Total spaces: 2
- Parking features: Driveway, Garage
- Attached garage spaces: 2
Features
- Levels: Two
- Stories: 2
- Entry location: 1
- Has private pool: Yes
- Pool features: In Ground, Private
- Spa features: None
- Has view: Yes
- View description: Mountain(s), Neighborhood
Lot
- Size: 7,841 Square Feet
- Features: Back Yard, Front Yard
Details
- Parcel number: 957421010
- Zoning: SP ZONE
- Special conditions: Standard
Construction
Type & style
- Home type: SingleFamily
- Property subtype: Single Family Residence
Condition
- New construction: No
- Year built: 2000
Utilities & green energy
- Sewer: Public Sewer
- Water: Public
Community & HOA
Community
- Features: Curbs, Street Lights, Sidewalks
Location
- Region: Murrieta
Financial & listing details
- Price per square foot: $393/sqft
- Tax assessed value: $741,748
- Date on market: 4/16/2025
- Cumulative days on market: 3 days
- Listing terms: Cash,Conventional,FHA,VA Loan
- Road surface type: Paved
Price history
| Date | Event | Price |
|---|---|---|
| 5/23/2025 | Sold | $727,204+3.9%$393/sqft |
Source:  CRMLS #IG25083226 Report a problem CRMLS #IG25083226 Report a problem | ||
| 4/25/2025 | Contingent | $699,800$378/sqft |
Source: CRMLS #IG25083226 Report a problem | ||
| 4/16/2025 | Listed for sale | $699,800+1.4%$378/sqft |
Source: CRMLS #IG25083226 Report a problem | ||
| 6/20/2022 | Sold | $690,000$373/sqft |
Source: Public Record Report a problem | ||
| 5/21/2022 | Pending sale | $690,000$373/sqft |
Source: CRMLS #SW22051575 Report a problem | ||
| 5/6/2022 | Listed for sale | $690,000+36.4%$373/sqft |
Source: CRMLS #SW22051575 Report a problem | ||
| 8/13/2020 | Sold | $506,000+5.4%$274/sqft |
Source:  Glendale AOR ZDD #200031673 Report a problem Glendale AOR ZDD #200031673 Report a problem | ||
| 7/14/2020 | Pending sale | $480,000$260/sqft |
Source: Big Block Realty, Inc. #200031673 Report a problem | ||
| 7/9/2020 | Listed for sale | $480,000+7.9%$260/sqft |
Source: Big Block Realty, Inc. #200031673 Report a problem | ||
| 11/16/2018 | Sold | $445,000+1.2%$241/sqft |
Source: Glendale AOR ZDD #180046807 Report a problem | ||
| 10/18/2018 | Pending sale | $439,900$238/sqft |
Source: Keller Williams Realty LaJolla #180046807 Report a problem | ||
| 9/28/2018 | Price change | $439,900-1.1%$238/sqft |
Source: Keller Williams Realty LaJolla #180046807 Report a problem | ||
| 9/12/2018 | Price change | $445,000-1.1%$241/sqft |
Source: Keller Williams Realty LaJolla #180046807 Report a problem | ||
| 8/21/2018 | Listed for sale | $449,900+28.5%$243/sqft |
Source: Keller Williams Realty LaJolla #180046807 Report a problem | ||
| 10/3/2014 | Sold | $350,000-4.1%$189/sqft |
Source: Public Record Report a problem | ||
| 8/2/2014 | Listed for sale | $364,900+52.1%$197/sqft |
Source: Rancon Real Estate Corporation #SW14159754 Report a problem | ||
| 4/9/2010 | Listing removed | $239,900$130/sqft |
Source: Century 21 Award #W09127534 Report a problem | ||
| 3/14/2010 | Listed for sale | $239,900-2.1%$130/sqft |
Source: Century 21 Award #W09127534 Report a problem | ||
| 2/1/2010 | Sold | $245,000+32.4%$133/sqft |
Source: Public Record Report a problem | ||
| 11/24/2009 | Sold | $185,000-56%$100/sqft |
Source: Public Record Report a problem | ||
| 11/23/2004 | Sold | $420,000+117.1%$227/sqft |
Source: Public Record Report a problem | ||
| 8/31/2000 | Sold | $193,500$105/sqft |
Source: Public Record Report a problem | ||
Public tax history
| Year | Property taxes | Tax assessment |
|---|---|---|
| 2026 | -- | $741,748 +1.3% |
| 2025 | $8,165 +1.6% | $732,233 +2% |
| 2024 | $8,037 +6.9% | $717,876 +2% |
| 2023 | $7,517 +37% | $703,800 +36.4% |
| 2022 | $5,489 +2% | $516,120 +2% |
| 2021 | $5,381 +9.6% | $506,000 +11.5% |
| 2020 | $4,909 | $453,900 +2% |
| 2019 | -- | $445,000 +20.4% |
| 2018 | $4,055 +1.7% | $369,691 +2% |
| 2017 | $3,987 | $362,443 +2% |
| 2016 | $3,987 +3.8% | $355,337 +1.5% |
| 2015 | $3,840 +38.3% | $350,000 +35.7% |
| 2014 | $2,777 | $257,978 +5.7% |
| 2013 | -- | $244,000 +4.3% |
| 2012 | -- | $234,000 -5.2% |
| 2011 | -- | $246,844 +5.5% |
| 2010 | -- | $234,000 -3.7% |
| 2009 | -- | $243,000 -15% |
| 2008 | -- | $286,000 -34.5% |
| 2007 | -- | $436,968 +2% |
| 2006 | -- | $428,400 +2% |
| 2005 | -- | $420,000 +99.2% |
| 2003 | -- | $210,889 +2% |
| 2002 | -- | $206,754 +7.1% |
| 2001 | $2,957 | $193,000 |
Find assessor info on the county website
Neighborhood: 92563
Nearby homes
- $606,8004 bd2 ba1.8k sqft30194 Harvest Ln, Murrieta, CA 92563Off Market

- $612,4003 bd3 ba1.5k sqft30214 Harvest Ln, Murrieta, CA 92563Off Market
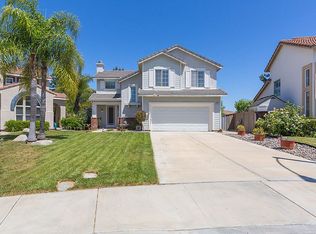
- $562,9003 bd3 ba1.5k sqft30184 Harvest Ln, Murrieta, CA 92563Off Market
- $---- bd-- ba-- sqft39220 Devotion Ln, Murrieta, CA 92563Off Market
- $615,6003 bd2 ba1.7k sqft39220 Devotion Ave, Murrieta, CA 92563Off Market
- $645,0004 bd3 ba1.8k sqft30203 Destiny Dr, Murrieta, CA 92563Off Market
- $655,0003 bd3 ba1.5k sqft30213 Destiny Dr, Murrieta, CA 92563Sold
- $608,2003 bd3 ba1.7k sqft30193 Destiny Dr, Murrieta, CA 92563Off Market
Nearby schools
GreatSchools rating
- 6/10Nicolas Valley Elementary SchoolGrades: K-5Distance: 0.5 mi
- 8/10James L. Day Middle SchoolGrades: 6-8Distance: 1.7 mi
- 9/10Chaparral High SchoolGrades: 9-12Distance: 1.2 mi
Get a cash offer in 3 minutes
Find out how much your home could sell for in as little as 3 minutes with a no-obligation cash offer.
Estimated market value
$731,800
Get a cash offer in 3 minutes
Find out how much your home could sell for in as little as 3 minutes with a no-obligation cash offer.
Estimated market value
$731,800
- California
- Riverside County
- Murrieta
- 92563
- 30204 Harvest Ln
Nearby cities
Nearby zip codes
Other Murrieta Topics
