Welcome to coastal living in the highly sought-after community of Preserve at Irons Landing. This impeccably designed 3-bedroom, 2.5 bath, single-level home exudes charm and elegance. The exterior of this home is a testament to the classic coastal style. The lush landscaping and well-maintained lawn provide an immediate sense of curb appeal. The two-car garage offers ample parking and storage, a valuable asset in this community. Step inside, and you'll be captivated by the interior's coastal charm. The open floor plan is bathed in natural light The living area features a cozy fireplace, ideal for relaxing evenings, and the dining space seamlessly connects to the well-appointed kitchen. The kitchen is a chef's dream with plentiful cabinets, ample counter space, and a convenient breakfast bar. The three spacious bedrooms are well-laid out, offering privacy and comfort for all family members or guests. The master bedroom boasts an en-suite bathroom and a walk-in closet. The two guest bedrooms share a jack and jill style bathroom. The screened in patio provides a perfect spot for al fresco dining. Enjoy your morning coffee or evening cocktails while soaking in the beauty of the Preserve at Irons Landing. Upon arriving from the beach, rinse off in the spacious outside shower. Preserve at Irons Landing offers a community pool and play area. Situated in a serene coastal community, this home is just moments away from the bay and beach, making it an ideal location for anyone who yearns for that beachside lifestyle. Nearby attractions, dining, and shopping options ensure you'll never have a dull moment. Don't miss the opportunity to own this exquisite coastal-style home in the Preserve at Irons Landing. Whether you're looking for a permanent residence, a vacation home, or an investment property, this listing provides a unique opportunity to experience coastal living at its finest. No need to worry about repairs as Sellers have a transferrable Home Warranty good until 8/22/24.
Sold for $435,000
$435,000
30205 Back Bay Dr, Dagsboro, DE 19939
3beds
1,729sqft
Single Family Residence
Built in 2010
9,148 Square Feet Lot
$467,400 Zestimate®
$252/sqft
$2,366 Estimated rent
Home value
$467,400
$444,000 - $495,000
$2,366/mo
Zestimate® history
Owner options
List your home for rent
$2,366/mo
Rent Zestimate®
Find your next renter with Zillow Rental Manager. Plus, with online applications, you can quickly screen prospective tenants – for free.
$2,366/mo
Rent Zestimate®
Refinance and save
$2,233/mo
Est. payment
Refinancing to a lower rate could help reduce your monthly payments and save thousands over the life of the loan.
$2,233/mo
Est. payment
Explore your selling options
Work with a Zillow partner agent
Leverage their expertise and Zillow's premium Showcase listings to get your home seen by more buyers.
Get startedList with your own agent
Get your home in front of millions of buyers by listing it on Zillow.
Learn how to do itSell it yourself
Take full control of how buyers see your home on Zillow by listing For Sale by Owner (FSBO).
List your homeWhat's special
Zillow last checked:
Listing updated:
Listed by:
KIM DERRICKSON 302-539-7511,
WILGUS ASSOCIATES B
Bought with:
LINDA MUELLER, RS-0014293
VICKIE YORK AT THE BEACH REALTY
Source: Bright MLS,MLS#: DESU2049924
Facts & features
Interior
Bedrooms & bathrooms
- Bedrooms: 3
- Bathrooms: 3
- Full bathrooms: 2
- 1/2 bathrooms: 1
- Main level bathrooms: 3
- Main level bedrooms: 3
Basement
- Area: 0
Heating
- Forced Air, Electric
Cooling
- Central Air, Electric
Appliances
- Included: Dishwasher, Disposal, Dryer, Microwave, Oven/Range - Electric, Refrigerator, Washer, Water Heater, Electric Water Heater
Features
- Attic, Breakfast Area, Ceiling Fan(s), Combination Dining/Living, Combination Kitchen/Dining, Combination Kitchen/Living, Entry Level Bedroom, Open Floorplan, Kitchen Island, Pantry, Bathroom - Stall Shower, Upgraded Countertops, Walk-In Closet(s)
- Flooring: Carpet
- Windows: Window Treatments
- Has basement: No
- Number of fireplaces: 1
- Fireplace features: Wood Burning
Interior area
- Total structure area: 1,729
- Total interior livable area: 1,729 sqft
- Finished area above ground: 1,729
- Finished area below ground: 0
Property
Parking
- Total spaces: 2
- Parking features: Garage Faces Front, Driveway, Attached
- Attached garage spaces: 2
- Has uncovered spaces: Yes
Accessibility
- Accessibility features: None
Features
- Levels: One
- Stories: 1
- Pool features: Community
Lot
- Size: 9,148 Square Feet
- Dimensions: 86.00 x 140.00
Details
- Additional structures: Above Grade, Below Grade
- Parcel number: 13407.00524.00
- Zoning: MR
- Special conditions: Standard
Construction
Type & style
- Home type: SingleFamily
- Architectural style: Coastal
- Property subtype: Single Family Residence
Materials
- Frame, Aluminum Siding
- Foundation: Crawl Space
Condition
- New construction: No
- Year built: 2010
Utilities & green energy
- Sewer: Public Sewer
- Water: Public
Community & HOA
Community
- Subdivision: Preserve At Irons Landing
HOA
- Has HOA: Yes
- HOA fee: $274 quarterly
- HOA name: TIDEWATER MANAGEMENT
Location
- Region: Dagsboro
Financial & listing details
- Price per square foot: $252/sqft
- Tax assessed value: $406,100
- Annual tax amount: $1,083
- Date on market: 10/21/2023
- Listing agreement: Exclusive Right To Sell
- Listing terms: Cash,Conventional
- Ownership: Fee Simple
Price history
| Date | Event | Price |
|---|---|---|
| 1/10/2024 | Sold | $435,000-4.4%$252/sqft |
Source:  Bright MLS #DESU2049924 Report a problem Bright MLS #DESU2049924 Report a problem | ||
| 11/6/2023 | Pending sale | $455,000$263/sqft |
Source: Bright MLS #DESU2049924 Report a problem | ||
| 10/21/2023 | Listed for sale | $455,000$263/sqft |
Source: Bright MLS #DESU2049924 Report a problem | ||
Public tax history
| Year | Property taxes | Tax assessment |
|---|---|---|
| 2025 | $891 -20.8% | $203,050 +661.9% |
| 2024 | $1,126 +1.2% | $26,650 |
| 2023 | $1,113 +2.8% | $26,650 |
| 2022 | $1,083 +3.1% | $26,650 |
| 2021 | $1,051 +4.8% | $26,650 |
| 2020 | $1,002 | $26,650 |
| 2019 | $1,002 -16.6% | $26,650 |
| 2018 | $1,203 -0.8% | $26,650 |
| 2017 | $1,212 +8.3% | $26,650 |
| 2016 | $1,119 -2.4% | $26,650 |
| 2015 | $1,147 +1.2% | $26,650 |
| 2014 | $1,133 -0.9% | $26,650 |
| 2013 | $1,143 -4.6% | $26,650 |
| 2012 | $1,198 +39.3% | $26,650 |
| 2011 | $860 +63.8% | $26,650 +326.4% |
| 2010 | $525 +0.2% | $6,250 |
| 2009 | $524 | $6,250 |
| 2008 | -- | -- |
| 2007 | -- | -- |
| 2006 | -- | -- |
| 2005 | -- | -- |
| 2004 | -- | -- |
Find assessor info on the county website
Neighborhood: 19939
Nearby homes
- $473,8003 bd3 ba1.7k sqft30204 Back Bay Dr, Dagsboro, DE 19939Off Market

- $518,8003 bd3 ba2.2k sqft30207 Back Bay Dr, Dagsboro, DE 19939Off Market
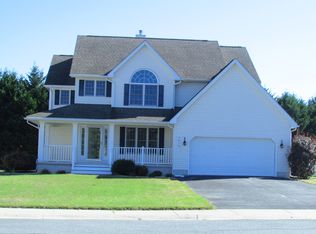
- $526,0004 bd3 ba2.3k sqft34965 Preserve Ln, Dagsboro, DE 19939Off Market

- $452,0003 bd3 ba2k sqft30200 Back Bay Dr, Dagsboro, DE 19939Off Market

- $616,4003 bd3 ba2.1k sqft30211 Back Bay Dr, Dagsboro, DE 19939Off Market
- $397,800-- bd-- ba-- sqft30214 Back Bay Dr, Dagsboro, DE 19939Off Market
- $492,1003 bd-- ba2.2k sqft30214 Back Bay Dr, Dagsboro, DE 19939Off Market
- $--4,356 Square Feet30214 Back Bay #G11, Dagsboro, DE 19939Off Market
Nearby schools
GreatSchools rating
- 8/10Lord Baltimore Elementary SchoolGrades: K-5Distance: 3.2 mi
- 7/10Selbyville Middle SchoolGrades: 6-8Distance: 8.4 mi
- 6/10Indian River High SchoolGrades: 9-12Distance: 5.1 mi
Schools provided by the listing agent
- District: Indian River
Source: Bright MLS. This data may not be complete. We recommend contacting the local school district to confirm school assignments for this home.


Get pre-qualified for a loan
At Zillow Home Loans, we can pre-qualify you in as little as 5 minutes with no impact to your credit score.An equal housing lender. NMLS #10287.
Sell for more on Zillow
Get a Zillow Showcase℠ listing at no additional cost and you could sell for .
$467,400
2% more
+$9,348
With Zillow Showcase(estimated)
$476,748
- Delaware
- Sussex County
- Dagsboro
- 19939
- 30205 Back Bay Dr
Nearby cities
Nearby zip codes
Other Dagsboro Topics
