Skip main navigation
Closed
  • $525,000

    30205 Copperfield Cv, Granger, IN 46530

    4beds
    2,863sqft
    Single Family Residence
    Built in 2005
    0.46 Acres Lot
    $531,300 Zestimate®
    $--/sqft
    $2,796 Estimated rent

    Home value

    $531,300

    $505,000 - $558,000

    $2,796/mo

    Zestimate® history
    Loading
    Loading...

    Owner options

    List your home for rent

    $2,796/mo

    Rent Zestimate®

    Find your next renter with Zillow Rental Manager. Plus, with online applications, you can quickly screen prospective tenants – for free.

    Learn more

    $2,796/mo

    Rent Zestimate®

    Refinance and save

    $3,413/mo

    Est. payment

    Refinancing to a lower rate could help reduce your monthly payments and save thousands over the life of the loan.

    See today's rates

    $3,413/mo

    Est. payment

    Explore your selling options

    Work with a Zillow partner agent

    Leverage their expertise and Zillow's premium Showcase listings to get your home seen by more buyers.

    Get started

    List with your own agent

    Get your home in front of millions of buyers by listing it on Zillow.

    Learn how to do it

    Sell it yourself

    Take full control of how buyers see your home on Zillow by listing For Sale by Owner (FSBO).

    List your home

    What's special

    Pole barnsSplit layoutMain floor paintMain floor mirrorsRv storageWater hook - upsShower door
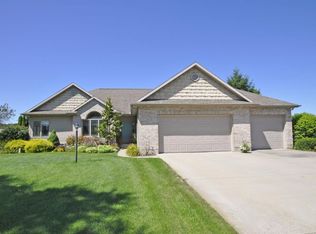
    Uncover a rare treasure in Granger, a subdivision that embraces pole barns and a nearly ½ acre lot. This recently updated home features a split layout, 3 full baths, and 4 bedrooms. The kitchen has undergone updates with quartz countertops and brand-new stainless-steel appliances. Laundry tasks are made easier with the main floor laundry. Other upgrades within the past 6 months include carpeting, main bathroom countertops, laundry countertops, washer/dryer, water softener, reverse osmosis, main floor paint, lighting fixtures, shower door, and main floor mirrors. Relax on the two-tone composite deck amidst the beautifully curbed landscaped backyard. The large finished basement provides added space for family and friends to gather. Next to the home, discover a large custom-built 40 x 28 garage – heated, insulated, and water hook-ups. Offering many possibilities for car lovers, RV storage, or hosting get-togethers. You’ll also have plenty of parking space with the attached 3 stall garage.

    Zillow last checked:

    Listing updated:

    Listed by:

    Keith A Raven 574-284-2600,

    Berkshire Hathaway HomeServices Northern Indiana Real Estate

    Bought with:

    Maria Lisenko, RB19000796

    Cressy & Everett - South Bend

    Source: IRMLS,MLS#: 202408313MLS Logo

    Facts & features

    Interior

    Bedrooms & bathrooms
    • Bedrooms: 4
    • Bathrooms: 3
    • Full bathrooms: 3
    • Main level bedrooms: 3
    Bedroom 1
    • Level: Main
    Bedroom 2
    • Level: Main
    Kitchen
    • Level: Main
    • Area: 180
    • Dimensions: 15 x 12
    Living room
    • Level: Main
    • Area: 240
    • Dimensions: 16 x 15
    Heating
    • Forced Air
    Cooling
    • Central Air
    Appliances
    • Included: Dishwasher, Microwave, Refrigerator, Washer, Dryer-Gas, Gas Range
    • Laundry: Main Level
    Features
    • Vaulted Ceiling(s), Walk-In Closet(s), Main Level Bedroom Suite
    • Flooring: Hardwood, Carpet
    • Basement: Full,Partially Finished,Concrete
    • Number of fireplaces: 1
    • Fireplace features: Family Room
    Interior area
    • Total structure area: 3,272
    • Total interior livable area: 2,863 sqft
    • Finished area above ground: 1,636
    • Finished area below ground: 1,227

    Property

    Parking
    • Total spaces: 3
    • Parking features: Attached, Garage Door Opener, Concrete
    • Attached garage spaces: 3
    • Has uncovered spaces: Yes
    Features
    • Levels: One
    • Stories: 1
    • Patio & porch: Deck
    • Exterior features: Irrigation System
    Lot
    • Size: 0.46 Acres
    • Dimensions: 96x210
    • Features: 0-2.9999
    Details
    • Additional structures: Second Garage
    • Parcel number: 200115479003.000005

    Construction

    Type & style
    • Home type: SingleFamily
    • Property subtype: Single Family Residence
    Materials
    • Brick, Vinyl Siding
    • Roof: Shingle
    Condition
    • New construction: No
    • Year built: 2005

    Utilities & green energy

    • Sewer: Septic Tank
    • Water: Well

    Community & neighborhood

    Location
    • Region: Granger
    • Subdivision: Copperfield

    HOA & financial

    HOA
    • Has HOA: Yes
    • HOA fee: $210 annually

    Other

    Other facts
    • Listing terms: Cash,Conventional

    Price history

    DateEventPrice
    6/21/2024Sold$525,000-4.5%
    Source: IRMLS #202408313 Report a problem
    4/26/2024Pending sale$549,900
    Source: IRMLS #202408313 Report a problem
    3/14/2024Listed for sale$549,900+8.9%
    Source: IRMLS #202408313 Report a problem
    11/22/2023Sold$505,000-2.7%
    Source: IRMLS #202330482 Report a problem
    11/9/2023Pending sale$519,000
    Source: IRMLS #202330482 Report a problem
    11/2/2023Price change$519,000-1.5%
    Source: IRMLS #202330482 Report a problem
    10/19/2023Price change$527,000-1.9%
    Source: IRMLS #202330482 Report a problem
    9/20/2023Price change$537,000-0.4%
    Source: IRMLS #202330482 Report a problem
    9/8/2023Price change$539,000-1.8%
    Source: IRMLS #202330482 Report a problem
    8/24/2023Listed for sale$549,000+92.6%
    Source: IRMLS #202330482 Report a problem
    3/28/2019Sold$285,000$100/sqft
    Source: Cressy Everett solds #201901810_46530 Report a problem
    2/19/2019Price change$285,000-3.4%$100/sqft
    Source: RE/MAX 100 #201901810 Report a problem
    2/15/2019Price change$295,000-1.6%$103/sqft
    Source: RE/MAX 100 #201901810 Report a problem
    1/15/2019Listed for sale$299,900$105/sqft
    Source: RE/MAX 100 #201901810 Report a problem

    Public tax history

    YearProperty taxesTax assessment
    2025$4,330 +3%$454,500 +6.3%
    2024$4,203 +7.4%$427,600 +10.1%
    2023$3,912 +7.5%$388,500 +10.7%
    2022$3,638 +37.1%$350,800 +5.9%
    2021$2,655 -10.1%$331,200 +15.2%
    2020$2,954 +1.9%$287,600 +4.5%
    2019$2,898 +4.7%$275,300 +3.3%
    2018$2,768 +24.3%$266,500 +5.4%
    2017$2,228 $252,800 +19.3%
    2016$2,228 +4.9%$211,900 +6.2%
    2014$2,123 +10.1%$199,500 +3.5%
    2013$1,928 +0.4%$192,800 +0.4%
    2012$1,921 +3.7%$192,100 -0.9%
    2011$1,852 -0.4%$193,900 -1%
    2010$1,859 +1.6%$195,800 -7.4%
    2009$1,829 -20.1%$211,400 +6.9%
    2007$2,290 +4.7%$197,700 +44.8%
    2006$2,187 $136,500

    Find assessor info on the county website

    Neighborhood: 46530

    Nearby schools

    GreatSchools rating
    Schools provided by the listing agent
    • Elementary: Cleveland
    • Middle: West Side
    • High: Elkhart
    • District: Elkhart Community Schools

    Source: IRMLS. This data may not be complete. We recommend contacting the local school district to confirm school assignments for this home.

    Get pre-qualified for a loan
    At Zillow Home Loans, we can pre-qualify you in as little as 5 minutes with no impact to your credit score.

    An equal housing lender. NMLS #10287.

    Sell for more on Zillow
    Get a Zillow Showcase℠ listing at no additional cost and you could sell for .
    $531,300
    2% more
    +$10,626
    With Zillow Showcase(estimated)
    $541,926