Skip main navigation
Sold for $430,000
  • $430,000

    30205 W FLOWER Street, Buckeye, AZ 85396

    4beds
    3,661sqft
    Single Family Residence
    Built in 2006
    6,670 Square Feet Lot
    $430,300 Zestimate®
    $117/sqft
    $3,140 Estimated rent

    Home value

    $430,300

    $396,000 - $465,000

    $3,140/mo

    Zestimate® history
    Loading
    Loading...

    Owner options

    List your home for rent

    $3,140/mo

    Rent Zestimate®

    Find your next renter with Zillow Rental Manager. Plus, with online applications, you can quickly screen prospective tenants – for free.

    Learn more

    $3,140/mo

    Rent Zestimate®

    Refinance and save

    $2,747/mo

    Est. payment

    Refinancing to a lower rate could help reduce your monthly payments and save thousands over the life of the loan.

    See today's rates

    $2,747/mo

    Est. payment

    Explore your selling options

    Work with a Zillow partner agent

    Leverage their expertise and Zillow's premium Showcase listings to get your home seen by more buyers.

    Get started

    List with your own agent

    Get your home in front of millions of buyers by listing it on Zillow.

    Learn how to do it

    Sell it yourself

    Take full control of how buyers see your home on Zillow by listing For Sale by Owner (FSBO).

    List your home

    What's special

    Covered patioMultiple living spacesHuge loftAdded insulationEnergy-efficient upgradesAbundant storageSpacious primary suite
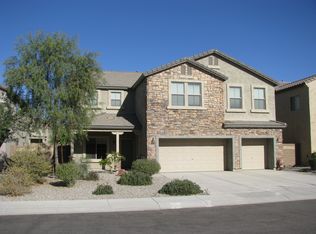
    If space is at the top of your wish list, this Tartesso home is the one you've been waiting for! With 4 bedrooms, 3.5 bathrooms, multiple living spaces, a huge loft, a versatile downstairs bonus room that's perfect for a home office, hobby room, or guest space, and a 3-car garage, this home gives everyone room to spread out. The home and carpets have been professionally cleaned, making it truly move-in ready. Downstairs features a separate living room, a spacious family room that opens to the kitchen, the flexible bonus room, and a convenient half bath. Plantation shutters throughout the downstairs add a timeless look while helping keep the home comfortable.You'll also appreciate the two newer A/C units, added insulation, and ceiling fans throughout the home, helping improve comfort and energy efficiency year-round.Upstairs you'll find an oversized loft with endless possibilities...game room, media room, playroom, or third living space. The spacious primary suite features a garden tub, separate walk-in shower, double vanities, and a large walk-in closet. Two secondary bedrooms are connected by a Jack-and-Jill bathroom with double vanities, making busy mornings a little easier, while the fourth bedroom is conveniently located near the third full bathroom. Every bedroom includes its own walk-in closet, giving everyone plenty of storage space.The downstairs laundry room offers extra cabinetry and a built-in folding counter, making laundry day a little more organized and convenient.Step outside to a low-maintenance backyard featuring rock landscaping, a covered patio, pavers and a pergola perfect for relaxing, entertaining, or enjoying Arizona evenings.From the flexible floor plan and generous living spaces to the energy-efficient upgrades, abundant storage, and 3-car garage, this home checks all the boxes for comfortable everyday living.

    Zillow last checked:

    Listing updated:

    Listed by:

    Carmen Lance 623-261-5772,

    Realty ONE Group,

    Steven Lance 623-377-6927,

    Realty ONE Group

    Bought with:

    Paige Girard, BR696836000

    E&I Real Estate

    Source: ARMLS,MLS#: 7057021MLS Logo

    Facts & features

    Interior

    Bedrooms & bathrooms
    • Bedrooms: 4
    • Bathrooms: 4
    • Full bathrooms: 3
    • 1/2 bathrooms: 1
    Heating
    • Heat Pump, Natural Gas, Ceiling
    Cooling
    • Heat Pump, Central Air, Ceiling Fan(s), Programmable Thmstat
    Appliances
    • Included: Refrigerator, Built-in Microwave, Dishwasher, Disposal, Gas Range
    • Laundry: Inside, Gas Dryer Hookup
    Features
    • Pantry, High Speed Internet, Double Vanity, Upstairs, Eat-in Kitchen, 9+ Flat Ceilings, Kitchen Island, Full Bth Master Bdrm, Separate Shwr & Tub, Laminate Counters
    • Flooring: Carpet, Tile
    • Windows: Double Pane Windows
    • Has basement: No
    • Has fireplace: No
    Interior area
    • Total structure area: 3,661
    • Total interior livable area: 3,661 sqft

    Property

    Parking
    • Total spaces: 6
    • Parking features: Attached, Garage Door Opener, Direct Access
    • Attached garage spaces: 3
    • Uncovered spaces: 3
    Features
    • Stories: 2
    • Patio & porch: Covered, Patio
    • Spa features: None
    • Fencing: Back Yard,Block
    Lot
    • Size: 6,670 Square Feet
    • Features: North/South Exposure, Desert Front, Gravel/Stone Back
    Details
    • Parcel number: 50474566

    Construction

    Type & style
    • Home type: SingleFamily
    • Architectural style: Santa Barbara/Tuscan
    • Property subtype: Single Family Residence
    Materials
    • Stucco, Wood Frame, Painted
    • Roof: Tile
    Condition
    • Year built: 2006
    Details
    • Builder name: Pulte

    Utilities & green energy

    • Sewer: Public Sewer
    • Water: City Water
    • Utilities for property: Phone Available, Natural Gas Connected

    Community & HOA

    Community
    • Features: Tennis Court(s), Playground, Biking/Walking Path
    • Security: Security System Owned
    • Subdivision: TARTESSO UNIT 2A
    HOA
    • Has HOA: Yes
    • Services included: Maintenance Grounds
    • HOA fee: $92 monthly
    • HOA name: Tartesso
    • HOA phone: 480-820-3451
    Location
    • Region: Buckeye

    Financial & listing details

    • Price per square foot: $117/sqft
    • Tax assessed value: $380,800
    • Annual tax amount: $1,959
    • Date on market: 8/21/2026
    • Cumulative days on market: 11 days
    • Listing terms: Cash,Conventional,1031 Exchange,FHA,VA Loan
    • Ownership: Fee Simple

    Price history

    DateEventPrice
    8/31/2026Sold$430,000+1.2%$117/sqft
    Source: ARMLS #7057021 Report a problem
    8/2/2026Pending sale$425,000$116/sqft
    Source: ARMLS #7057021 Report a problem
    7/22/2026Listed for sale$425,000+117.9%$116/sqft
    Source: ARMLS #7057021 Report a problem
    8/14/2013Sold$195,000$53/sqft
    Source: ARMLS #4963464 Report a problem
    7/6/2013Listed for sale$195,000-25.5%$53/sqft
    Source: Independence Realty Professionals, Inc #4963464 Report a problem
    5/30/2007Sold$261,810$72/sqft
    Source: Public Record Report a problem

    Public tax history

    YearProperty taxesTax assessment
    2025$1,240 +19.1%$38,080 -7.8%
    2024$1,042 +2.3%$41,300 +166.5%
    2023$1,018 -38.3%$15,495 -35.5%
    2022$1,649 +13.2%$24,020 +15.9%
    2021$1,457 -0.3%$20,730 +1.1%
    2020$1,461 -4%$20,500 +8%
    2019$1,522 $18,980 +8%
    2018$1,522 -0.6%$17,580 +10.2%
    2017$1,532 +3.7%$15,960 +1.9%
    2016$1,477 +3.8%$15,670 +6%
    2015$1,423 $14,780 +31%
    2014-- $11,280 +24.2%
    2013-- $9,080 -11.7%
    2012-- $10,280 -3.9%
    2011-- $10,700 -38.3%
    2010-- $17,330 -21.8%
    2009-- $22,150 +313.2%
    2008-- $5,360
    Find assessor info on the county website

    Neighborhood: Tartesso

    Nearby schools

    GreatSchools rating
    Schools provided by the listing agent
    • Elementary: Desert Sunset Elementary School
    • Middle: Tartesso Elementary School
    • High: Tonopah Valley High School
    • District: Saddle Mountain Unified School District

    Source: ARMLS. This data may not be complete. We recommend contacting the local school district to confirm school assignments for this home.

    Get a cash offer in 3 minutes
    Find out how much your home could sell for in as little as 3 minutes with a no-obligation cash offer.
    Estimated market value
    $430,300
    Get a cash offer in 3 minutes
    Find out how much your home could sell for in as little as 3 minutes with a no-obligation cash offer.
    Estimated market value
    $430,300