Skip main navigation
Closed
  • $365,000

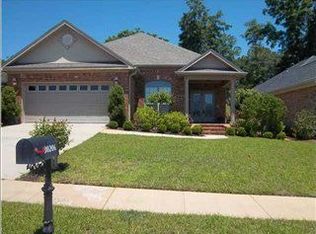
    30206 Loblolly Cir, Daphne, AL 36527

    4beds
    2,130sqft
    Patio Home, Residential
    Built in 2006
    8,189.28 Square Feet Lot
    $366,600 Zestimate®
    $171/sqft
    $2,027 Estimated rent

    Home value

    $366,600

    $348,000 - $385,000

    $2,027/mo

    Zestimate® history
    Loading
    Loading...

    Owner options

    List your home for rent

    $2,027/mo

    Rent Zestimate®

    Find your next renter with Zillow Rental Manager. Plus, with online applications, you can quickly screen prospective tenants – for free.

    Learn more

    $2,027/mo

    Rent Zestimate®

    Refinance and save

    $3,045/mo

    Est. payment

    Refinancing to a lower rate could help reduce your monthly payments and save thousands over the life of the loan.

    See today's rates

    $3,045/mo

    Est. payment

    Explore your selling options

    Work with a Zillow partner agent

    Leverage their expertise and Zillow's premium Showcase listings to get your home seen by more buyers.

    Get started

    List with your own agent

    Get your home in front of millions of buyers by listing it on Zillow.

    Learn how to do it

    Sell it yourself

    Take full control of how buyers see your home on Zillow by listing For Sale by Owner (FSBO).

    List your home

    What's special

    Blinds on every windowPrivate fenced backyardSeparate dining roomAmple cabinet spaceDouble vanityWalk-in closetPrivate water closet
    Welcome to this Custom single-level Brick Home featuring 4-bedrooms, 2-bathrooms that offers more than just great bones—the moment you Step inside there is a warm & fuzzy feeling of being Home. Discover rich Cherry Teakwood floors flowing through the main living area, crown molding throughout, and a cozy gas fireplace under a tray ceiling that adds a touch of elegance to everyday living. The kitchen is a dream for cooks and hosts alike, featuring granite countertops, ample cabinet space, Pull out Trash can, stainless steel appliances, a gas range, built-in microwave, and wood-shelved pantry. A separate dining room invites family dinners or festive gatherings, while the private, fenced backyard—with its covered patio, extra concrete for grilling, and peaceful vibe—is made for relaxed weekends. The oversized primary suite is tucked away for maximum privacy and features a spa-like bath with jetted tub, tiled shower, walk-in closet, double vanity, and private water closet. All bedrooms are comfortably carpeted, with tile in the wet areas for easy upkeep. You'll also love the custom drop zone in the laundry room (stackable washer/dryer included), blinds on every window, and even drapes and curtain rods that stay. The 2-car garage boasts built-in shelving and a rare bonus: an air-conditioned storage closet. Recent upgrades include home replumbing (2026), plus irrigation system, gutters, and eave lighting. Just a short stroll from one of the community pools, this home gives you access to Timber Creek’s impressive amenities: two pools, tennis and basketball courts, golf course, playgrounds, fields, clubhouse, fitness room, and even boat/trailer parking. A truly move-in-ready home in a lifestyle-rich community—come see what makes this one special. Buyer to verify all information during due diligence.

    Zillow last checked:

    Listing updated:

    Listed by:

    Keara Hunter PHONE:703-919-2632,

    Keller Williams AGC Realty-Da

    Bought with:

    Non Member

    Source: Baldwin Realtors,MLS#: 390921MLS Logo

    Facts & features

    Interior

    Bedrooms & bathrooms
    • Bedrooms: 4
    • Bathrooms: 2
    • Full bathrooms: 2
    • Main level bedrooms: 4
    Primary bedroom
    • Features: 1st Floor Primary, Walk-In Closet(s)
    • Level: Main
    • Area: 216
    • Dimensions: 12 x 18
    Bedroom 2
    • Level: Main
    • Area: 121
    • Dimensions: 11 x 11
    Bedroom 3
    • Level: Main
    • Area: 121
    • Dimensions: 11 x 11
    Bedroom 4
    • Level: Main
    • Area: 121
    • Dimensions: 11 x 11
    Primary bathroom
    • Features: Double Vanity, Jetted Tub, Separate Shower, Private Water Closet
    Dining room
    • Features: Breakfast Room, Separate Dining Room
    Kitchen
    • Level: Main
    • Area: 209
    • Dimensions: 11 x 19
    Living room
    • Level: Main
    • Area: 390
    • Dimensions: 15 x 26
    Heating
    • Electric
    Cooling
    • Ceiling Fan(s)
    Appliances
    • Included: Dishwasher, Disposal, Microwave, Gas Range, Washer/Dryer Stacked, Cooktop
    • Laundry: Inside
    Features
    • Breakfast Bar, Entrance Foyer, Ceiling Fan(s), High Ceilings, High Speed Internet, Storage
    • Flooring: Carpet, Tile, Wood
    • Windows: Window Treatments, Double Pane Windows
    • Has basement: No
    • Number of fireplaces: 1
    • Fireplace features: Gas Log, Living Room
    Interior area
    • Total structure area: 2,130
    • Total interior livable area: 2,130 sqft

    Property

    Parking
    • Total spaces: 2
    • Parking features: Attached, Garage, Garage Door Opener
    • Has attached garage: Yes
    • Covered spaces: 2
    Features
    • Levels: One
    • Stories: 1
    • Patio & porch: Covered, Porch, Patio, Rear Porch, Front Porch
    • Exterior features: Irrigation Sprinkler, Termite Contract
    • Pool features: Community, Association
    • Has spa: Yes
    • Has view: Yes
    • View description: None
    • Waterfront features: No Waterfront
    Lot
    • Size: 8,189 sqft
    • Dimensions: 55' x 150'
    • Features: Less than 1 acre, Few Trees, Subdivided
    Details
    • Parcel number: 3208283002084.007

    Construction

    Type & style
    • Home type: SingleFamily
    • Property subtype: Patio Home, Residential
    Materials
    • Brick, Frame
    • Foundation: Slab
    • Roof: Dimensional
    Condition
    • Resale
    • New construction: No
    • Year built: 2006
    Details
    • Warranty included: Yes

    Utilities & green energy

    • Sewer: Public Sewer
    • Utilities for property: Daphne Utilities, Riviera Utilities

    Community & neighborhood

    Security
    • Security features: Smoke Detector(s)
    Community
    • Community features: Clubhouse, Landscaping, Meeting Room, Pool, Tennis Court(s), Golf, Playground
    Location
    • Region: Daphne
    • Subdivision: Timbercreek

    HOA & financial

    HOA
    • Has HOA: Yes
    • HOA fee: $1,000 annually
    • Services included: Association Management, Insurance, Maintenance Grounds, Recreational Facilities, Reserve Fund, Taxes-Common Area, Clubhouse, Pool

    Other

    Other facts
    • Price range: $365K - $365K
    • Ownership: Whole/Full

    Price history

    DateEventPrice
    3/6/2026Sold$365,000-6.4%$171/sqft
    Source: Baldwin Realtors #390921 Report a problem
    2/9/2026Pending sale$389,900$183/sqft
    Source: Baldwin Realtors #390921 Report a problem
    1/28/2026Listed for sale$389,900$183/sqft
    Source: Baldwin Realtors #390921 Report a problem
    1/28/2026Listing removed$389,900$183/sqft
    Source: Baldwin Realtors #386153 Report a problem
    10/20/2025Price change$389,900-2.5%$183/sqft
    Source: Baldwin Realtors #386153 Report a problem
    10/7/2025Listed for sale$399,900+2.7%$188/sqft
    Source: Baldwin Realtors #386153 Report a problem
    6/20/2023Listing removed--
    Source: Baldwin Realtors #342360 Report a problem
    6/2/2023Price change$389,200-0.1%$183/sqft
    Source: Baldwin Realtors #342360 Report a problem
    4/14/2023Price change$389,700-0.8%$183/sqft
    Source: Baldwin Realtors #342360 Report a problem
    4/11/2023Price change$392,7000%$184/sqft
    Source: Baldwin Realtors #342360 Report a problem
    4/4/2023Price change$392,8000%$184/sqft
    Source: Baldwin Realtors #342360 Report a problem
    2/27/2023Listed for sale$392,900+0.8%$184/sqft
    Source: Baldwin Realtors #342360 Report a problem
    8/18/2022Listing removed--
    Source: Baldwin Realtors #331083 Report a problem
    8/15/2022Price change$389,900-2.5%$183/sqft
    Source: Baldwin Realtors #331083 Report a problem
    6/29/2022Price change$399,900-2.5%$188/sqft
    Source: Baldwin Realtors #331083 Report a problem
    6/19/2022Price change$410,000-1.2%$192/sqft
    Source: Baldwin Realtors #331083 Report a problem
    6/1/2022Price change$415,000-2.4%$195/sqft
    Source: Baldwin Realtors #331083 Report a problem
    5/21/2022Listed for sale$425,000+61.3%$200/sqft
    Source: Baldwin Realtors #331083 Report a problem
    9/24/2019Sold$263,500-9.1%$124/sqft
    Source: Baldwin Realtors #285513 Report a problem
    4/27/2018Listing removed$289,900$136/sqft
    Source: Coldwell Banker/Reehl Properties-Daphne #612243 Report a problem
    3/22/2018Listed for sale$289,900+11.5%$136/sqft
    Source: Coldwell Banker Reehl Prop Daphne #267320 Report a problem
    8/28/2017Sold$260,000+10.6%$122/sqft
    Source: Public Record Report a problem
    8/3/2016Sold$235,000-6%$110/sqft
    Source: Public Record Report a problem
    6/16/2016Price change$249,900-2%$117/sqft
    Source: RE/MAX Realty Centre #531927 Report a problem
    4/18/2016Listed for sale$254,900+13.3%$120/sqft
    Source: RE/MAX REALTY CENTRE, LLC #531927 Report a problem
    8/26/2013Sold$225,000+12%$106/sqft
    Source: Public Record Report a problem
    2/23/2011Sold$200,916+5.7%$94/sqft
    Source: Public Record Report a problem
    8/10/2010Sold$190,000$89/sqft
    Source: Public Record Report a problem

    Public tax history

    YearProperty taxesTax assessment
    2025-- $34,480 +5.4%
    2024-- $32,700 +2.8%
    2023$1,463 $31,800 +17.7%
    2022-- $27,020 +7.5%
    2021-- $25,140 +1%
    2020-- $24,880 -48.9%
    2019$2,093 $48,680
    2018$2,093 $48,680
    2017$2,093 $48,680 +116.2%
    2016$2,093 +126.7%$22,520 +4.6%
    2015$923 +4%$21,520 -0.8%
    2014$888 $21,700 -1.6%
    2013$888 $22,060 -53%
    2011-- $46,980 -0.8%
    2010-- $47,340 -6.4%
    2009$2,174 -8.7%$50,560 -8.7%
    2008$2,382 +132.6%$55,400 +132.6%
    2007$1,024 $23,820

    Find assessor info on the county website

    Neighborhood: 36527

    Nearby schools

    GreatSchools rating
    Schools provided by the listing agent
    • Elementary: Rockwell Elementary
    • Middle: Spanish Fort Middle
    • High: Spanish Fort High

    Source: Baldwin Realtors. This data may not be complete. We recommend contacting the local school district to confirm school assignments for this home.

    Get a cash offer in 3 minutes
    Find out how much your home could sell for in as little as 3 minutes with a no-obligation cash offer.
    Estimated market value
    $366,600
    Get a cash offer in 3 minutes
    Find out how much your home could sell for in as little as 3 minutes with a no-obligation cash offer.
    Estimated market value
    $366,600