Skip main navigation
For sale
$350,000
3beds
2,154sqft

30206 Stoney Plain Dr, Spring, TX 77386

3beds
2,154sqft
Single family residence
Built in 1993
9,356 sqft
3 Attached garage spaces
$162 price/sqft
$51/mo HOA

What's special

Cozy gas fireplaceLarge lotFantastic split floor planAbundant natural lightSpacious family roomCovered patioSoaking tub

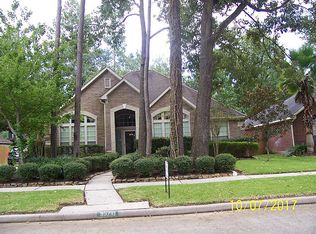
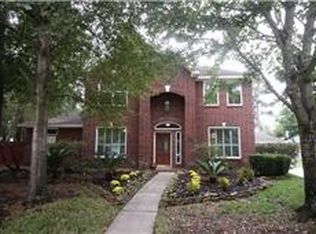
Single-story 3 Bedroom - 2 Bath plus private office on Large lot and oversized 3-CAR WIDE Detached GARAGE. NO carpet (wood and tlle). Fantastic split floor plan with neutral colors and abundant natural light. Spacious family room with gambrel ceiling and a cozy gas fireplace anchors the home. Kitchen includes walk-in pantry and breakfast bar. Primary suite includes a walk-in shower, soaking tub, & adjoining office with skylight (recently replaced). Two secondary bedrooms (one XXL -- so oversized it could be a shared room, game room or multi-generational setup). Enjoy the covered patio and large backyard with mature shade trees. Whole home water softener (2025) and sprinkler system. Fantastic location just one block from neighborhood pool and park, and a short walk to Kroger Plaza. New A/C 2024, New Furnace, Ductwork & Hot Water Heater 2021. Convenient access to I-45, Grand Parkway (99), IAH, and The Woodlands. Low Tax Rate. Highly rated Conroe ISD.

91 days
|
520
|
38
|

Likely to sell faster than

Source: HAR,MLS#: 72769036MLS Logo
Travel times

Living Room

Kitchen

Primary Bedroom

Zillow last checked:

Listing updated:

Listed by:

Lauren Luneau TREC #0637106 832-381-4120,

Better Homes and Gardens Real Estate Gary Greene - The Woodlands

Source: HAR,MLS#: 72769036MLS Logo

Facts & features

Interior

Bedrooms & bathrooms
  • Bedrooms: 3
  • Bathrooms: 2
  • Full bathrooms: 2
Rooms
  • Room types: Utility Room
Primary bedroom
  • Level: First
  • Area: 197.63
  • Dimensions: 12'9" x 15'6"
Bedroom
  • Level: First
  • Area: 264.25
  • Dimensions: 12'7" x 21'
Bedroom
  • Level: First
  • Area: 126.42
  • Dimensions: 10'3" x 12'4"
Other
  • Level: First
  • Area: 90
  • Dimensions: 9 x 10
Breakfast
  • Level: First
  • Area: 94.72
  • Dimensions: 10'4 x 9'2"
Dining room
  • Level: First
  • Area: 129.83
  • Dimensions: 12'8" x 10'3"
Family room
  • Level: First
  • Area: 304
  • Dimensions: 16 x 19
Kitchen
  • Level: First
  • Area: 144.89
  • Dimensions: 13'7" x 10'8"
Heating
  • Natural Gas
Cooling
  • Gas
Appliances
  • Included: Disposal, Water Softener, Electric Oven, Microwave, Electric Cooktop, Dishwasher
  • Laundry: Electric Dryer Hookup, Washer Hookup
Features
  • Crown Molding, High Ceilings, Prewired for Alarm System, All Bedrooms Down, Primary Bed - 1st Floor, Split Plan, Walk-In Closet(s)
  • Flooring: Engineered Hardwood, Tile
  • Windows: Window Coverings
  • Number of fireplaces: 1
  • Fireplace features: Gas
Interior area
  • Total structure area: 2,154
  • Total interior livable area: 2,154 sqft
Video & virtual tour

Property

Parking
  • Total spaces: 3
  • Parking features: Garage, Oversized
  • Attached garage spaces: 3
Features
  • Stories: 1
  • Patio & porch: Covered
  • Exterior features: Sprinkler System
  • Fencing: Back Yard
Lot
  • Size: 9,356 Square Feet
  • Features: Subdivided, 0 Up To 1/4 Acre
Details
  • Parcel number: 103124

Construction

Type & style
  • Home type: SingleFamily
  • Architectural style: Ranch,Traditional
  • Property subtype: Single Family Residence
Materials
  • Brick
  • Foundation: Slab
  • Roof: Composition
Condition
  • New construction: No
  • Year built: 1993

Utilities & green energy

  • Sewer: Public Sewer
  • Water: Public, Water District

Community & HOA

Community
  • Features: Subdivision Tennis Court
  • Security: Prewired for Alarm System
  • Subdivision: Imperial Oaks
HOA
  • Has HOA: Yes
  • Amenities included: Basketball Court, Clubhouse, Dog Park, Jogging Path, Playground, Pool, Tennis Court(s)
  • HOA fee: $615 annually
Location
  • Region: Spring

Financial & listing details

  • Price per square foot: $162/sqft
  • Tax assessed value: $318,708
  • Annual tax amount: $6,695
  • Date on market: 5/28/2026
  • Listing terms: Cash,Conventional,FHA,VA Loan
  • Ownership: Full Ownership
  • Road surface type: Concrete, Curbs

Price history

DateEventPrice
5/28/2026Listed for sale$350,000+97.2%$162/sqft
Source: HAR #72769036 Report a problem
5/8/2013Listing removed$177,500$82/sqft
Source: Heritage Texas Properties #97345766 Report a problem
3/15/2013Listed for sale$177,500$82/sqft
Source: Heritage Texas Properties #97345766 Report a problem

Public tax history

YearProperty taxesTax assessment
2025$6,695 -4.6%$318,708 -4.4%
2024$7,020 +3%$333,232 +2.8%
2023$6,817 $324,180 +10.9%
2022-- $292,190 +23.9%
2021$5,855 +1.6%$235,840 +4.4%
2020$5,760 -2.4%$225,870 -1.1%
2019$5,901 +0.6%$228,330 +3.8%
2018$5,863 -5.2%$220,060 -4.2%
2017$6,182 +2.5%$229,750 +3.2%
2016$6,034 +25.8%$222,520 +17.1%
2015$4,796 $190,000 +11.1%
2014$4,796 $171,000 +0.2%
2013-- $170,620
2012-- $170,620
2011-- $170,620
2010-- $170,620
2009-- $170,620
2008-- $170,620 +4.5%
2007-- $163,240 +6.2%
2006-- $153,760
2005-- $153,760 +5%
2004-- $146,390
2003-- $146,390
2002-- $146,390
2001-- $146,390

Find assessor info on the county website

Monthly payment

Est. payment
$2,308/mo
Principal & interest
$1779
Property taxes
$478
HOA Fees
$51
More affordability toolsChevron Right

Estimated market value

$339,300

$322,000 - $356,000

$2,166/mo

Climate risks

Explore flood, wildfire, and other predictive climate risk information for this property on First Street®️.

Neighborhood: Imperial Oaks

Nearby schools

Kaufman Elementary School
Grades PK-41.4 miles
9/10
GreatSchools® Rating
Test Score Rating
9/10
Student Progress Rating
9/10
Irons Junior High School
Grades 7-85.8 miles
7/10
GreatSchools® Rating
Test Score Rating
7/10
Student Progress Rating
6/10
Oak Ridge High School
Grades 9-123.5 miles
7/10
GreatSchools® Rating
Test Score Rating
7/10
College Readiness Rating
8/10
Student Progress Rating
7/10