Skip main navigation
Closed
  • $475,000

    30207 152nd St, Princeton, MN 55371

    5beds
    2,587sqft
    Single Family Residence
    Built in 2017
    2.17 Acres Lot
    $505,700 Zestimate®
    $184/sqft
    $3,192 Estimated rent

    Home value

    $505,700

    $465,000 - $551,000

    $3,192/mo

    Zestimate® history
    Loading
    Loading...

    Owner options

    List your home for rent

    $3,192/mo

    Rent Zestimate®

    Find your next renter with Zillow Rental Manager. Plus, with online applications, you can quickly screen prospective tenants – for free.

    Learn more

    $3,192/mo

    Rent Zestimate®

    Refinance and save

    $2,921/mo

    Est. payment

    Refinancing to a lower rate could help reduce your monthly payments and save thousands over the life of the loan.

    See today's rates

    $2,921/mo

    Est. payment

    Explore your selling options

    Work with a Zillow partner agent

    Leverage their expertise and Zillow's premium Showcase listings to get your home seen by more buyers.

    Get started

    List with your own agent

    Get your home in front of millions of buyers by listing it on Zillow.

    Learn how to do it

    Sell it yourself

    Take full control of how buyers see your home on Zillow by listing For Sale by Owner (FSBO).

    List your home

    What's special

    Heated floorsWalk-up attic storageOpen-concept upper levelUnder mount sinkSeamless gutters with coversExtensive stone faciaKnockdown ceilings
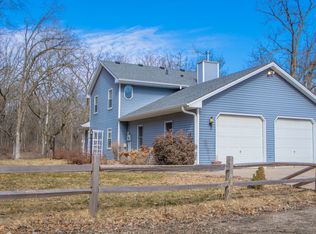
    This beautiful home has too many upgrades and features to list! Large foyer opens up to an open-concept upper level. An inviting kitchen sporting gorgeous Knotty Alder cabinets by Boones Custom Cabinets, granite counters, under mount sink, an externally vented range hood, pantry, and an informal dining area. Clean-ups are made easy with the central vacuum system. Oversized Thermotec windows throughout facing the rear of the property. Finished walkout lower level with wet bar. 3 full baths, private en suite primary bath with heated floors. Large primary walk-in closet. Zoned heating and cooling (2 zones). Very private property with woods on all sides, concrete driveway slab, extensive stone facia, and under soffit lighting. Lawn irrigation, 1.5hp variable well pump, tankless water heater. Oversized 3-car heated garage with knockdown ceilings and walk-up attic storage, openers on both doors, and ceiling fans. Hot and cold spigot in the garage. New roof October 2023, seamless gutters with covers.

    Zillow last checked:

    Listing updated:

    Listed by:

    The DVC Team 763-227-4945,

    eXp Realty,

    Stacy Heuer 612-964-8469

    Bought with:

    Andrew Ryan Beitler

    National Realty Guild

    Source: NorthstarMLS as distributed by MLS GRID,MLS#: 6614122MLS Logo

    Facts & features

    Interior

    Bedrooms & bathrooms
    • Bedrooms: 5
    • Bathrooms: 3
    • Full bathrooms: 3
    Bedroom
    • Level: Upper
    • Area: 192 Square Feet
    • Dimensions: 16x12
    Bedroom 2
    • Level: Upper
    • Area: 99 Square Feet
    • Dimensions: 11x9
    Bedroom 3
    • Level: Upper
    • Area: 108 Square Feet
    • Dimensions: 12x9
    Bedroom 4
    • Level: Lower
    • Area: 285 Square Feet
    • Dimensions: 19x15
    Bedroom 5
    • Level: Lower
    • Area: 135 Square Feet
    • Dimensions: 15x9
    Other
    • Level: Lower
    • Area: 54 Square Feet
    • Dimensions: 9x6
    Dining room
    • Level: Upper
    • Area: 143 Square Feet
    • Dimensions: 13x11
    Family room
    • Level: Lower
    • Area: 494 Square Feet
    • Dimensions: 26x19
    Foyer
    • Level: Main
    • Area: 42 Square Feet
    • Dimensions: 7x6
    Kitchen
    • Level: Upper
    • Area: 208 Square Feet
    • Dimensions: 16x13
    Laundry
    • Level: Lower
    • Area: 56 Square Feet
    • Dimensions: 8x7
    Living room
    • Level: Upper
    • Area: 304 Square Feet
    • Dimensions: 19x16
    Utility room
    • Level: Lower
    • Area: 72 Square Feet
    • Dimensions: 12x6
    Heating
    • Forced Air
    Cooling
    • Central Air
    Appliances
    • Included: Central Vacuum, Dishwasher, Dryer, Microwave, Range, Refrigerator, Stainless Steel Appliance(s), Tankless Water Heater, Washer
    • Laundry: In Basement
    Features
    • Central Vacuum
    • Basement: None
    • Number of fireplaces: 1
    • Fireplace features: Gas, Living Room
    Interior area
    • Total structure area: 2,587
    • Total interior livable area: 2,587 sqft
    • Finished area above ground: 1,387
    • Finished area below ground: 1,200

    Property

    Parking
    • Total spaces: 3
    • Parking features: Attached
    • Attached garage spaces: 3
    • Details: Garage Dimensions (31x25)
    Accessibility
    • Accessibility features: None
    Features
    • Levels: Multi/Split
    • Fencing: None
    Lot
    • Size: 2.17 Acres
    • Dimensions: 315 x 300
    Details
    • Foundation area: 1387
    • Parcel number: 15004740105
    • Zoning description: Residential-Single Family

    Construction

    Type & style
    • Home type: SingleFamily
    • Property subtype: Single Family Residence
    Materials
    • Concrete
    • Roof: Age 8 Years or Less
    Condition
    • New construction: No
    • Year built: 2017

    Utilities & green energy

    • Electric: Circuit Breakers
    • Gas: Propane
    • Sewer: Private Sewer, Septic System Compliant - Yes, Tank with Drainage Field
    • Water: Well

    Community & neighborhood

    Location
    • Region: Princeton
    • Subdivision: Munter Add

    HOA & financial

    HOA
    • Has HOA: No

    Price history

    DateEventPrice
    12/6/2024Sold$475,000-2.1%$184/sqft
    Source: NorthstarMLS as distributed by MLS GRID #6614122 Report a problem
    11/4/2024Listed for sale$485,000$187/sqft
    Source: NorthstarMLS as distributed by MLS GRID #6614122 Report a problem
    11/4/2024Pending sale$485,000$187/sqft
    Source: NorthstarMLS as distributed by MLS GRID #6614122 Report a problem
    10/9/2024Listed for sale$485,000+0.2%$187/sqft
    Source: NorthstarMLS as distributed by MLS GRID #6614122 Report a problem
    1/12/2024Sold$483,997+3%$187/sqft
    Source: NorthstarMLS as distributed by MLS GRID #6462922 Report a problem
    12/17/2023Pending sale$469,900$182/sqft
    Source: NorthstarMLS as distributed by MLS GRID #6462922 Report a problem
    11/30/2023Listed for sale$469,900$182/sqft
    Source: NorthstarMLS as distributed by MLS GRID #6462922 Report a problem

    Public tax history

    Tax history is unavailable.

    Neighborhood: 55371

    Nearby schools

    GreatSchools rating
    Get a cash offer in 3 minutes
    Find out how much your home could sell for in as little as 3 minutes with a no-obligation cash offer.
    Estimated market value
    $505,700
    Get a cash offer in 3 minutes
    Find out how much your home could sell for in as little as 3 minutes with a no-obligation cash offer.
    Estimated market value
    $505,700