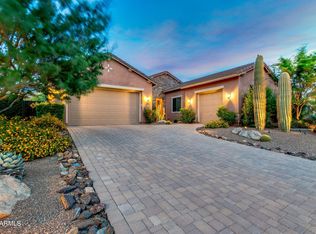
Experience luxurious living in this stunning Toll Brothers home, located in the gated community of Montevista. This active neighborhood features parks, playgrounds, multi-use paths throughout the community, pickleball, basketball and planned social events. Nestled on a large, private corner lot across from a grassy park, this home is perfect for both relaxation and entertainment. Inside, the popular split floor plan offers three bedrooms and a versatile office that can easily be converted into a fourth bedroom. The gourmet kitchen is equipped with stainless steel appliances, under-mount lighting, a center island, and an extended kitchen dining area that opens to a large great room. The additional room off the foyer can be used for additional living and entertaining space. Each with their own sink/vanity area, the front bedrooms share a tub/shower/toilet while the spacious primary suite has a large bathroom with 2 walk-in closets, separate tub and shower and dual sinks. Wooden shutters throughout, a surround sound system in the living room, and extended double and single garages add to the home's appeal. The backyard is an oasis designed for outdoor living. Immerse yourself in the sparkling pool with Baja shelf, or unwind in the spa on a chilly night, complete with a waterfall spillover and multi-color LED lighting that transform the space into a serene sanctuary. A contemporary pergola provides the perfect spot for alfresco dining. The front and back yards are beautifully landscaped with extended patio pavers, synthetic grass and fruit trees. This exceptional home combines contemporary elegance with practical amenities, making it the perfect retreat for modern living.
Sold for $1,105,000
$1,105,000
30207 N 52ND Place, Cave Creek, AZ 85331
4beds
2,882sqft
Single Family Residence
Built in 2012
10,777 Square Feet Lot
$1,189,800 Zestimate®
$383/sqft
$4,402 Estimated rent
Home value
$1,189,800
$1.13M - $1.26M
$4,402/mo
Zestimate® history
Owner options
List your home for rent
$4,402/mo
Rent Zestimate®
Find your next renter with Zillow Rental Manager. Plus, with online applications, you can quickly screen prospective tenants – for free.
$4,402/mo
Rent Zestimate®
Refinance and save
$5,745/mo
Est. payment
Refinancing to a lower rate could help reduce your monthly payments and save thousands over the life of the loan.
$5,745/mo
Est. payment
Explore your selling options
Work with a Zillow partner agent
Leverage their expertise and Zillow's premium Showcase listings to get your home seen by more buyers.
Get startedList with your own agent
Get your home in front of millions of buyers by listing it on Zillow.
Learn how to do itSell it yourself
Take full control of how buyers see your home on Zillow by listing For Sale by Owner (FSBO).
List your homeWhat's special
Zillow last checked:
Listing updated:
Listed by:
Kimberly Nathanson 480-512-2501,
Berkshire Hathaway HomeServices Arizona Properties,
Holly Hoepfner 480-330-6262,
Berkshire Hathaway HomeServices Arizona Properties
Bought with:
Rory Miller, SA641700000
RBR & Associates
Source: ARMLS,MLS#: 6739736
Facts & features
Interior
Bedrooms & bathrooms
- Bedrooms: 4
- Bathrooms: 3
- Full bathrooms: 2
- 1/2 bathrooms: 1
Heating
- Natural Gas
Cooling
- HVAC SEER Rating, Central Air, Programmable Thmstat
Appliances
- Included: Dryer, Washer, Water Softener Owned, Reverse Osmosis, Built-in Microwave, Dishwasher, Disposal, Electric Cooktop
- Laundry: Inside
Features
- Pantry, High Speed Internet, Granite Counters, Double Vanity, Eat-in Kitchen, Breakfast Bar, 9+ Flat Ceilings, No Interior Steps, Kitchen Island, Full Bth Master Bdrm, Separate Shwr & Tub
- Flooring: Carpet, Tile
- Windows: Low Emissivity Windows, Solar Screens, Double Pane Windows
- Has basement: No
- Has fireplace: No
Interior area
- Total structure area: 2,882
- Total interior livable area: 2,882 sqft
Property
Parking
- Total spaces: 6
- Parking features: Garage Door Opener, Extended Length Garage
- Garage spaces: 3
- Uncovered spaces: 3
Accessibility
- Accessibility features: Accessible Hallway(s)
Features
- Stories: 1
- Patio & porch: Covered, Patio
- Exterior features: Private Yard
- Has private pool: Yes
- Pool features: Variable Speed Pump, Play Pool
- Has spa: Yes
- Spa features: Private
- Fencing: Block,Concrete Panel
- Waterfront features: Wash
Lot
- Size: 10,777 Square Feet
- Features: Sprinklers In Rear, Sprinklers In Front, Corner Lot, Desert Back, Desert Front, Gravel/Stone Front, Synthetic Grass Back, Auto Timer H2O Front, Auto Timer H2O Back
Details
- Parcel number: 21189365
Construction
Type & style
- Home type: SingleFamily
- Architectural style: Spanish
- Property subtype: Single Family Residence
Materials
- Stucco, Wood Frame, Painted
- Roof: Tile,Concrete
Condition
- Year built: 2012
Details
- Builder name: Toll Brothers
Utilities & green energy
- Sewer: Public Sewer
- Water: City Water
Green energy
- Energy efficient items: Multi-Zones
Community & HOA
Community
- Features: Pickleball, Gated, Tennis Court(s), Playground, Biking/Walking Path
- Security: Security System Owned
- Subdivision: MONTEVISTA
HOA
- Has HOA: Yes
- Services included: Maintenance Grounds, Street Maint
- HOA fee: $696 quarterly
- HOA name: Montevista HOA
- HOA phone: 480-921-7500
Location
- Region: Cave Creek
Financial & listing details
- Price per square foot: $383/sqft
- Tax assessed value: $1,000,700
- Annual tax amount: $3,903
- Date on market: 3/28/2026
- Cumulative days on market: 17 days
- Listing terms: Cash,Conventional,FHA,VA Loan
- Ownership: Fee Simple
Price history
| Date | Event | Price |
|---|---|---|
| 9/13/2024 | Sold | $1,105,000-3.9%$383/sqft |
Source:  ARMLS #6739736 Report a problem ARMLS #6739736 Report a problem | ||
| 8/13/2024 | Pending sale | $1,150,000$399/sqft |
Source: BHHS broker feed #6739736 Report a problem | ||
| 8/13/2024 | Contingent | $1,150,000$399/sqft |
Source:  Berkshire Hathaway HomeServices Arizona Properties #6739736 Report a problem Berkshire Hathaway HomeServices Arizona Properties #6739736 Report a problem | ||
| 8/5/2024 | Listed for sale | $1,150,000+76.9%$399/sqft |
Source: ARMLS #6739736 Report a problem | ||
| 10/18/2018 | Sold | $650,000-2.8%$226/sqft |
Source: ARMLS #5814877 Report a problem | ||
| 9/22/2018 | Pending sale | $669,000$232/sqft |
Source: HomeSmart #5814877 Report a problem | ||
| 9/1/2018 | Listed for sale | $669,000+25%$232/sqft |
Source: HomeSmart #5814877 Report a problem | ||
| 10/25/2017 | Sold | $535,000-0.9%$186/sqft |
Source: Public Record Report a problem | ||
| 9/16/2017 | Pending sale | $539,900$187/sqft |
Source: HomeSmart #5520452 Report a problem | ||
| 6/28/2017 | Price change | $539,900-2.7%$187/sqft |
Source: HomeSmart #5520452 Report a problem | ||
| 4/21/2017 | Price change | $555,000-2.6%$193/sqft |
Source: HomeSmart #5520452 Report a problem | ||
| 3/6/2017 | Price change | $569,995-4.2%$198/sqft |
Source: HomeSmart #5520452 Report a problem | ||
| 11/3/2016 | Listed for sale | $595,000+28.7%$206/sqft |
Source: HomeSmart #5520452 Report a problem | ||
| 4/30/2012 | Sold | $462,210$160/sqft |
Source: Public Record Report a problem | ||
Public tax history
| Year | Property taxes | Tax assessment |
|---|---|---|
| 2025 | $3,948 +1.7% | $100,070 -3.2% |
| 2024 | $3,883 +3% | $103,430 +61.3% |
| 2023 | $3,771 -0.6% | $64,103 +5% |
| 2022 | $3,795 -5.3% | $61,050 +3.4% |
| 2021 | $4,006 +3.7% | $59,030 +3.9% |
| 2020 | $3,864 +4.1% | $56,800 +3.2% |
| 2019 | $3,713 | $55,060 +8.1% |
| 2018 | $3,713 +2.7% | $50,920 +0.5% |
| 2017 | $3,615 +12.5% | $50,650 +4.2% |
| 2016 | $3,214 -8.7% | $48,620 +9.4% |
| 2015 | $3,519 | $44,460 +1.7% |
| 2014 | -- | $43,710 -0.5% |
| 2013 | -- | $43,950 +707.9% |
| 2009 | -- | $5,440 |
Find assessor info on the county website
Neighborhood: Desert View
Nearby homes
- $1,210,0003 bd3 ba2.7k sqft30211 N 52nd Pl, Cave Creek, AZ 85331Sold
- $1,132,7003 bd3 ba3.1k sqft5251 E Windstone Trl, Cave Creek, AZ 85331Off Market
- $681,200-- bd-- ba-- sqft5251 E Windstone Trl, Cave Creek, AZ 85331Off Market
- $1,138,200-- bd3 ba3.2k sqft30215 N 52nd Pl, Cave Creek, AZ 85331Off Market
- $1,160,0004 bd4 ba3.7k sqft5243 E Windstone Trl, Cave Creek, AZ 85331Sold
- $1,206,900-- bd3 ba3.1k sqft5247 E Windstone Trl, Cave Creek, AZ 85331Off Market
- $879,7003 bd2 ba2.2k sqft30210 N 53rd St, Cave Creek, AZ 85331Off Market
- $1,455,2003 bd2 ba3.1k sqft30208 N 52nd Pl, Cave Creek, AZ 85331Off Market
Nearby schools
GreatSchools rating
- 9/10Lone Mountain Elementary SchoolGrades: PK-6Distance: 0.3 mi
- 10/10Cactus Shadows High SchoolGrades: 8-12Distance: 1.9 mi
- 4/10Sonoran Trails Middle SchoolGrades: 6-8Distance: 1.9 mi
Schools provided by the listing agent
- Elementary: Lone Mountain Elementary School
- Middle: Sonoran Trails Middle School
- High: Cactus Shadows High School
- District: Cave Creek Unified District
Source: ARMLS. This data may not be complete. We recommend contacting the local school district to confirm school assignments for this home.
Get a cash offer in 3 minutes
Find out how much your home could sell for in as little as 3 minutes with a no-obligation cash offer.
Estimated market value
$1,189,800
Get a cash offer in 3 minutes
Find out how much your home could sell for in as little as 3 minutes with a no-obligation cash offer.
Estimated market value
$1,189,800
- Arizona
- Maricopa County
- Phoenix
- 85331
- Desert View
- 30207 N 52ND Place
Nearby cities
Nearby neighborhoods
Nearby zip codes
Other Phoenix Topics
