Skip main navigation
Sold for $294,000
  • $294,000

    30207 Pinto Dr, Warren, MI 48093

    4beds
    2,217sqft
    Single Family Residence
    Built in 1961
    7,405.2 Square Feet Lot
    $302,500 Zestimate®
    $133/sqft
    $2,479 Estimated rent

    Home value

    $302,500

    $281,000 - $324,000

    $2,479/mo

    Zestimate® history
    Loading
    Loading...

    Owner options

    List your home for rent

    $2,479/mo

    Rent Zestimate®

    Find your next renter with Zillow Rental Manager. Plus, with online applications, you can quickly screen prospective tenants – for free.

    Learn more

    $2,479/mo

    Rent Zestimate®

    Refinance and save

    $1,892/mo

    Est. payment

    Refinancing to a lower rate could help reduce your monthly payments and save thousands over the life of the loan.

    See today's rates

    $1,892/mo

    Est. payment

    Explore your selling options

    Work with a Zillow partner agent

    Leverage their expertise and Zillow's premium Showcase listings to get your home seen by more buyers.

    Get started

    List with your own agent

    Get your home in front of millions of buyers by listing it on Zillow.

    Learn how to do it

    Sell it yourself

    Take full control of how buyers see your home on Zillow by listing For Sale by Owner (FSBO).

    List your home

    What's special

    Fully finished basementFlex roomsRecreation areaPrimary bedroom suiteNew laminate flooringCeiling fansHis-and-her closets
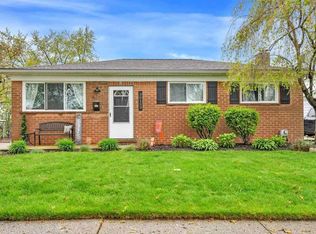
    Your search ends here! This 4BR/3BA ranch with fully finished basement is ultra-clean, with ample gathering and entertaining space found in a living room, family room and gourmet kitchen that are tied together with an open-concept design...and lit with canned LED lighting! Updated kitchen with stainless appliances and ample counter and storage space! Primary bedroom suite has his-and-her closets and full bath with stand-up shower. 3 additional 1st-floor bedrooms provide flexibility and choice between living and home-office use! New laminate flooring and ceiling fans throughout! The basement is fully finished, with a 3rd full bathroom, a 19x15 recreation area, and 2 additional flex rooms with closets that could be used as bedrooms, storage, home office, etc. 2-car detached garage and fully-fenced back yard! New Furnace & Central A/C in 2020. New Hot Water Tank in 2021. New sliding door wall in 2021. Schedule a tour today!

    Zillow last checked:

    Listing updated:

    Listed by:

    Scott Jesnig 586-354-8510,

    Berkshire Hathaway HomeServices Kee Realty Clinton

    Bought with:

    Russell Wilcox, 6501377484

    Century 21 Curran & Oberski

    Source: Realcomp II,MLS#: 20251026531MLS Logo

    Facts & features

    Interior

    Bedrooms & bathrooms
    • Bedrooms: 4
    • Bathrooms: 3
    • Full bathrooms: 3
    Primary bedroom
    • Level: Entry
    • Area: 144
    • Dimensions: 12 X 12
    Bedroom
    • Level: Entry
    • Area: 110
    • Dimensions: 11 X 10
    Bedroom
    • Level: Entry
    • Area: 100
    • Dimensions: 10 X 10
    Bedroom
    • Level: Entry
    • Area: 80
    • Dimensions: 10 X 8
    Other
    • Level: Entry
    • Area: 36
    • Dimensions: 6 X 6
    Other
    • Level: Entry
    • Area: 45
    • Dimensions: 9 X 5
    Other
    • Level: Basement
    • Area: 45
    • Dimensions: 9 X 5
    Family room
    • Level: Entry
    • Area: 315
    • Dimensions: 21 X 15
    Flex room
    • Level: Basement
    • Area: 110
    • Dimensions: 11 X 10
    Flex room
    • Level: Basement
    • Area: 150
    • Dimensions: 15 X 10
    Game room
    • Level: Basement
    • Area: 285
    • Dimensions: 19 X 15
    Kitchen
    • Level: Entry
    • Area: 320
    • Dimensions: 20 X 16
    Living room
    • Level: Entry
    • Area: 195
    • Dimensions: 15 X 13
    Heating
    • Forced Air, Natural Gas
    Cooling
    • Ceiling Fans, Central Air
    Appliances
    • Included: Disposal, Dryer, Exhaust Fan, Free Standing Gas Range, Free Standing Refrigerator, Humidifier, Microwave, Washer
    • Laundry: Gas Dryer Hookup, Washer Hookup
    Features
    • High Speed Internet
    • Basement: Finished,Full,Interior Entry
    • Has fireplace: No
    Interior area
    • Total interior livable area: 2,217 sqft
    • Finished area above ground: 1,417
    • Finished area below ground: 800

    Property

    Parking
    • Total spaces: 2
    • Parking features: Two Car Garage, Assigned 2 Spaces, Detached, Driveway, Electricityin Garage, Garage Faces Front, Garage Door Opener
    • Garage spaces: 2
    Accessibility
    • Accessibility features: Accessible Kitchen
    Features
    • Levels: One
    • Stories: 1
    • Entry location: GroundLevelwSteps
    • Patio & porch: Patio, Porch
    • Exterior features: Chimney Caps
    • Pool features: None
    • Fencing: Back Yard,Fenced,Fencing Allowed
    Lot
    • Size: 7,405 sqft
    • Dimensions: 55 x 131
    Details
    • Additional structures: Sheds, Sheds Allowed
    • Parcel number: 1311127061
    • Special conditions: Short Sale No,Standard

    Construction

    Type & style
    • Home type: SingleFamily
    • Architectural style: Ranch
    • Property subtype: Single Family Residence
    Materials
    • Aluminum Siding, Brick
    • Foundation: Basement, Poured
    • Roof: Asphalt
    Condition
    • Platted Sub
    • New construction: No
    • Year built: 1961

    Utilities & green energy

    • Electric: Circuit Breakers, Utility Smart Meter
    • Sewer: Public Sewer, Sewer At Street
    • Water: Public
    • Utilities for property: Above Ground Utilities, Cable Available

    Community & neighborhood

    Location
    • Region: Warren
    • Subdivision: ROGER RICHARDS SUB

    Other

    Other facts
    • Listing agreement: Exclusive Right To Sell
    • Listing terms: Cash,Conventional,FHA,Va Loan,Warranty Deed

    Price history

    DateEventPrice
    9/15/2025Sold$294,000+6.9%$133/sqft
    Source: Realcomp II #20251026531 Report a problem
    9/5/2025Pending sale$275,000$124/sqft
    Source: Realcomp II #20251026531 Report a problem
    8/12/2025Listed for sale$275,000+64.7%$124/sqft
    Source: Realcomp II #20251026531 Report a problem
    2/23/2018Sold$167,000+1.2%$75/sqft
    Source: MiRealSource #31338708 Report a problem
    1/29/2018Pending sale$165,000$74/sqft
    Source: Lakeside #31338708 Report a problem
    1/23/2018Listed for sale$165,000$74/sqft
    Source: Keller Williams Realty Lakeside #31338708 Report a problem
    3/22/2017Listing removed$165,000$74/sqft
    Source: Real Estate One Inc -scs #31314225 Report a problem
    3/10/2017Listed for sale$165,000+29.9%$74/sqft
    Source: Real Estate One Inc -scs #31314225 Report a problem
    5/27/2014Sold$127,000$57/sqft
    Source: Public Record Report a problem
    2/28/2014Price change$127,000-1.6%$57/sqft
    Source: RE/MAX First #31179780 Report a problem
    1/25/2014Price change$129,000-2.2%$58/sqft
    Source: RE/MAX First #31179780 Report a problem
    1/3/2014Price change$131,900-0.5%$59/sqft
    Source: RE/MAX First #31179780 Report a problem
    12/31/2013Price change$132,500-0.3%$60/sqft
    Source: RE/MAX First #31179780 Report a problem
    12/12/2013Price change$132,900-0.3%$60/sqft
    Source: RE/MAX First #31179780 Report a problem
    12/3/2013Price change$133,300-0.3%$60/sqft
    Source: RE/MAX First #31179780 Report a problem
    11/28/2013Price change$133,700-0.3%$60/sqft
    Source: RE/MAX First #31179780 Report a problem
    11/15/2013Price change$134,100-0.3%$60/sqft
    Source: RE/MAX First #31169566 Report a problem
    10/19/2013Price change$134,500-1.8%$61/sqft
    Source: RE/MAX First #31169566 Report a problem
    10/15/2013Price change$136,900-1.9%$62/sqft
    Source: RE/MAX First #31169566 Report a problem
    9/21/2013Listed for sale$139,500+7.3%$63/sqft
    Source: Jack Christenson REO #213097552 Report a problem
    8/1/2008Sold$130,000$59/sqft
    Source: Public Record Report a problem

    Public tax history

    YearProperty taxesTax assessment
    2025$4,621 +5.3%$119,340 +9.4%
    2024$4,388 +6.7%$109,100 +10.3%
    2023$4,112 -1.7%$98,910 +14.6%
    2022$4,184 +0.6%$86,340 +8.5%
    2021$4,159 $79,570 +4.5%
    2020$4,159 +6.9%$76,170 +4.1%
    2019$3,890 +22.5%$73,150 +12.4%
    2018$3,176 $65,070 +12.4%
    2017-- $57,900
    2016-- $57,900 +2.8%
    2015$2,752 $56,320 +11.6%
    2013$2,752 $50,450
    2010-- --
    2009-- $68,210 -14.3%
    2008-- $79,600 -6.2%
    2007-- $84,890 +1.1%
    2006-- $83,930 +1.7%
    2005-- $82,490 +3.6%
    2004-- $79,620 +61%
    2001$2,031 +6.9%$49,440 +3.2%
    2000$1,899 $47,910

    Find assessor info on the county website

    Neighborhood: 48093

    Nearby schools

    GreatSchools rating
    Get a cash offer in 3 minutes
    Find out how much your home could sell for in as little as 3 minutes with a no-obligation cash offer.
    Estimated market value
    $302,500
    Get a cash offer in 3 minutes
    Find out how much your home could sell for in as little as 3 minutes with a no-obligation cash offer.
    Estimated market value
    $302,500