Welcome home to this 2-story condo that has been thoughtfully updated with modern conveniences. Less than a mile from University of Northern Colorado! All new windows, new carpet, and fresh paint greet you upon entry and unfold to a spacious family room. The fireplaces add warmth and texture to the room, and the newer LVP flooring seamlessly connects the main living spaces with bamboo flooring in the kitchen! Enjoy entertaining guests or intimate family meals in the eat-in kitchen comprised of newer appliances, ample counter space, and a tile backsplash. Step outside to a private fully fenced in, low-maintenance backyard to enjoy your morning coffee or relax under the stars. Upstairs, the private living areas include two spacious bedrooms with generous closets and new carpet, along with an updated full bathroom. Additional features of this turn-key condo include central A/C (most units in the complex do not have central A/C!), in-unit laundry, 2 assigned covered parking spaces directly outside the home, a bonus office/craft/living room space in the basement, and a private 3rd bedroom in the finished basement. The HOA includes water, sewer, and trash! 3021 11th Avenue Unit 15 is centrally located within minutes of UNCO, shopping, dining, downtown Greeley, and major roadways. Do not hesitate to book your showing today!
Sold for $215,000
$215,000
3021 11th Avenue #15, Evans, CO 80620
3beds
1,580sqft
Condominium
Built in 1979
-- sqft lot
$-- Zestimate®
$136/sqft
$1,818 Estimated rent
Home value
Not available
Estimated sales range
Not available
$1,818/mo
Zestimate® history
Owner options
List your home for rent
$1,818/mo
Rent Zestimate®
Find your next renter with Zillow Rental Manager. Plus, with online applications, you can quickly screen prospective tenants – for free.
$1,818/mo
Rent Zestimate®
Refinance and save
$1,819/mo
Est. payment
Refinancing to a lower rate could help reduce your monthly payments and save thousands over the life of the loan.
$1,819/mo
Est. payment
Explore your selling options
Work with a Zillow partner agent
Leverage their expertise and Zillow's premium Showcase listings to get your home seen by more buyers.
Get startedList with your own agent
Get your home in front of millions of buyers by listing it on Zillow.
Learn how to do itSell it yourself
Take full control of how buyers see your home on Zillow by listing For Sale by Owner (FSBO).
List your homeWhat's special
Fresh paintIn-unit laundryTile backsplashSpacious bedroomsSpacious family roomNewer lvp flooringGenerous closets
Zillow last checked:
Listing updated:
Listed by:
Jenna Auslam 720-202-3059 jenna@griffithhometeam.com,
RE/MAX Professionals,
The Griffith Home Team 303-726-0410,
RE/MAX Professionals
Bought with:
Jim Hendry, 40046289
Open Real Estate Inc.
Source: REcolorado as distributed by MLS GRID,MLS#: 6891341
Facts & features
Interior
Bedrooms & bathrooms
- Bedrooms: 3
- Bathrooms: 2
- Full bathrooms: 1
- 1/2 bathrooms: 1
- Main level bathrooms: 1
Bedroom
- Description: New Carpet, New Windows, Large Closet
- Level: Upper
Bedroom
- Level: Basement
Bathroom
- Description: Powder Bath
- Level: Main
Bathroom
- Description: Updated Full Bath
- Level: Upper
Other
- Description: New Carpet, New Windows, Large Closet
- Level: Upper
Bonus room
- Level: Basement
Dining room
- Description: New Interior Paint, Eat-In Kitchen, Double Door To Backyard
- Level: Main
Family room
- Description: New Windows, Lvp Flooring, New Interior Paint, Fireplace
- Level: Main
Kitchen
- Description: Newer Appliances, Tile Backsplash, Ample Storage
- Level: Main
Laundry
- Description: Washer And Dryer Included
- Level: Basement
Heating
- Forced Air, Natural Gas
Cooling
- Central Air
Appliances
- Included: Dishwasher, Disposal, Dryer, Microwave, Oven, Refrigerator, Washer
- Laundry: In Unit
Features
- Eat-in Kitchen, Laminate Counters, Open Floorplan, Smoke Free
- Flooring: Bamboo, Carpet, Vinyl
- Windows: Double Pane Windows, Window Treatments
- Basement: Finished,Full
- Number of fireplaces: 1
- Fireplace features: Family Room
- Common walls with other units/homes: No One Above,No One Below,2+ Common Walls
Interior area
- Total structure area: 1,580
- Total interior livable area: 1,580 sqft
- Finished area above ground: 1,080
- Finished area below ground: 500
Property
Parking
- Total spaces: 2
- Parking features: Carport
- Carport spaces: 2
Features
- Levels: Two
- Stories: 2
- Patio & porch: Patio
- Exterior features: Private Yard
- Fencing: Full
Lot
- Features: Master Planned
Details
- Parcel number: R3749486
- Special conditions: Standard
Construction
Type & style
- Home type: Condo
- Property subtype: Condominium
- Attached to another structure: Yes
Materials
- Frame
- Roof: Composition
Condition
- Updated/Remodeled
- Year built: 1979
Utilities & green energy
- Sewer: Public Sewer
- Water: Public
- Utilities for property: Natural Gas Available
Community & HOA
Community
- Subdivision: North Park Heights Condo
HOA
- Has HOA: Yes
- Services included: Reserve Fund, Irrigation, Maintenance Grounds, Maintenance Structure, Sewer, Snow Removal, Trash, Water
- HOA fee: $450 monthly
- HOA name: NORTH PARK HEIGHTS
- HOA phone: 970-515-5004
Location
- Region: Evans
Financial & listing details
- Price per square foot: $136/sqft
- Tax assessed value: $99,120
- Annual tax amount: $899
- Date on market: 6/4/2025
- Listing terms: Cash,Conventional,FHA,VA Loan
- Exclusions: Personal Property
- Ownership: Agent Owner
- Electric utility on property: Yes
- Road surface type: Paved
Price history
| Date | Event | Price |
|---|---|---|
| 10/7/2025 | Sold | $215,000$136/sqft |
Source:  REcolorado as distributed by MLS GRID #6891341 Report a problem REcolorado as distributed by MLS GRID #6891341 Report a problem | ||
| 9/7/2025 | Pending sale | $215,000$136/sqft |
Source: REcolorado as distributed by MLS GRID #6891341 Report a problem | ||
| 9/3/2025 | Price change | $215,000-2.3%$136/sqft |
Source: REcolorado as distributed by MLS GRID #6891341 Report a problem | ||
| 8/8/2025 | Price change | $220,000-2.2%$139/sqft |
Source: REcolorado as distributed by MLS GRID #6891341 Report a problem | ||
| 7/10/2025 | Price change | $225,000-4.3%$142/sqft |
Source: REcolorado as distributed by MLS GRID #6891341 Report a problem | ||
| 6/4/2025 | Listed for sale | $235,000+25.3%$149/sqft |
Source: REcolorado as distributed by MLS GRID #6891341 Report a problem | ||
| 12/15/2021 | Sold | $187,500-2.6%$119/sqft |
Source:  IRES as distributed by MLS GRID #953417 Report a problem IRES as distributed by MLS GRID #953417 Report a problem | ||
| 11/20/2021 | Contingent | $192,500$122/sqft |
Source: IRES as distributed by MLS GRID #953417 Report a problem | ||
| 11/10/2021 | Listed for sale | $192,500$122/sqft |
Source: IRES as distributed by MLS GRID #953417 Report a problem | ||
| 11/4/2021 | Contingent | $192,500$122/sqft |
Source: IRES as distributed by MLS GRID #953417 Report a problem | ||
| 10/18/2021 | Listed for sale | $192,500+96.9%$122/sqft |
Source: IRES as distributed by MLS GRID #953417 Report a problem | ||
| 1/9/2004 | Sold | $97,775$62/sqft |
Source: Agent Provided Report a problem | ||
Public tax history
| Year | Property taxes | Tax assessment |
|---|---|---|
| 2018 | $786 +21.5% | $7,140 |
| 2017 | $647 -0.5% | $7,140 +50% |
| 2016 | $650 +67.6% | $4,760 |
| 2015 | $388 +18.7% | $4,760 +21.4% |
| 2014 | $327 | $3,920 |
| 2013 | -- | $3,920 -24% |
| 2012 | -- | $5,160 |
| 2011 | -- | $5,160 -17.2% |
| 2010 | -- | $6,230 |
| 2009 | -- | $6,230 -10.1% |
| 2008 | -- | $6,930 |
| 2007 | -- | $6,930 -2.7% |
| 2006 | -- | $7,120 |
| 2005 | -- | $7,120 -0.6% |
| 2004 | -- | $7,160 -1% |
| 2003 | -- | $7,230 -12% |
| 2002 | -- | $8,220 +9.9% |
| 2001 | -- | $7,480 |
Find assessor info on the county website
Neighborhood: 80620
Nearby homes
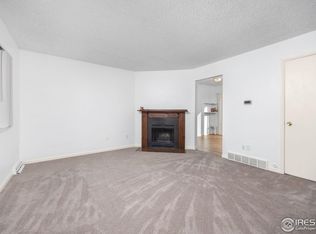
- $206,0003 bd2 ba1.5k sqft3021 11th Ave APT 13, Evans, CO 80620Sold
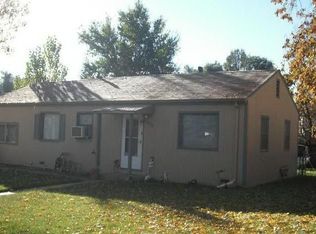
- $306,3003 bd1 ba1k sqft1132 30th Street Rd, Greeley, CO 80631Off Market

- $310,0002 bd1 ba704 sqft1200 30th Street Rd, Greeley, CO 80631Sold
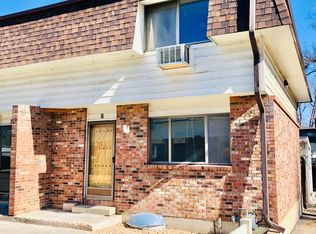
- $99,1203 bd2 ba1.6k sqft3021 11th Ave APT 8, Evans, CO 80620Off Market
- $--3 bd2 ba1.7k sqft3021 11th Ave #10642636, Evans, CO 80620Off Market
- $--3 bd2 ba1.7k sqft3021 11th Ave #10750694, Evans, CO 80620Off Market
- $328,3003 bd1 ba1.1k sqft1221 Pleasant Acres Dr, Evans, CO 80620Off Market
- $302,2003 bd1 ba992 sqft1126 30th Street Rd, Greeley, CO 80631Off Market
Nearby schools
GreatSchools rating
- 3/10Centennial Elementary SchoolGrades: K-5Distance: 0.6 mi
- 5/10Prairie Heights Middle SchoolGrades: 6-8Distance: 4.7 mi
- 3/10Greeley West High SchoolGrades: 9-12Distance: 2.3 mi
Schools provided by the listing agent
- Elementary: Centennial
- Middle: Prairie Heights
- High: Greeley West
- District: Greeley 6
Source: REcolorado as distributed by MLS GRID. This data may not be complete. We recommend contacting the local school district to confirm school assignments for this home.


Get pre-qualified for a loan
At Zillow Home Loans, we can pre-qualify you in as little as 5 minutes with no impact to your credit score.An equal housing lender. NMLS #10287.
- Colorado
- Weld County
- Evans
- 80620
- 3021 11th Avenue Unit 15
Nearby cities
Nearby zip codes
Other Evans Topics
