Nestled in the highly sought-after Montaine at Aldarra Neighborhood, this beautifully maintained 4-bedroom, 3.75-bath residence offers 4,100 sq ft of refined living on a quiet cul-de-sac, thoughtfully designed for both comfort and functionality with a spacious layout featuring a main-level primary suite, multiple living areas, and a versatile bonus room; the light-filled interior showcases quality finishes throughout, including hardwood flooring and a chef’s kitchen with double oven and ample cabinetry, flowing seamlessly into both formal and casual spaces, while the fully fenced backyard is perfect for entertaining with a patio and mature landscaping; additional highlights include a 3-car attached garage, central A/C, and access to community parks, trails, Sammamish’s premier neighborhoods.
Sold
Listed by: Whisper Real Estate • Mike Chaffee
Bought with: The Agency Northwest
$1,880,000
3021 278th Court SE, Sammamish, WA 98075
4beds
4,100sqft
Single Family Residence
Built in 2005
0.25 Acres Lot
$1,877,900 Zestimate®
$459/sqft
$5,847 Estimated rent
Home value
$1,877,900
$1.75M - $2.03M
$5,847/mo
Zestimate® history
Owner options
List your home for rent
$5,847/mo
Rent Zestimate®
Find your next renter with Zillow Rental Manager. Plus, with online applications, you can quickly screen prospective tenants – for free.
$5,847/mo
Rent Zestimate®
Refinance and save
$11,527/mo
Est. payment
Refinancing to a lower rate could help reduce your monthly payments and save thousands over the life of the loan.
$11,527/mo
Est. payment
Explore your selling options
Work with a Zillow partner agent
Leverage their expertise and Zillow's premium Showcase listings to get your home seen by more buyers.
Get startedList with your own agent
Get your home in front of millions of buyers by listing it on Zillow.
Learn how to do itSell it yourself
Take full control of how buyers see your home on Zillow by listing For Sale by Owner (FSBO).
List your homeWhat's special
Versatile bonus roomMain-level primary suiteHardwood flooringLight-filled interiorSpacious layoutQuality finishes throughoutQuiet cul-de-sac
Zillow last checked:
Listing updated:
Listed by:
Mike Chaffee,
Whisper Real Estate
Bought with:
Matt Jensen, 73801
The Agency Northwest
Source: NWMLS as distributed by MLS GRID,MLS#: 2514695
Facts & features
Interior
Bedrooms & bathrooms
- Bedrooms: 4
- Bathrooms: 4
- Full bathrooms: 3
- 3/4 bathrooms: 1
- Main level bathrooms: 1
Primary bedroom
- Level: Second
Bedroom
- Level: Second
Bedroom
- Level: Second
Bedroom
- Level: Second
Bathroom full
- Level: Second
Bathroom full
- Level: Second
Bathroom full
- Level: Second
Bathroom three quarter
- Level: Main
Bonus room
- Level: Second
Dining room
- Level: Main
Entry hall
- Level: Main
Family room
- Level: Main
Kitchen with eating space
- Level: Main
Living room
- Level: Main
Heating
- Fireplace, Forced Air, Natural Gas
Cooling
- Has cooling: Yes
Appliances
- Included: Dishwasher, Disposal, Double Oven, Dryer, Microwave, Refrigerator, Dishwasher(s), Dryer(s), Garbage Disposal, Microwave(s), Refrigerator(s)
Features
- Flooring: Ceramic Tile, Hardwood, Vinyl, Carpet
- Number of fireplaces: 2
- Fireplace features: Gas, Main Level: 2, Fireplace
Interior area
- Total structure area: 4,100
- Total interior livable area: 4,100 sqft
Property
Parking
- Total spaces: 3
- Parking features: Attached Garage
- Has attached garage: Yes
- Covered spaces: 3
Features
- Levels: Two
- Stories: 2
- Entry location: Main
- Patio & porch: Fireplace
- Has view: Yes
- View description: Territorial
Lot
- Size: 0.25 Acres
- Features: Cul-De-Sac, Curbs, Paved, Sidewalk, Cable TV, Fenced-Fully, Gas Available, High Speed Internet, Patio, Sprinkler System
- Topography: Level
Details
- Parcel number: 0098020610
- Zoning: R1
- Zoning description: Jurisdiction: County
- Special conditions: Standard
Construction
Type & style
- Home type: SingleFamily
- Architectural style: 2 Story
- Property subtype: Single Family Residence
Materials
- Cement Planked, Stone, Wood Siding, Cement Plank
- Foundation: Poured Concrete
- Roof: Composition
Condition
- Very Good
- Year built: 2005
- Major remodel year: 2005
Utilities & green energy
- Sewer: Sewer Connected
- Water: Public
Community & HOA
Community
- Features: CCRs, Park, Playground, Trail(s)
- Subdivision: Aldarra
HOA
- Services included: Road Maintenance
- HOA fee: $100 monthly
- HOA phone: 425-452-7330
Location
- Region: Sammamish
Financial & listing details
- Price per square foot: $459/sqft
- Tax assessed value: $1,993,000
- Annual tax amount: $9,131
- Date on market: 6/27/2026
- Cumulative days on market: 28 days
- Listing terms: Conventional
- Inclusions: Dishwasher(s), Double Oven, Dryer(s), Garbage Disposal, Microwave(s), Refrigerator(s)
Price history
| Date | Event | Price |
|---|---|---|
| 6/24/2026 | Sold | $1,880,000-1%$459/sqft |
Source:  NWMLS as distributed by MLS GRID #2514695 Report a problem NWMLS as distributed by MLS GRID #2514695 Report a problem | ||
| 5/28/2026 | Pending sale | $1,899,000$463/sqft |
Source: NWMLS as distributed by MLS GRID #2514695 Report a problem | ||
| 5/20/2026 | Price change | $1,899,000-5%$463/sqft |
Source: NWMLS as distributed by MLS GRID #2514695 Report a problem | ||
| 5/2/2026 | Listed for sale | $1,998,000+162.9%$487/sqft |
Source: NWMLS as distributed by MLS GRID #2514695 Report a problem | ||
| 6/25/2010 | Sold | $760,000-4.7%$185/sqft |
Source: Public Record Report a problem | ||
| 3/14/2010 | Listed for sale | $797,500-3.3%$195/sqft |
Source: John L Scott Real Estate #29084214 Report a problem | ||
| 7/15/2005 | Sold | $824,950$201/sqft |
Source: Public Record Report a problem | ||
Public tax history
| Year | Property taxes | Tax assessment |
|---|---|---|
| 2025 | $18,263 +1.1% | $1,993,000 +3.4% |
| 2024 | $18,064 +7.2% | $1,927,000 +13.8% |
| 2023 | $16,852 | $1,694,000 -21.7% |
| 2022 | -- | $2,163,000 +51.4% |
| 2021 | $15,682 +25.1% | $1,429,000 +39.4% |
| 2020 | $12,540 -2.5% | $1,025,000 -5% |
| 2019 | $12,868 +12.1% | $1,079,000 +8% |
| 2018 | $11,475 -1.9% | $999,000 +8.6% |
| 2017 | $11,697 +20.5% | $920,000 +5.4% |
| 2016 | $9,708 | $873,000 +3.1% |
| 2015 | $9,708 | $847,000 +0.4% |
| 2014 | $9,708 | $844,000 +18.4% |
| 2013 | $9,708 | $713,000 +9.5% |
| 2012 | -- | $651,000 |
| 2011 | -- | $651,000 -1.5% |
| 2010 | -- | $661,000 |
| 2009 | -- | $661,000 -10.9% |
| 2007 | -- | $742,000 +5.8% |
| 2006 | -- | $701,000 +484.2% |
| 2005 | -- | $120,000 |
Find assessor info on the county website
Neighborhood: 98075
Nearby homes
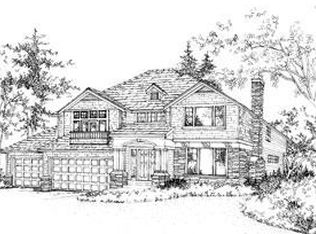
- $2,087,4004 bd4 ba4.2k sqft3037 278th Ct SE, Fall City, WA 98024Off Market
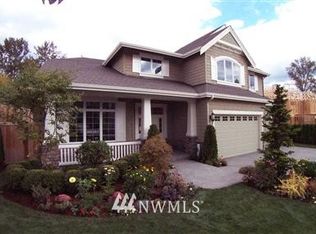
- $2,017,6005 bd4 ba4.1k sqft3010 278th Ct SE, Fall City, WA 98024Off Market
- $1,900,0004 bd4 ba3.5k sqft3004 278th Ct SE, Sammamish, WA 98075Sold

- $1,869,9004 bd5 ba3.2k sqft3011 277th Pl SE, Fall City, WA 98024Off Market
- $1,803,6004 bd4 ba3.6k sqft2937 278th Ave SE, Fall City, WA 98024Off Market
- $1,883,0005 bd4 ba3.4k sqft2921 278th Ave SE, Sammamish, WA 98075Sold
- $1,650,0004 bd4 ba3.4k sqft27539 SE 30th St, Sammamish, WA 98075Sold
- $1,593,8004 bd3 ba3.2k sqft2913 278th Ave SE, Fall City, WA 98024Off Market
Nearby schools
GreatSchools rating
- 10/10Fall City Elementary SchoolGrades: K-5Distance: 3.5 mi
- 8/10Chief Kanim Middle SchoolGrades: 6-8Distance: 3.1 mi
- 10/10Mount Si High SchoolGrades: 9-12Distance: 8.2 mi
Schools provided by the listing agent
- Elementary: Fall City Elem
- Middle: Chief Kanim Mid
- High: Mount Si High
Source: NWMLS as distributed by MLS GRID. This data may not be complete. We recommend contacting the local school district to confirm school assignments for this home.
Get a cash offer in 3 minutes
Find out how much your home could sell for in as little as 3 minutes with a no-obligation cash offer.
Estimated market value
$1,877,900
Get a cash offer in 3 minutes
Find out how much your home could sell for in as little as 3 minutes with a no-obligation cash offer.
Estimated market value
$1,877,900
- Washington
- King County
- Sammamish
- 98075
- 3021 278th Court SE
Nearby cities
Nearby neighborhoods
Nearby zip codes
Other Sammamish Topics
