
Perched on Mercer Island's coveted North End First Hill neighborhood, this exceptional home captures breathtaking lake views and offers one of the island's most desirable locations. Thoughtfully designed with soaring vaulted ceilings and expansive windows, the light-filled interior seamlessly blends spacious living areas with the beauty of the surrounding landscape. Enjoy quick access to I-90 for an easy commute to Seattle or Bellevue, while being just minutes from Downtown Mercer Island's shops, restaurants, parks, and everyday conveniences. Whether relaxing in the generous living spaces, entertaining against a stunning lake backdrop, or taking advantage of nearby parks, trails, and top-rated schools, this home offers the perfect balance of convenience, comfort, and timeless Northwest living. A rare opportunity to own a view home in one of Mercer Island's premier neighborhoods.
Active
Listed by: DCL Management, LLC • Jonathan Lai
$2,600,000
3021 70th Avenue SE, Mercer Island, WA 98040
4beds
2,700sqft
Single Family Residence
Built in 2005
5,998 Square Feet Lot
$2,504,800 Zestimate®
$963/sqft
$-- HOA
What's special
Breathtaking lake viewsStunning lake backdropLight-filled interiorGenerous living spacesSoaring vaulted ceilingsExpansive windows
- 51 days
- 777
- 45
Likely to sell faster than
Zillow last checked:
Listing updated:
Listed by:
Jonathan Lai,
DCL Management, LLC
Source: NWMLS as distributed by MLS GRID,MLS#: 2555370
Facts & features
Interior
Bedrooms & bathrooms
- Bedrooms: 4
- Bathrooms: 3
- Full bathrooms: 2
- 1/2 bathrooms: 1
- Main level bathrooms: 1
Bedroom
- Level: Third
Bedroom
- Level: Lower
Bedroom
- Level: Lower
Bathroom full
- Level: Third
Bathroom full
- Level: Lower
Den office
- Level: Lower
Family room
- Level: Lower
Utility room
- Level: Lower
Heating
- Fireplace, Forced Air, Recirculation Pump, Electric
Cooling
- Has cooling: Yes
Appliances
- Included: Dishwasher, Dryer, Microwave, Refrigerator, Stove(s)/Range(s), Washer, Dishwasher(s), Dryer(s), Microwave(s), Refrigerator(s), Washer(s), Water Heater: Gas, Water Heater Location: Garage
Features
- Bath Off Primary, Ceiling Fan(s), Dining Room, High Tech Cabling
- Flooring: Ceramic Tile, Hardwood, Laminate, Carpet
- Doors: French Doors
- Windows: Dbl Pane/Storm Window, Skylight(s)
- Basement: Daylight,Finished
- Number of fireplaces: 3
- Fireplace features: Gas, Lower Level: 1, Main Level: 1, Upper Level: 1, Fireplace
Interior area
- Total structure area: 2,700
- Total interior livable area: 2,700 sqft
Property
Parking
- Total spaces: 2
- Parking features: Attached Garage
- Has attached garage: Yes
- Covered spaces: 2
Features
- Patio & porch: Bath Off Primary, Ceiling Fan(s), Dbl Pane/Storm Window, Dining Room, Fireplace, Fireplace (Primary Bedroom), French Doors, High Tech Cabling, Jetted Tub, Skylight(s), Vaulted Ceiling(s), Walk-In Closet(s), Water Heater
- Spa features: Bath
- Has view: Yes
- View description: City, Lake, Mountain(s)
- Has water view: Yes
- Water view: Lake
Lot
- Size: 5,998 Square Feet
- Features: Paved, Cable TV, Deck, Fenced-Partially, Gas Available, High Speed Internet, Outbuildings
- Topography: Level,Partial Slope
Details
- Parcel number: 2175100345
- Zoning description: Jurisdiction: City
- Special conditions: Standard
- Other equipment: Leased Equipment: None
Construction
Type & style
- Home type: SingleFamily
- Architectural style: 3 Story
- Property subtype: Single Family Residence
Materials
- Cement Planked, Cement Plank
- Foundation: Poured Concrete
- Roof: Composition
Condition
- Updated/Remodeled
- Year built: 2005
- Major remodel year: 2005
Utilities & green energy
- Electric: Company: PSE
- Sewer: Sewer Connected, Company: City of Mercer Island
- Water: Public, Company: City of Mercer Island
Community & HOA
Community
- Subdivision: First Hill
Location
- Region: Mercer Island
Financial & listing details
- Price per square foot: $963/sqft
- Tax assessed value: $2,148,000
- Annual tax amount: $14,006
- Date on market: 7/17/2026
- Cumulative days on market: 52 days
- Listing terms: Conventional,FHA,VA Loan
- Inclusions: Dishwasher(s), Dryer(s), Leased Equipment, Microwave(s), Refrigerator(s), Stove(s)/Range(s), Washer(s)
Estimated market value
$2,504,800
$2.38M - $2.63M
$6,410/mo
Price history
| Date | Event | Price |
|---|---|---|
| 7/17/2026 | Listed for sale | $2,600,000+80.8%$963/sqft |
Source:  NWMLS as distributed by MLS GRID #2555370 Report a problem NWMLS as distributed by MLS GRID #2555370 Report a problem | ||
| 10/6/2025 | Listing removed | $6,400$2/sqft |
Source: Zillow Rentals Report a problem | ||
| 8/1/2025 | Listed for rent | $6,400$2/sqft |
Source: Zillow Rentals Report a problem | ||
| 10/30/2015 | Sold | $1,438,000-3%$533/sqft |
Source: NWMLS as distributed by MLS GRID #828079 Report a problem | ||
| 10/6/2015 | Pending sale | $1,483,000$549/sqft |
Source: Coldwell Banker BAIN #828079 Report a problem | ||
| 9/11/2015 | Price change | $1,483,000-7.3%$549/sqft |
Source: Coldwell Banker BAIN #828079 Report a problem | ||
| 8/7/2015 | Listed for sale | $1,599,000+34.5%$592/sqft |
Source: Coldwell Banker BAIN #828079 Report a problem | ||
| 8/13/2013 | Sold | $1,188,800-6.8%$440/sqft |
Source: NWMLS as distributed by MLS GRID #495938 Report a problem | ||
| 9/29/2009 | Listing removed | $1,275,000$472/sqft |
Source: Windermere Real Estate/Mercer Island #28177356 Report a problem | ||
| 9/24/2009 | Listed for sale | $1,275,000+160.2%$472/sqft |
Source: Windermere Real Estate/Mercer Island #28177356 Report a problem | ||
| 7/12/2002 | Sold | $490,000+50.3%$181/sqft |
Source: NWMLS as distributed by MLS GRID #22010621 Report a problem | ||
| 7/10/1998 | Sold | $326,000$121/sqft |
Source: Public Record Report a problem | ||
Public tax history
| Year | Property taxes | Tax assessment |
|---|---|---|
| 2025 | $14,007 +3.7% | $2,148,000 +4.2% |
| 2024 | $13,513 +1.3% | $2,062,000 +6.5% |
| 2023 | $13,345 +0.3% | $1,937,000 -10.6% |
| 2022 | $13,300 +11.4% | $2,167,000 +33.8% |
| 2021 | $11,939 +4.1% | $1,620,000 +13.2% |
| 2020 | $11,463 -5.5% | $1,431,000 -6.8% |
| 2019 | $12,133 +7.4% | $1,535,000 +2.1% |
| 2018 | $11,302 -4% | $1,503,000 +10.8% |
| 2017 | $11,770 +27.7% | $1,356,000 +7.4% |
| 2016 | $9,217 | $1,262,000 +10.4% |
| 2015 | $9,217 | $1,143,000 +8.5% |
| 2014 | $9,217 | $1,053,000 -12.8% |
| 2013 | $9,217 | $1,208,000 +8.4% |
| 2012 | -- | $1,114,000 +1.3% |
| 2011 | -- | $1,100,000 -7.3% |
| 2010 | -- | $1,186,000 |
| 2009 | -- | $1,186,000 +12% |
| 2007 | -- | $1,059,000 +7.8% |
| 2006 | -- | $982,000 +161.9% |
| 2005 | -- | $375,000 +6.5% |
| 2001 | $3,368 +6.3% | $352,000 +17.3% |
| 2000 | $3,170 | $300,000 |
Find assessor info on the county website
Monthly payment
Est. payment
Payment breakdown
Explore the cost of this home by adjusting the details. Changes won't be saved.Climate risks
Neighborhood: 98040
Nearby schools
Schools provided by the listing agent
- Middle: Islander Mid
- High: Mercer Isl High
Source: NWMLS as distributed by MLS GRID. This data may not be complete. We recommend contacting the local school district to confirm school assignments for this home.


Similar homes
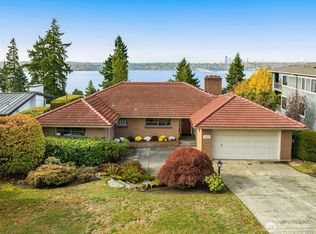
- $2,350,0004 bd3 ba3.2k sqft3515 72nd Avenue SE, Mercer Island, WA 98040Active
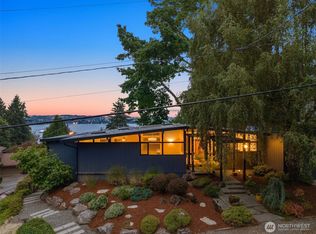 MLS ID #2575910, Sarah Ford. NWMLS as distributed by MLS GRID
 - $2,200,0004 bd3 ba3.2k sqft8410 SE 47th Place, Mercer Island, WA 98040Active
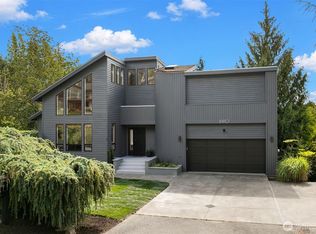 MLS ID #2573571, Lisa Novak. NWMLS as distributed by MLS GRID
 - $2,675,0005 bd2 ba3.5k sqft5 Lindley Road, Mercer Island, WA 98040Active
 MLS ID #2552195, Kelly Weisfield. NWMLS as distributed by MLS GRID
 - $1,998,0004 bd3 ba3.2k sqft3621 81st Avenue SE, Mercer Island, WA 98040Active
 MLS ID #2562515, Joe C. Liu. NWMLS as distributed by MLS GRID
