Very rare opportunity to own "Cumberland Hall" floorplan with sunroom, patio, screened porch & composite deck. One of the best long-ranged views looking over #2 Green and down the Fairway. Premium golf course lot. Private cul-de-sac with a wonderful connection with nature. Upper level features gourmet kitchen; great room with fireplace with gas logs; oversized primary bedroom with tray ceiling and En Suite with (dual vanities, garden tub, separate shower, and walk-in closet). Hardwood floors, tile, carpet, granite countertops, custom colors and texture, stainless steel appliances, ceiling fans and much more. Finished downstairs offers media, billiard, dance floor, bar with granite, mini fridge, large entertaining area, large bedroom and En Suite on lower level. Fantastic location, popular floor plan and all the amenities of Sun City is truly a rare opportunity. COME SEE FOR YOURSELF! Lifestyle living at its best! See tour: https://catch-light-studio.seehouseat.com/2141821?idx=1
Closed
$1,175,000
3021 Azalea Dr, Indian Land, SC 29707
4beds
5,196sqft
Single Family Residence
Built in 2006
0.18 Acres Lot
$1,104,800 Zestimate®
$226/sqft
$4,014 Estimated rent
Home value
$1,104,800
$1.05M - $1.17M
$4,014/mo
Zestimate® history
Owner options
List your home for rent
$4,014/mo
Rent Zestimate®
Find your next renter with Zillow Rental Manager. Plus, with online applications, you can quickly screen prospective tenants – for free.
$4,014/mo
Rent Zestimate®
Refinance and save
$7,331/mo
Est. payment
Refinancing to a lower rate could help reduce your monthly payments and save thousands over the life of the loan.
$7,331/mo
Est. payment
Explore your selling options
Work with a Zillow partner agent
Leverage their expertise and Zillow's premium Showcase listings to get your home seen by more buyers.
Get startedList with your own agent
Get your home in front of millions of buyers by listing it on Zillow.
Learn how to do itSell it yourself
Take full control of how buyers see your home on Zillow by listing For Sale by Owner (FSBO).
List your homeWhat's special
Premium golf course lotComposite deckCustom colorsWalk-in closetPopular floor planGreat roomGas logs
Zillow last checked:
Listing updated:
Listed by:
Patti Elam pattielamrealty@gmail.com,
Patti Elam Realty
Bought with:
Keeley Ryan
RE/MAX Executive
Source: Canopy MLS as distributed by MLS GRID,MLS#: 4039583
Facts & features
Interior
Bedrooms & bathrooms
- Bedrooms: 4
- Bathrooms: 4
- Full bathrooms: 3
- 1/2 bathrooms: 1
- Main level bedrooms: 3
Primary bedroom
- Level: Main
Primary bedroom
- Level: Main
Bedroom s
- Level: Main
Bedroom s
- Level: Main
Bedroom s
- Level: Basement
Bedroom s
- Level: Main
Bedroom s
- Level: Main
Bedroom s
- Level: Basement
Bathroom full
- Level: Main
Bathroom full
- Level: Main
Bathroom full
- Level: Basement
Bathroom half
- Level: Main
Bathroom full
- Level: Main
Bathroom full
- Level: Main
Bathroom full
- Level: Basement
Bathroom half
- Level: Main
Bar entertainment
- Level: Basement
Bar entertainment
- Level: Basement
Breakfast
- Level: Main
Breakfast
- Level: Main
Dining room
- Level: Main
Dining room
- Level: Main
Family room
- Level: Basement
Family room
- Level: Basement
Flex space
- Level: Main
Flex space
- Level: Main
Kitchen
- Level: Main
Kitchen
- Level: Main
Laundry
- Level: Main
Laundry
- Level: Main
Media room
- Level: Basement
Media room
- Level: Basement
Recreation room
- Level: Basement
Recreation room
- Level: Basement
Sunroom
- Level: Main
Sunroom
- Level: Main
Heating
- Forced Air, Natural Gas
Cooling
- Central Air, Electric
Appliances
- Included: Dishwasher, Disposal, Dryer, Electric Cooktop, Electric Oven, Exhaust Fan, Exhaust Hood, Gas Water Heater, Microwave, Refrigerator, Self Cleaning Oven
- Laundry: Electric Dryer Hookup, Inside, Laundry Room, Main Level, Sink
Features
- Breakfast Bar, Soaking Tub, Kitchen Island, Open Floorplan, Pantry, Storage, Tray Ceiling(s)(s), Walk-In Closet(s)
- Flooring: Carpet, Hardwood, Tile
- Basement: Finished
- Attic: Pull Down Stairs
- Fireplace features: Gas, Gas Log, Gas Unvented, Great Room
Interior area
- Total structure area: 2,737
- Total interior livable area: 5,196 sqft
- Finished area above ground: 2,737
- Finished area below ground: 2,459
Property
Parking
- Parking features: Driveway, Attached Garage, Garage Faces Front, Keypad Entry, Garage on Main Level
- Has attached garage: Yes
- Has uncovered spaces: Yes
Features
- Levels: One
- Stories: 1
- Patio & porch: Covered, Front Porch, Patio, Porch, Screened
- Exterior features: Lawn Maintenance
- Pool features: Community
- Spa features: Community
- Has view: Yes
- View description: Golf Course, Long Range, Year Round
- Waterfront features: Boat Slip – Community
Lot
- Size: 0.18 Acres
- Dimensions: 40 x 30 x 130 x 64 x 109
- Features: Cleared, Cul-De-Sac, On Golf Course, Open Lot, Private
Details
- Additional structures: Other
- Parcel number: 0013N0A085.00
- Zoning: PDD
- Special conditions: Standard
- Horse amenities: None
Construction
Type & style
- Home type: SingleFamily
- Architectural style: Ranch,Traditional
- Property subtype: Single Family Residence
Materials
- Brick Partial, Stone Veneer, Vinyl
Condition
- New construction: No
- Year built: 2006
Details
- Builder model: Cumberland Hall
- Builder name: Pulte
Utilities & green energy
- Sewer: County Sewer
- Water: County Water
- Utilities for property: Underground Utilities
Community & HOA
Community
- Features: Fifty Five and Older, Business Center, Clubhouse, Dog Park, Fitness Center, Game Court, Golf, Picnic Area, Sidewalks, Sport Court, Street Lights, Tennis Court(s), Walking Trails
- Senior community: Yes
- Subdivision: Sun City Carolina Lakes
HOA
- Has HOA: Yes
- HOA fee: $294 monthly
- HOA name: Associa-Carolinas
- HOA phone: 803-547-8858
Location
- Region: Indian Land
Financial & listing details
- Price per square foot: $226/sqft
- Tax assessed value: $580,300
- Annual tax amount: $6,135
- Date on market: 8/3/2023
- Cumulative days on market: 2 days
- Listing terms: Cash,Conventional
- Road surface type: Concrete, Paved
Price history
| Date | Event | Price |
|---|---|---|
| 10/12/2023 | Sold | $1,175,000-9.3%$226/sqft |
Source:  Canopy MLS as distributed by MLS GRID #4039583 Report a problem Canopy MLS as distributed by MLS GRID #4039583 Report a problem | ||
| 8/3/2023 | Listed for sale | $1,296,000$249/sqft |
Source: Canopy MLS as distributed by MLS GRID #4039583 Report a problem | ||
Public tax history
| Year | Property taxes | Tax assessment |
|---|---|---|
| 2025 | $6,135 -61.1% | $40,000 -12.3% |
| 2024 | $15,763 +96.6% | $45,624 +96.6% |
| 2023 | $8,019 +2.1% | $23,212 |
| 2022 | $7,857 | $23,212 |
| 2021 | $7,857 +10.7% | $23,212 +10.7% |
| 2020 | $7,100 +0.1% | $20,976 |
| 2019 | $7,093 +106.9% | $20,976 |
| 2018 | $3,429 +29.9% | $20,976 |
| 2017 | $2,640 | -- |
| 2016 | $2,640 | -- |
| 2015 | $2,640 | -- |
| 2014 | -- | -- |
| 2011 | -- | $456,000 +4.3% |
| 2010 | -- | $437,000 +1.6% |
| 2009 | -- | $430,100 |
| 2007 | -- | $430,100 |
Find assessor info on the county website
Neighborhood: Indian Land
Nearby homes
- $356,100-- bd2 ba1.1k sqft3031 Azalea Dr, Indian Land, SC 29707Off Market
- $665,500-- bd2 ba2.5k sqft3017 Azalea Dr, Indian Land, SC 29707Off Market
- $366,6002 bd2 ba1.3k sqft3030 Azalea Dr, Indian Land, SC 29707Off Market
- $381,0002 bd2 ba1.2k sqft3033 Azalea Dr, Indian Land, SC 29707Off Market
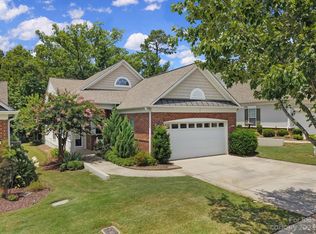
- $401,900-- bd2 ba1.5k sqft3032 Azalea Dr, Indian Land, SC 29707Off Market
- $688,400-- bd2 ba2.8k sqft3013 Azalea Dr, Indian Land, SC 29707Off Market
- $176,100-- bd2 ba1.3k sqft3035 Azalea Dr, Fort Mill, SC 29707Off Market
- $319,7002 bd2 ba1.3k sqft2022 Sweetleaf Dr #3001, Indian Land, SC 29707Off Market
Nearby schools
GreatSchools rating
- 10/10Indian Land Elementary SchoolGrades: K-4Distance: 1.4 mi
- 6/10Indian Land Middle SchoolGrades: 7-8Distance: 1.1 mi
- 7/10Indian Land High SchoolGrades: 9-12Distance: 4.1 mi
Get a cash offer in 3 minutes
Find out how much your home could sell for in as little as 3 minutes with a no-obligation cash offer.
Estimated market value
$1,104,800
Get a cash offer in 3 minutes
Find out how much your home could sell for in as little as 3 minutes with a no-obligation cash offer.
Estimated market value
$1,104,800
- South Carolina
- Lancaster County
- Fort Mill
- 29707
- Indian Land
- 3021 Azalea Dr
