Welcome to 3021 Bayview Drive at Northgate, located in Vass, NC!
The Booth is one of our ranch plans featuring 4 bedrooms, 2 bathrooms, 1,891 sq. ft. of living space, and a 2-car garage. Upon entering the home, you'll be greeted by an inviting foyer leading you to two secondary bedrooms with cozy carpet flooring and ample space. Past the laundry room you will find the 3rd guest bedroom adjacent to a full bathroom for ultimate privacy and convenience! Then, leading into the center of the home you will be delighted with the open-concept space which features a large living room, dining area, and functional kitchen. The kitchen is equipped with a walk-in pantry, stainless steel appliances, beautiful quartz countertops, and center island with a breakfast bar. Past the Kitchen and Breakfast area is your own private oasis, a covered patio that is perfect for family entertainment, or unwinding after a long day. The Booth boasts a spacious primary bedroom tucked in the back of the house full complete privacy, featuring with walk-in closet and primary bathroom with dual vanities. The Booth is the perfect place to call home.
One-year builder's warranty and 10-year structural warranty. Your new home also includes our smart home technology package! The Smart Home is equipped with technology that includes the following: Wave programmable thermostat, Z-Wave door lock, a Z-Wave wireless switch, a touchscreen Smart Home control panel, an automation platform from Alarm.; video doorbell; Amz pop.
With an intelligent and functional yet intimate layout, The Booth is designed to cater to modern living needs, offering both comfort and sophistication. Experience the perfect fusion of style and functionality in this thoughtfully crafted home.
Homeowners can anticipate the future amenities coming to Northgate, including a pool, and playground!
Do not hesitate to schedule a tour and make the Booth at Northgate your new home today! *Pictures are for representational purposes only. RED TAG home for our RED TAG SALES EVENT April 5-20!
Sold for $345,000
$345,000
3021 Bayview Dr, Vass, NC 28394
4beds
1,891sqft
Single Family Residence
Built in 2025
0.34 Acres Lot
$353,500 Zestimate®
$182/sqft
$2,262 Estimated rent
Home value
$353,500
$315,000 - $396,000
$2,262/mo
Zestimate® history
Owner options
List your home for rent
$2,262/mo
Rent Zestimate®
Find your next renter with Zillow Rental Manager. Plus, with online applications, you can quickly screen prospective tenants – for free.
$2,262/mo
Rent Zestimate®
Refinance and save
$2,892/mo
Est. payment
Refinancing to a lower rate could help reduce your monthly payments and save thousands over the life of the loan.
$2,892/mo
Est. payment
Explore your selling options
Work with a Zillow partner agent
Leverage their expertise and Zillow's premium Showcase listings to get your home seen by more buyers.
Get startedList with your own agent
Get your home in front of millions of buyers by listing it on Zillow.
Learn how to do itSell it yourself
Take full control of how buyers see your home on Zillow by listing For Sale by Owner (FSBO).
List your homeWhat's special
Zillow last checked:
Listing updated:
Listed by:
COURTNEY SMITH GONZALEZ,
DR HORTON INC.
Bought with:
LISA PURSLEY, .
PURSLEY PROPERTIES GROUP, LLC
Source: LPRMLS,MLS#: 740310 Originating MLS: Longleaf Pine Realtors
Originating MLS: Longleaf Pine RealtorsFacts & features
Interior
Bedrooms & bathrooms
- Bedrooms: 4
- Bathrooms: 2
- Full bathrooms: 2
Heating
- Electric
Appliances
- Included: Dishwasher, Electric Water Heater, Free-Standing Electric Range, Disposal, Microwave, Stainless Steel Appliance(s)
- Laundry: Washer Hookup, Dryer Hookup, In Unit
Features
- Breakfast Area, Den, Separate/Formal Dining Room, Double Vanity, Great Room, High Ceilings, Kitchen Island, Kitchen/Dining Combo, Bath in Primary Bedroom, Open Concept, Open Floorplan, Pantry, Quartz Counters, Smart Home, Shower Only, Separate Shower, Unfurnished, Water Closet(s), Walk-In Closet(s), Walk-In Shower
- Flooring: Laminate, Vinyl, Carpet
- Basement: None
- Has fireplace: No
- Fireplace features: None
Interior area
- Total interior livable area: 1,891 sqft
Property
Parking
- Total spaces: 2
- Parking features: Attached, Garage, Garage Door Opener
- Attached garage spaces: 2
Features
- Levels: One
- Stories: 1
- Patio & porch: Patio
- Exterior features: Playground, Patio
Lot
- Size: 0.34 Acres
- Features: 1/4 to 1/2 Acre Lot
Construction
Type & style
- Home type: SingleFamily
- Architectural style: One Story
- Property subtype: Single Family Residence
Materials
- Board & Batten Siding, Brick, Frame, Shake Siding, Stone, See Remarks, Vinyl Siding, Wood Frame
Condition
- New Construction
- New construction: Yes
- Year built: 2025
Details
- Warranty included: Yes
Utilities & green energy
- Sewer: County Sewer
- Water: Public
Community & HOA
Community
- Features: Community Pool, Gutter(s), Sidewalks
- Subdivision: North Gate
HOA
- Has HOA: Yes
- HOA fee: $840 annually
- HOA name: Blackberry Management
Location
- Region: Vass
Financial & listing details
- Price per square foot: $182/sqft
- Date on market: 3/14/2025
- Cumulative days on market: 104 days
- Inclusions: Per Contract
- Exclusions: Washer, Dryer, Refrigerator
- Ownership: Not yet owned
Price history
| Date | Event | Price |
|---|---|---|
| 8/30/2025 | Sold | $345,000-1.4%$182/sqft |
Source:  LPRMLS #740310 Report a problem LPRMLS #740310 Report a problem | ||
| 6/30/2025 | Pending sale | $350,000$185/sqft |
Source:  Hive MLS #100488591 Report a problem Hive MLS #100488591 Report a problem | ||
| 6/5/2025 | Price change | $350,000-0.3%$185/sqft |
Source: LPRMLS #740310 Report a problem | ||
| 6/3/2025 | Price change | $351,000+0.6%$186/sqft |
Source:  DR Horton Report a problem DR Horton Report a problem | ||
| 5/28/2025 | Price change | $349,000-0.3%$185/sqft |
Source: LPRMLS #740310 Report a problem | ||
| 5/20/2025 | Price change | $350,000-2.5%$185/sqft |
Source: LPRMLS #740310 Report a problem | ||
| 5/13/2025 | Price change | $359,000-0.3%$190/sqft |
Source: LPRMLS #740310 Report a problem | ||
| 5/7/2025 | Price change | $360,000-1.4%$190/sqft |
Source: DR Horton Report a problem | ||
| 4/29/2025 | Price change | $365,000-1.4%$193/sqft |
Source: DR Horton Report a problem | ||
| 4/3/2025 | Price change | $370,000-1.6%$196/sqft |
Source: LPRMLS #740310 Report a problem | ||
| 2/12/2025 | Listed for sale | $375,990$199/sqft |
Source: Hive MLS #100488591 Report a problem | ||
Public tax history
Tax history is unavailable.
Neighborhood: 28394
Nearby homes
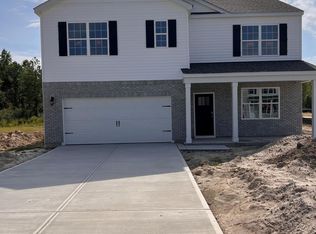
- $384,0005 bd3 ba5k sqft3017 Bayview Dr LOT 72, Vass, NC 28394Sold
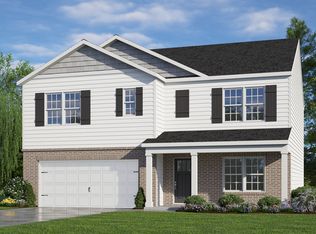
- $399,2005 bd3 ba2.5k sqft3017 Bayview Dr, Vass, NC 28394Off Market
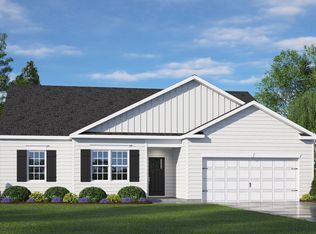
- $375,0004 bd2 ba1.8k sqft3014 Bayview Dr, Vass, NC 28394Sold
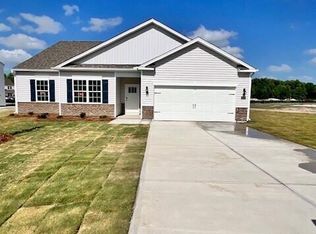
- $374,9904 bd2 ba1.8k sqft3014 Bayview Dr LOT 50, Vass, NC 28394Sold
- $408,2404 bd3 ba3.1k sqft3018 Bayview Dr LOT 49, Vass, NC 28394Sold
- $420,0004 bd4 ba3.1k sqft3013 Bayview Dr LOT 73, Vass, NC 28394Sold
- $398,0004 bd3 ba2.8k sqft3010 Bayview Dr, Vass, NC 28394Sold
- $398,0004 bd3 ba2.8k sqft3010 Bayview Dr LOT 51, Vass, NC 28394Sold
Nearby schools
GreatSchools rating
- 5/10Vass-Lakeview Elementary SchoolGrades: PK-5Distance: 6.9 mi
- 6/10Crain's Creek Middle SchoolGrades: 6-8Distance: 7.5 mi
- 7/10Union Pines High SchoolGrades: 9-12Distance: 12.2 mi
Schools provided by the listing agent
- Middle: Crains Creek Middle School
- High: Union Pines High
Source: LPRMLS. This data may not be complete. We recommend contacting the local school district to confirm school assignments for this home.
Get a cash offer in 3 minutes
Find out how much your home could sell for in as little as 3 minutes with a no-obligation cash offer.
Estimated market value
$353,500
Get a cash offer in 3 minutes
Find out how much your home could sell for in as little as 3 minutes with a no-obligation cash offer.
Estimated market value
$353,500
- North Carolina
- Moore County
- Vass
- 28394
- 3021 Bayview Dr
Nearby cities
Nearby zip codes
Other Vass Topics
