Highly Desirable Ranch Condo in Upscale 55+ Community – Reserves of Auburn Hills
Welcome to this beautifully maintained corner-unit ranch condominium, ideally located in the quiet, sought-after Reserves of Auburn Hills community. Surrounded by walking trails, game courts, and sidewalks, this home offers a serene and active lifestyle with access to a charming community gazebo and additional guest parking. Step inside to an open floor plan featuring gleaming hardwood floors, custom ceiling fans, and elegant window treatments. The kitchen is a chef’s dream with granite countertops, stainless steel appliances, a gas range, and slow-close cabinetry with pull-out drawers. The cozy living room includes a corner gas fireplace and a door wall leading to a low-maintenance Trex deck—complete with a retractable awning for those sunny afternoons. The primary suite offers a peaceful retreat with a cathedral ceiling, bay window, and a vanity area in the private bath. The full basement features drywall, an egress window, and plumbing for a future bathroom, providing great potential for additional living space. Additional highlights include a two-car attached garage with an accessibility ramp and a $320/month HOA covering exterior maintenance and community amenities. Enjoy convenient access to downtown Rochester, top golf courses, Great Lakes Crossing shopping, and quick routes to I-75 and M-59. Agent is related to the Seller
Sold for $385,000
Zillow last checked:
Listing updated:
Bought with:
Lorrie Bailey, 6501332907
KW Showcase Realty
Source: Realcomp II,MLS#: 20251001492
Price history
| Date | Event | Price |
|---|---|---|
| 8/16/2025 | Pending sale | $395,000+2.6%$293/sqft |
Source:  Realcomp II #20251001492 Report a problem Realcomp II #20251001492 Report a problem | ||
| 8/15/2025 | Sold | $385,000-2.5%$285/sqft |
Source: Realcomp II #20251001492 Report a problem | ||
| 7/8/2025 | Contingent | $395,000$293/sqft |
Source: Realcomp II #20251001492 Report a problem | ||
| 6/27/2025 | Listed for sale | $395,000$293/sqft |
Source: Realcomp II #20251001492 Report a problem | ||
| 5/31/2025 | Contingent | $395,000$293/sqft |
Source: Realcomp II #20251001492 Report a problem | ||
| 5/24/2025 | Listed for sale | $395,000+5.3%$293/sqft |
Source: Realcomp II #20251001492 Report a problem | ||
| 4/30/2022 | Listing removed | -- |
Source: Real Estate One Report a problem | ||
| 4/29/2022 | Pending sale | $375,000$278/sqft |
Source: Realcomp II #2220003646 Report a problem | ||
| 4/15/2022 | Price change | $375,000-2.6%$278/sqft |
Source: Realcomp II #2220003646 Report a problem | ||
| 4/5/2022 | Price change | $385,000-3.7%$285/sqft |
Source: Realcomp II #2220003646 Report a problem | ||
| 1/28/2022 | Listed for sale | $399,900+66.7%$296/sqft |
Source: Realcomp II #2220003646 Report a problem | ||
| 1/21/2019 | Listing removed | $239,900$178/sqft |
Source: Max Broock #218025784 Report a problem | ||
| 11/14/2018 | Listed for sale | $239,900$178/sqft |
Source: Max Broock #218025784 Report a problem | ||
| 11/14/2018 | Pending sale | $239,900$178/sqft |
Source: Max Broock #218025784 Report a problem | ||
| 11/14/2018 | Pending sale | $239,900$178/sqft |
Source: Max Broock #218025784 Report a problem | ||
| 11/14/2018 | Pending sale | $239,900$178/sqft |
Source: Max Broock #218025784 Report a problem | ||
| 11/13/2018 | Listed for sale | $239,900$178/sqft |
Source: Max Broock #218025784 Report a problem | ||
| 11/13/2018 | Pending sale | $239,900$178/sqft |
Source: Max Broock #218025784 Report a problem | ||
| 11/13/2018 | Pending sale | $239,900$178/sqft |
Source: Max Broock #218025784 Report a problem | ||
| 11/13/2018 | Pending sale | $239,900$178/sqft |
Source: Max Broock #218025784 Report a problem | ||
| 11/12/2018 | Listed for sale | $239,900$178/sqft |
Source: Max Broock #218025784 Report a problem | ||
| 11/12/2018 | Pending sale | $239,900$178/sqft |
Source: Max Broock #218025784 Report a problem | ||
Nearby homes
- $490,0002 bd4 ba3.1k sqft3057 Bridgewater Rd, Auburn Hills, MI 48326Sold
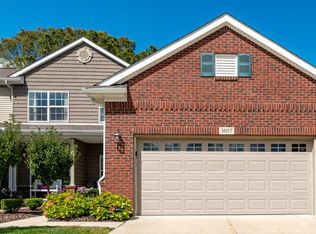
- $440,6002 bd1 ba1.3k sqft3025 Berkshire Rd #1, Auburn Hills, MI 48326Off Market
- $451,5002 bd3 ba1.8k sqft3025 Berkshire Rd, Auburn Hills, MI 48326Off Market
- $371,3003 bd3 ba1.3k sqft3014 Brentwood Rd, Auburn Hills, MI 48326Off Market
Get a cash offer in 3 minutes
Find out how much your home could sell for in as little as 3 minutes with a no-obligation cash offer.
Estimated market value
$389,800
