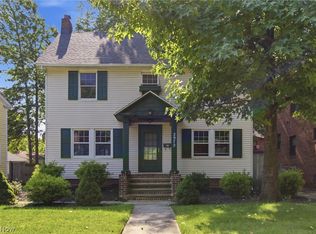
Classic Century Charm meets modern peace of mind in Cleveland Heights! Welcome to 3021 Berkshire Rd, a stunning 4-bedroom, 2-full bath Colonial situated on a picturesque, tree-lined street in the heart of Cleveland Heights. From the moment you step onto the charming front porch- complete with its own porch swing- you'll fall in love with the perfect blend of timeless character and thoughtful modern updates. Inside, vintage architectural details shine, including glowing hardwood floors, original solid wood doors, elegant glass doorknobs, crown molding, and French doors. The main level offers an ideal layout for entertaining and everyday comfort. Featuring a formal dining room with a custom bar, which flows right into the beautifully updated eat-in kitchen. You will also find a versatile bonus room off the living room-perfect for a home office, sunroom or cozy reading nook. Upstairs, you will find generous bedroom space, including a second bonus room attached to one of the second-floor bedrooms. offering endless possibilities for a nursery, dressing room or private retreat. The third floor is completely finished and includes the second full bathroom, perfect for a primary, teen suite, in-law suite or a private guest room. Storage will never be an issue with an exceptional amount of closet space throughout the home. Step outside to your backyard oasis, a gorgeous deck leads down to a patio and fire pit perfect for all the summer gatherings! Important updates made to the home include: Brand-new roof (2026), Brand new main stack (replaced from basement to roof 2026), Updated electrical panel, Newer hot water tank, Freshly painted exterior (2026). Seller providing 1 year home warranty for additional peace of mind!
Pending
$285,000
3021 Berkshire Rd, Cleveland Heights, OH 44118
4beds
1,884sqft
Single Family Residence
Built in 1921
7,492 Square Feet Lot
$-- Zestimate®
$151/sqft
$-- HOA
What's special
Classic century charmVintage architectural detailsElegant glass doorknobsCrown moldingGlowing hardwood floorsBeautifully updated eat-in kitchenOriginal solid wood doors
- 69 days
- 141
- 8
Likely to sell faster than
Zillow last checked:
Listing updated:
Listed by:
Gregory Erlanger 216-916-7778 Info@EZSalesTeam.com,
Keller Williams Citywide,
Brooke A Alabaugh 216-392-7209,
Keller Williams Citywide
Source: MLS Now,MLS#: 5229840 Originating MLS: Akron Cleveland Association of REALTORS
Originating MLS: Akron Cleveland Association of REALTORSFacts & features
Interior
Bedrooms & bathrooms
- Bedrooms: 4
- Bathrooms: 2
- Full bathrooms: 2
Primary bedroom
- Description: Flooring: Hardwood
- Level: Second
- Dimensions: 13 x 12
Bedroom
- Description: Flooring: Hardwood
- Level: Second
- Dimensions: 10 x 10
Bedroom
- Description: Flooring: Hardwood
- Level: Third
- Dimensions: 13 x 12
Bedroom
- Description: Flooring: Hardwood
- Level: Second
- Dimensions: 13 x 13
Dining room
- Description: Flooring: Hardwood
- Level: First
- Dimensions: 15 x 11
Family room
- Description: Flooring: Wood
- Level: First
- Dimensions: 12 x 9
Kitchen
- Description: Flooring: Luxury Vinyl Tile
- Level: First
- Dimensions: 17 x 12
Living room
- Description: Flooring: Hardwood
- Level: First
- Dimensions: 20 x 13
Office
- Description: Flooring: Wood
- Level: Second
- Dimensions: 9 x 9
Sunroom
- Description: Flooring: Hardwood
- Level: First
- Dimensions: ND x ND
Heating
- Hot Water, Steam
Cooling
- Central Air, Ceiling Fan(s), Window Unit(s)
Appliances
- Included: Dryer, Dishwasher, Disposal, Microwave, Range, Refrigerator, Washer
- Laundry: In Basement
Features
- Built-in Features, Ceiling Fan(s), Crown Molding, Eat-in Kitchen, High Ceilings, Bar, Natural Woodwork
- Windows: Window Treatments
- Basement: Full
- Number of fireplaces: 1
- Fireplace features: Decorative
Interior area
- Total structure area: 1,884
- Total interior livable area: 1,884 sqft
- Finished area above ground: 1,884
Video & virtual tour
Property
Parking
- Total spaces: 2
- Parking features: Covered, Driveway, Garage Faces Front, Garage, Garage Door Opener, Paved
- Garage spaces: 2
Features
- Levels: Three Or More
- Stories: 3
- Patio & porch: Covered, Deck, Front Porch, Patio, Side Porch, Balcony
- Exterior features: Balcony, Fire Pit
- Fencing: Chain Link,Wood
Lot
- Size: 7,492 Square Feet
- Dimensions: 50 x 150
- Features: Back Yard, Flat, Front Yard, Level
Details
- Parcel number: 68416109
- Special conditions: Standard
Construction
Type & style
- Home type: SingleFamily
- Architectural style: Colonial
- Property subtype: Single Family Residence
Materials
- Wood Siding
- Roof: Shingle
Condition
- Updated/Remodeled
- Year built: 1921
Details
- Warranty included: Yes
Utilities & green energy
- Sewer: Public Sewer
- Water: Public
Community & HOA
HOA
- Has HOA: No
Location
- Region: Cleveland Heights
Financial & listing details
- Price per square foot: $151/sqft
- Tax assessed value: $263,900
- Annual tax amount: $7,644
- Date on market: 7/23/2026
- Cumulative days on market: 64 days
- Listing terms: Cash,Conventional,FHA,VA Loan
Estimated market value
Not available
Estimated sales range
Not available
Not available
Price history
| Date | Event | Price |
|---|---|---|
| 8/18/2026 | Pending sale | $285,000$151/sqft |
Source:  MLS Now #5229840 Report a problem MLS Now #5229840 Report a problem | ||
| 7/23/2026 | Listed for sale | $285,000+47%$151/sqft |
Source: MLS Now #5229840 Report a problem | ||
| 6/1/2020 | Sold | $193,820+2.6%$103/sqft |
Source:  MLS Now #4182175 Report a problem MLS Now #4182175 Report a problem | ||
| 4/19/2020 | Pending sale | $189,000$100/sqft |
Source: Howard Hanna - Cleveland Heights #4182175 Report a problem | ||
| 4/17/2020 | Listed for sale | $189,000+40%$100/sqft |
Source: Howard Hanna #4182175 Report a problem | ||
| 8/2/2016 | Sold | $135,000-2.9%$72/sqft |
Source: Public Record Report a problem | ||
| 4/8/2014 | Listing removed | $1,475$1/sqft |
Source: Cleveland Property Management Report a problem | ||
| 2/22/2014 | Price change | $1,475-1.7%$1/sqft |
Source: Cleveland Property Management Report a problem | ||
| 1/3/2014 | Listed for rent | $1,500$1/sqft |
Source: Cleveland Property Management Report a problem | ||
| 1/15/2012 | Listing removed | $139,000$74/sqft |
Source: Howard Hanna - Cleveland Heights #3233660 Report a problem | ||
| 9/25/2011 | Price change | $139,000+16.8%$74/sqft |
Source: Howard Hanna - Cleveland Heights #3233660 Report a problem | ||
| 7/28/2011 | Price change | $119,000-25.6%$63/sqft |
Source: Howard Hanna - Cleveland Heights #3233660 Report a problem | ||
| 6/29/2011 | Price change | $159,900-5.4%$85/sqft |
Source: Howard Hanna - Cleveland Heights #3233660 Report a problem | ||
| 6/20/2011 | Listed for sale | $169,000-11.1%$90/sqft |
Source: Howard Hanna - Cleveland Heights #3233660 Report a problem | ||
| 6/14/2007 | Sold | $190,000+7.7%$101/sqft |
Source: MLS Now #2359127 Report a problem | ||
| 6/4/2002 | Sold | $176,400+10.3%$94/sqft |
Source: Public Record Report a problem | ||
| 6/16/2000 | Sold | $160,000$85/sqft |
Source: MLS Now #1001117 Report a problem | ||
Public tax history
| Year | Property taxes | Tax assessment |
|---|---|---|
| 2025 | $7,543 -2.1% | $92,370 |
| 2024 | $7,706 +8% | $92,370 +38.2% |
| 2023 | $7,133 +0.5% | $66,820 |
| 2022 | $7,097 +2.1% | $66,820 |
| 2021 | $6,950 +1.3% | $66,820 +12% |
| 2020 | $6,861 +3.5% | $59,640 |
| 2019 | $6,627 +0.7% | $59,640 |
| 2018 | $6,579 -11.1% | $59,640 -4.5% |
| 2017 | $7,398 +3.2% | $62,480 |
| 2016 | $7,170 | $62,480 |
| 2015 | $7,170 +7.9% | $62,480 +8% |
| 2014 | $6,642 +4.2% | $57,860 |
| 2013 | $6,372 +8% | $57,860 |
| 2012 | $5,897 -0.9% | $57,860 -6.3% |
| 2011 | $5,950 +7.2% | $61,740 |
| 2010 | $5,551 +1.1% | $61,740 |
| 2009 | $5,490 +5.2% | $61,740 0% |
| 2008 | $5,219 +3% | $61,750 |
| 2007 | $5,066 +8.1% | $61,750 |
| 2006 | $4,685 -7.4% | $61,750 |
| 2005 | $5,058 +0.6% | $61,750 |
| 2004 | $5,026 +11.3% | $61,750 |
| 2003 | $4,516 +45.8% | $61,750 +57.8% |
| 2002 | $3,096 -49.7% | $39,130 |
| 2001 | $6,151 +0.4% | $39,130 |
| 2000 | $6,128 | $39,130 |
Find assessor info on the county website
Monthly payment
Est. payment
Payment breakdown
Explore the cost of this home by adjusting the details. Changes won't be saved.Climate risks
Neighborhood: 44118
Nearby schools
Schools provided by the listing agent
- District: Cleveland Hts-Univer - 1810
Source: MLS Now. This data may not be complete. We recommend contacting the local school district to confirm school assignments for this home.
- $219,4004 bd1 ba2.1k sqft3015 Berkshire Rd, Cleveland Heights, OH 44118Off Market
- $196,7004 bd1 ba1.6k sqft3027 Berkshire Rd, Cleveland Heights, OH 44118Off Market
- $290,9003 bd2 ba2.3k sqft3011 Berkshire Rd, Cleveland Heights, OH 44118Sold
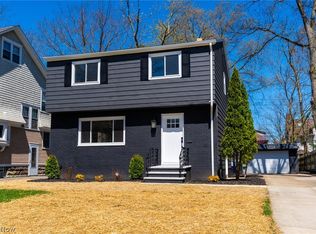
- $228,8004 bd1 ba1.5k sqft3031 Berkshire Rd, Cleveland Heights, OH 44118Off Market
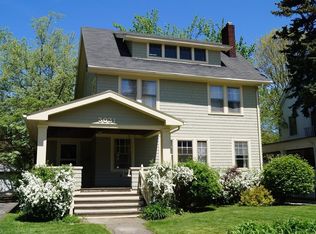
Similar homes
- $275,0004 bd2 ba1.7k sqft3392 Meadowbrook Blvd, Cleveland Heights, OH 44118For Sale
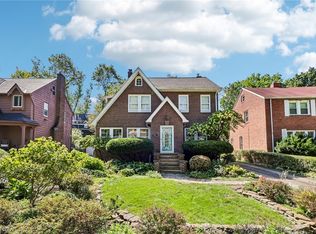 MLS ID #5244397, Thomas E Hodgkiss-Lilly, Howard Hanna. MLS Now
 - $289,9004 bd2 ba2.2k sqft2603 Princeton Rd, Cleveland Heights, OH 44118For Sale
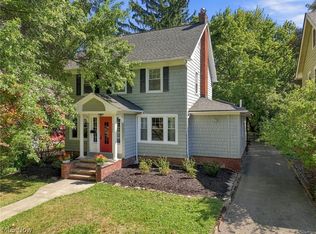 MLS ID #5245404, Anna Lee Rindskopf, RE/MAX Crossroads Properties. MLS Now
 - $289,0004 bd3 ba1.8k sqft3246 Rumson Rd, Cleveland Heights, OH 44118For Sale
 MLS ID #5238943, Misty Hatch, EXP Realty, LLC.. MLS Now
 - $235,0004 bd2 ba2.2k sqft2972 Yorkshire Rd, Cleveland Heights, OH 44118For Sale
 MLS ID #5242482, Hazel E. Nedrow, Keller Williams Citywide. MLS Now
