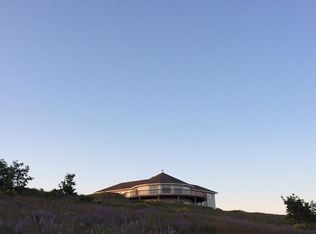
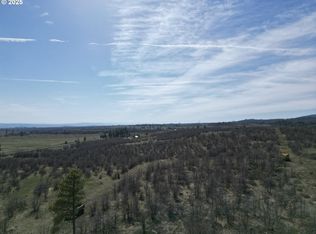
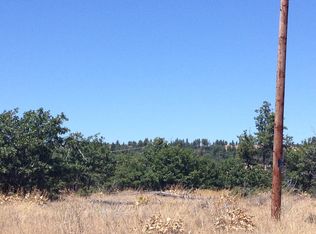
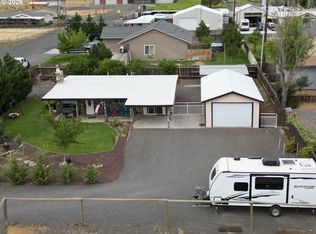
**Charming Cabin Retreat on 20 Acres in Bickleton, WA** Welcome to your idyllic getaway at 3021 Bickleton Hwy! This furnished 2-bedroom, 1-bathroom cabin is nestled just 5 miles west of the quaint farming town of Bickleton and 48 miles from Sunnyside, offering the perfect blend of tranquility and accessibility. Set on 20 gently sloping acres with paved county road frontage, this property has incredible potential for subdivision. Enjoy endless possibilities with a spacious 26’x26’ detached garage, a 24’x36’ workshop, currently being used as a four stall barn complete with a roll-up door, and a 40’ Conex shipping container for all your storage needs. Cross fenced to have 2 pastures, currently set up and used for horses. Are you an outdoor enthusiast? The established 100-yard target range and breathtaking territorial valley views will satisfy your adventurous spirit. With very few nearby neighbors, relish the peace and serenity of this park-like rural setting, which adjoins a landlocked 80-acre parcel of BLM land for your semi-private enjoyment. The wildlife in the area is plentiful as well. This gem is more than just a home; it's a lifestyle. Don’t miss out on this unique opportunity to embrace the beauty of nature while having the option to develop your vision! Let's Talk!!
Active
$399,900
3021 Bickleton Hwy, Goldendale, WA 98620
2beds
720sqft
Residential, Single Family Residence
Built in 2002
20 Acres Lot
$-- Zestimate®
$555/sqft
$-- HOA
What's special
Breathtaking territorial valley viewsFour stall barnPaved county road frontagePark-like rural setting
- 196 days
- 295
- 24
Zillow last checked:
Listing updated:
Listed by:
Ronald Scott Cozad 206-293-0097,
Kelly Right Real Estate of Seattle LLC
Source: RMLS (OR),MLS#: 309481562
Facts & features
Interior
Bedrooms & bathrooms
- Bedrooms: 2
- Bathrooms: 1
- Full bathrooms: 1
- Main level bathrooms: 1
Rooms
- Room types: Bedroom 2, Dining Room, Family Room, Kitchen, Living Room, Primary Bedroom
Primary bedroom
- Level: Main
Bedroom 2
- Level: Main
Dining room
- Level: Main
Kitchen
- Level: Main
Living room
- Level: Main
Heating
- Radiant
Appliances
- Included: Free-Standing Gas Range, Free-Standing Refrigerator, Range Hood, Washer/Dryer
- Laundry: Laundry Room
Features
- Flooring: Laminate, Vinyl
- Windows: Double Pane Windows, Vinyl Frames
- Basement: Crawl Space
Interior area
- Total structure area: 720
- Total interior livable area: 720 sqft
Property
Parking
- Total spaces: 2
- Parking features: Off Street, RV Access/Parking, RV Boat Storage, Detached, Oversized
- Garage spaces: 2
Accessibility
- Accessibility features: Accessible Approachwith Ramp, Minimal Steps, One Level, Accessibility
Features
- Levels: One
- Stories: 1
- Patio & porch: Covered Deck, Porch
- Exterior features: RV Hookup, Yard
- Fencing: Cross Fenced,Fenced
- Has view: Yes
- View description: Territorial
Lot
- Size: 20 Acres
- Features: Gentle Sloping, Pasture, Acres 20 to 50
Details
- Additional structures: Barn, Outbuilding, RVHookup, RVBoatStorage, ToolShed
- Parcel number: 06193500002000
- Zoning: GR
Construction
Type & style
- Home type: SingleFamily
- Architectural style: Cabin
- Property subtype: Residential, Single Family Residence
Materials
- Wood Siding
- Foundation: Concrete Perimeter
- Roof: Metal
Condition
- Resale
- New construction: No
- Year built: 2002
Utilities & green energy
- Gas: Propane
- Sewer: Septic Tank
- Water: Well
Community & HOA
HOA
- Has HOA: No
Location
- Region: Goldendale
Financial & listing details
- Price per square foot: $555/sqft
- Tax assessed value: $195,700
- Annual tax amount: $1,275
- Date on market: 4/10/2026
- Listing terms: Contract,FHA,USDA Loan,VA Loan
- Road surface type: Paved
Estimated market value
Not available
Estimated sales range
Not available
Not available
Price history
| Date | Event | Price |
|---|---|---|
| 7/8/2026 | Price change | $399,900-2.5%$555/sqft |
Source:  RMLS (OR) #309481562 Report a problem RMLS (OR) #309481562 Report a problem | ||
| 5/11/2026 | Price change | $410,000-3.5%$569/sqft |
Source: RMLS (OR) #309481562 Report a problem | ||
| 4/10/2026 | Listed for sale | $425,000+11.4%$590/sqft |
Source: RMLS (OR) #309481562 Report a problem | ||
| 7/2/2025 | Sold | $381,500-4.6%$530/sqft |
Source: RMLS (OR) #316709279 Report a problem | ||
| 5/21/2025 | Pending sale | $399,900$555/sqft |
Source: RMLS (OR) #316709279 Report a problem | ||
| 4/17/2025 | Listed for sale | $399,900$555/sqft |
Source: RMLS (OR) #316709279 Report a problem | ||
Public tax history
| Year | Property taxes | Tax assessment |
|---|---|---|
| 2025 | $1,275 +3.2% | $195,700 -0.1% |
| 2024 | $1,236 -5.3% | $195,800 |
| 2023 | $1,304 +4.7% | $195,800 +4.9% |
| 2022 | $1,246 +45.7% | $186,600 +63.8% |
| 2021 | $855 -31.8% | $113,900 -0.9% |
| 2020 | $1,255 | $114,890 |
| 2018 | $1,255 | $114,890 -0.8% |
| 2017 | $1,255 +53.9% | $115,790 |
| 2016 | $815 | $115,790 +1.6% |
| 2015 | $815 | $113,990 -0.9% |
| 2013 | $815 | $115,000 +7.4% |
| 2012 | -- | $107,060 +2.7% |
| 2011 | -- | $104,200 +1.9% |
| 2010 | -- | $102,300 |
| 2009 | -- | $102,300 |
Find assessor info on the county website
Monthly payment
Est. payment