Discover the allure of this captivating waterview pool home located in a NO HOA and no deed restrictions community just minutes away from the enchanting Disney Parks. SHORT TERM RENTAL ALLOWED or make it your full-time residence. Boasting 3 bedrooms and 2 full baths with ample closet space, the residence exudes a bright and airy ambiance. Revel in the newly installed vinyl floors in the bedrooms, complemented by high ceilings and vaulted features. With easy access to Animal Kingdom, Celebration, Hollywood Studios, and major highways E-4 and 417. Proximity to shopping, grocery stores, and restaurants along 192 St adds to the convenience. Step into an open, inviting space filled with natural light, leading to a large, screened-in pool area overlooking a serene pond. Ideal for both entertaining and private relaxation, the pool area offers a perfect blend of covered and open spaces. The property features a generously sized pool, a lengthy private driveway, and a wide sliding glass door providing seamless access to the pool area. This highly desirable community is strategically located, offering proximity to theme parks, Margaritaville, shopping centers, restaurants, hospitals, bus lines, and golf courses. Its versatility allows for use as a primary residence or a lucrative vacation home, perfect for Airbnb and rental opportunities. Enjoy the convenience of being just minutes away from Walt Disney World, including Magic Kingdom Park, various shopping centers, and easy access to freeways and highways. Noteworthy updates include a new roof in 2023, ensuring modern durability and reliability. The Lanai roof has also been recently replaced. Don't miss the chance to explore this exceptional property – act swiftly, as it's not expected to be available for long!
Sold for $353,000
$353,000
3021 BRANSBURY COURT, KISSIMMEE, FL 34747
3beds
1,176sqft
Single Family Residence
Built in 1993
5,662 Square Feet Lot
$345,900 Zestimate®
$300/sqft
$2,193 Estimated rent
Home value
$345,900
$329,000 - $363,000
$2,193/mo
Zestimate® history
Owner options
List your home for rent
$2,193/mo
Rent Zestimate®
Find your next renter with Zillow Rental Manager. Plus, with online applications, you can quickly screen prospective tenants – for free.
$2,193/mo
Rent Zestimate®
Refinance and save
$2,353/mo
Est. payment
Refinancing to a lower rate could help reduce your monthly payments and save thousands over the life of the loan.
$2,353/mo
Est. payment
Explore your selling options
Work with a Zillow partner agent
Leverage their expertise and Zillow's premium Showcase listings to get your home seen by more buyers.
Get startedList with your own agent
Get your home in front of millions of buyers by listing it on Zillow.
Learn how to do itSell it yourself
Take full control of how buyers see your home on Zillow by listing For Sale by Owner (FSBO).
List your homeWhat's special
Modern durabilityProximity to shoppingShopping centersNew roofBus linesVarious shopping centersScreened-in pool area
Zillow last checked:
Listing updated:
Listed by:
Patricia Zimath, LLC 321-318-1050,
CHARLES RUTENBERG REALTY ORLANDO 407-622-2122
Bought with:
Lupita Gordillo, 3580753
KELLER WILLIAMS REALTY AT THE PARKS
Source: Stellar MLS,MLS#: O6182229 Originating MLS: Orlando Regional
Originating MLS: Orlando Regional
Facts & features
Interior
Bedrooms & bathrooms
- Bedrooms: 3
- Bathrooms: 2
- Full bathrooms: 2
Primary bedroom
- Features: Walk-In Closet(s)
- Level: First
- Dimensions: 15x12
Bedroom 2
- Features: Built-in Closet
- Level: First
- Dimensions: 11x10
Bedroom 3
- Features: Built-in Closet
- Level: First
- Dimensions: 11x10
Kitchen
- Level: First
- Dimensions: 10x11
Living room
- Level: First
- Dimensions: 18x10
Heating
- Central
Cooling
- Central Air
Appliances
- Included: Dishwasher, Microwave, Range, Refrigerator
- Laundry: Laundry Room
Features
- Open Floorplan, Primary Bedroom Main Floor, Vaulted Ceiling(s), Walk-In Closet(s)
- Flooring: Ceramic Tile, Vinyl
- Has fireplace: No
Interior area
- Total structure area: 1,520
- Total interior livable area: 1,176 sqft
Property
Parking
- Total spaces: 2
- Parking features: Garage - Attached
- Attached garage spaces: 2
Features
- Levels: One
- Stories: 1
- Exterior features: Sidewalk
- Has private pool: Yes
- Pool features: Screen Enclosure
Lot
- Size: 5,662 Square Feet
- Features: Cul-De-Sac
Details
- Parcel number: 052527395500011620
- Zoning: OPUD
- Special conditions: None
Construction
Type & style
- Home type: SingleFamily
- Architectural style: Contemporary
- Property subtype: Single Family Residence
Materials
- Block, Stucco
- Foundation: Slab
- Roof: Shingle
Condition
- New construction: No
- Year built: 1993
Utilities & green energy
- Sewer: Public Sewer
- Water: Public
- Utilities for property: Cable Available, Electricity Connected
Community & HOA
Community
- Pet fee: $0 monthly
- Subdivision: LINDFIELDS UNIT 1
HOA
- Has HOA: No
Location
- Region: Kissimmee
Financial & listing details
- Price per square foot: $300/sqft
- Tax assessed value: $288,700
- Annual tax amount: $3,933
- Date on market: 2/29/2024
- Cumulative days on market: 2 days
- Listing terms: Cash,Conventional,FHA,VA Loan
- Ownership: Fee Simple
- Total actual rent: 0
- Electric utility on property: Yes
- Road surface type: Paved, Asphalt
Price history
| Date | Event | Price |
|---|---|---|
| 4/5/2024 | Sold | $353,000+3.8%$300/sqft |
Source:  Stellar MLS #O6182229 Report a problem Stellar MLS #O6182229 Report a problem | ||
| 3/3/2024 | Pending sale | $340,000$289/sqft |
Source: Stellar MLS #O6182229 Report a problem | ||
| 2/29/2024 | Listed for sale | $340,000+180.8%$289/sqft |
Source: Stellar MLS #O6182229 Report a problem | ||
| 5/19/2015 | Sold | $121,100-45%$103/sqft |
Source: Public Record Report a problem | ||
| 10/20/2006 | Sold | $220,000$187/sqft |
Source: Public Record Report a problem | ||
Public tax history
| Year | Property taxes | Tax assessment |
|---|---|---|
| 2025 | $4,420 +2.2% | $288,700 +3.1% |
| 2024 | $4,326 +5.6% | $280,100 +4.4% |
| 2023 | $4,097 +11.7% | $268,300 +16.5% |
| 2022 | $3,667 +16.5% | $230,300 +34% |
| 2021 | $3,148 +8.5% | $171,900 +9.9% |
| 2020 | $2,903 +4% | $156,400 +6.7% |
| 2019 | $2,790 | $146,600 +6.3% |
| 2018 | $2,790 +8.4% | $137,900 +12.6% |
| 2017 | $2,573 +7.2% | $122,500 +5.5% |
| 2016 | $2,401 +3.6% | $116,100 +8.7% |
| 2015 | $2,317 +16.5% | $106,800 +3.3% |
| 2014 | $1,989 | $103,400 +21.2% |
| 2013 | -- | $85,300 +13.3% |
| 2012 | -- | $75,300 -8.1% |
| 2011 | -- | $81,900 -15% |
| 2010 | -- | $96,400 -20.4% |
| 2009 | -- | $121,100 -30.5% |
| 2008 | -- | $174,200 -5.1% |
| 2007 | -- | $183,500 |
Find assessor info on the county website
Neighborhood: 34747
Nearby homes
- $354,2004 bd2 ba1.9k sqft3023 Bransbury Ct, Kissimmee, FL 34747Off Market
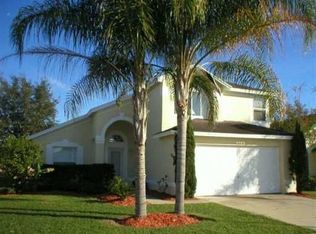
- $384,0004 bd2 ba2.2k sqft3019 Bransbury Ct, Kissimmee, FL 34747Off Market
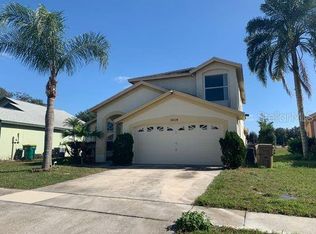
- $315,5003 bd2 ba1.1k sqft3025 Bransbury Ct, Kissimmee, FL 34747Off Market
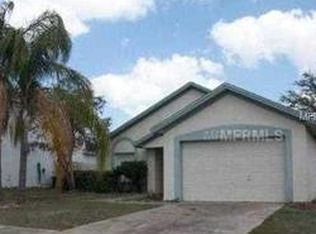
- $331,5003 bd3 ba1.5k sqft3017 Bransbury Ct, Kissimmee, FL 34747Off Market

- $354,7004 bd2 ba1.9k sqft3020 Bransbury Ct, Kissimmee, FL 34747Off Market
- $354,9004 bd2 ba1.9k sqft3027 Bransbury Ct, Kissimmee, FL 34747Off Market
- $375,0003 bd2 ba1.4k sqft3015 Bransbury Ct, Kissimmee, FL 34747Sold
- $417,9004 bd3 ba2.2k sqft3022 Bransbury Ct, Kissimmee, FL 34747Sold
Nearby schools
GreatSchools rating
- 5/10Westside K-8 SchoolGrades: PK-8Distance: 1.4 mi
- 5/10Celebration High SchoolGrades: 9-12Distance: 5.1 mi
Schools provided by the listing agent
- Elementary: Westside K-8
- Middle: Celebration K-8
- High: Celebration High
Source: Stellar MLS. This data may not be complete. We recommend contacting the local school district to confirm school assignments for this home.
Get a cash offer in 3 minutes
Find out how much your home could sell for in as little as 3 minutes with a no-obligation cash offer.
Estimated market value
$345,900
Get a cash offer in 3 minutes
Find out how much your home could sell for in as little as 3 minutes with a no-obligation cash offer.
Estimated market value
$345,900
- Florida
- Osceola County
- Kissimmee
- 34747
- 3021 BRANSBURY COURT
Nearby cities
Nearby neighborhoods
Nearby zip codes
Other Kissimmee Topics
