Skip main navigation
Closed
  • $720,000

    3021 Brileys Path, Columbia, TN 38401

    4beds
    3,097sqft
    Single Family Residence, Residential
    Built in 2017
    0.98 Acres Lot
    $705,000 Zestimate®
    $232/sqft
    $3,001 Estimated rent

    Home value

    $705,000

    $649,000 - $768,000

    $3,001/mo

    Zestimate® history
    Loading
    Loading...

    Owner options

    List your home for rent

    $3,001/mo

    Rent Zestimate®

    Find your next renter with Zillow Rental Manager. Plus, with online applications, you can quickly screen prospective tenants – for free.

    Learn more

    $3,001/mo

    Rent Zestimate®

    Refinance and save

    $4,102/mo

    Est. payment

    Refinancing to a lower rate could help reduce your monthly payments and save thousands over the life of the loan.

    See today's rates

    $4,102/mo

    Est. payment

    Explore your selling options

    Work with a Zillow partner agent

    Leverage their expertise and Zillow's premium Showcase listings to get your home seen by more buyers.

    Get started

    List with your own agent

    Get your home in front of millions of buyers by listing it on Zillow.

    Learn how to do it

    Sell it yourself

    Take full control of how buyers see your home on Zillow by listing For Sale by Owner (FSBO).

    List your home

    What's special

    Walk-in closetLarge islandWalk-in pantryGas rangeNew paintThree car garageOpen concept loft space
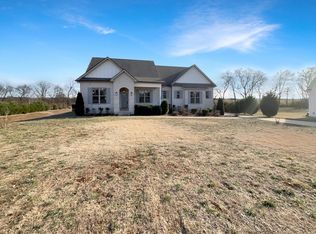
    Home refresh complete with new paint and light fixtures! We are ready to open the doors to this spacious home with TWO bonus rooms and a THREE car garage on a flat lot in Legacy Farms. You get the best of both worlds- your home is in the county which means NO CITY TAXES, but you get to live in a beautiful active neighborhood perfect for walking, running, and biking! Thinking of private schools? ZCA is 3 min down the road! Your main level living space includes the Primary Bedroom Suite with walk-in closet, while upstairs has 3 bedrooms, an open concept loft space perfect for business or school work, in addition to a bonus room over the garage with a built-in snack station. If the kitchen is your favorite room in the house you will love the honed granite countertops in the kitchen with a gas range, walk-in pantry and large island for casual eating or open concept dining area for a sit down dinner. Spring is coming and this home features 2 oversized covered porches and a very large fenced in back yard.

    Zillow last checked:

    Listing updated:

    Listing Provided by:

    Katie Baker 901-351-7235,

    Baker Group Realty

    Bought with:

    Patty DuBois, 360098

    Keller Williams Realty

    Source: RealTracs MLS as distributed by MLS GRID,MLS#: 2785955MLS Logo

    Facts & features

    Interior

    Bedrooms & bathrooms
    • Bedrooms: 4
    • Bathrooms: 3
    • Full bathrooms: 2
    • 1/2 bathrooms: 1
    • Main level bedrooms: 1
    Bedroom 1
    • Features: Extra Large Closet
    • Level: Extra Large Closet
    • Area: 224 Square Feet
    • Dimensions: 16x14
    Bedroom 2
    • Area: 156 Square Feet
    • Dimensions: 13x12
    Bedroom 3
    • Area: 182 Square Feet
    • Dimensions: 14x13
    Bedroom 4
    • Area: 156 Square Feet
    • Dimensions: 13x12
    Bonus room
    • Features: Second Floor
    • Level: Second Floor
    • Area: 360 Square Feet
    • Dimensions: 20x18
    Dining room
    • Features: Combination
    • Level: Combination
    • Area: 169 Square Feet
    • Dimensions: 13x13
    Kitchen
    • Features: Eat-in Kitchen
    • Level: Eat-in Kitchen
    • Area: 168 Square Feet
    • Dimensions: 14x12
    Living room
    • Area: 304 Square Feet
    • Dimensions: 19x16
    Heating
    • Central
    Cooling
    • Central Air
    Appliances
    • Included: Built-In Electric Oven, Built-In Gas Range, Dishwasher, Microwave
    Features
    • Ceiling Fan(s), Pantry, Walk-In Closet(s)
    • Flooring: Carpet, Wood, Tile
    • Basement: Crawl Space
    • Number of fireplaces: 1
    • Fireplace features: Gas
    Interior area
    • Total structure area: 3,097
    • Total interior livable area: 3,097 sqft
    • Finished area above ground: 3,097

    Property

    Parking
    • Total spaces: 4
    • Parking features: Garage Door Opener, Garage Faces Side
    • Garage spaces: 3
    • Uncovered spaces: 1
    Features
    • Levels: Two
    • Stories: 2
    • Patio & porch: Porch, Covered
    • Fencing: Back Yard
    Lot
    • Size: 0.98 Acres
    • Features: Level
    Details
    • Parcel number: 111 04104 000
    • Special conditions: Standard
    • Other equipment: Air Purifier

    Construction

    Type & style
    • Home type: SingleFamily
    • Property subtype: Single Family Residence, Residential
    Materials
    • Brick
    • Roof: Shingle
    Condition
    • New construction: No
    • Year built: 2017

    Utilities & green energy

    • Sewer: Septic Tank
    • Water: Public
    • Utilities for property: Water Available

    Community & neighborhood

    Location
    • Region: Columbia
    • Subdivision: Legacy Farms Sec 2

    Price history

    DateEventPrice
    4/30/2025Sold$720,000-1.4%$232/sqft
    Source: RealTracs MLS as distributed by MLS GRID #2785955 Report a problem
    3/30/2025Contingent$730,000$236/sqft
    Source: RealTracs MLS as distributed by MLS GRID #2785955 Report a problem
    3/12/2025Price change$730,000-1.4%$236/sqft
    Source: RealTracs MLS as distributed by MLS GRID #2785955 Report a problem
    2/13/2025Listed for sale$740,000+3.5%$239/sqft
    Source: RealTracs MLS as distributed by MLS GRID #2785955 Report a problem
    12/22/2024Listing removed$715,000$231/sqft
    Source: RealTracs MLS as distributed by MLS GRID #2749081 Report a problem
    12/18/2024Price change$715,000-1.4%$231/sqft
    Source: RealTracs MLS as distributed by MLS GRID #2749081 Report a problem
    12/17/2024Price change$725,000+1.4%$234/sqft
    Source: RealTracs MLS as distributed by MLS GRID #2749081 Report a problem
    11/14/2024Price change$715,000-3.4%$231/sqft
    Source: RealTracs MLS as distributed by MLS GRID #2749081 Report a problem
    10/17/2024Listed for sale$740,000-2.6%$239/sqft
    Source: RealTracs MLS as distributed by MLS GRID #2749081 Report a problem
    9/20/2024Listing removed$760,000$245/sqft
    Source: RealTracs MLS as distributed by MLS GRID #2669253 Report a problem
    7/29/2024Price change$760,000-2.6%$245/sqft
    Source: RealTracs MLS as distributed by MLS GRID #2669253 Report a problem
    6/20/2024Listed for sale$779,900+85.7%$252/sqft
    Source: RealTracs MLS as distributed by MLS GRID #2669253 Report a problem
    9/18/2017Sold$420,000$136/sqft
    Source: RealTracs MLS as distributed by MLS GRID #1849014 Report a problem

    Public tax history

    YearProperty taxesTax assessment
    2025$3,049 $159,650
    2024$3,049 $159,650
    2023$3,049 $159,650
    2022$3,049 +16.5%$159,650 +36.4%
    2021$2,618 $117,050
    2020$2,618 $117,050
    2019$2,618 $117,050
    2018$2,618 +98.8%$117,050 +1566.2%
    2017$1,317 $7,025

    Find assessor info on the county website

    Neighborhood: 38401

    Nearby schools

    GreatSchools rating
    Schools provided by the listing agent
    • Elementary: Hampshire Unit School
    • Middle: Hampshire Unit School
    • High: Hampshire Unit School

    Source: RealTracs MLS as distributed by MLS GRID. This data may not be complete. We recommend contacting the local school district to confirm school assignments for this home.

    Get a cash offer in 3 minutes
    Find out how much your home could sell for in as little as 3 minutes with a no-obligation cash offer.
    Estimated market value
    $705,000
    Get a cash offer in 3 minutes
    Find out how much your home could sell for in as little as 3 minutes with a no-obligation cash offer.
    Estimated market value
    $705,000