Welcome to this beautifully maintained home in the highly desirable Brookfield community, showcasing true pride of ownership and numerous thoughtful upgrades throughout. Cathedral ceilings and an open floorplan create a bright, spacious feel from the moment you walk in. The upgraded kitchen features newer cabinetry, granite countertops, stainless steel appliances, and a custom rolling island with matching granite. Luxury vinyl plank flooring flows throughout the home, complementing the generous great room with skylights and plantation shutters. Both bathrooms have been tastefully updated. The master bath offers dual sinks along with custom built-in drawers and cabinetry for excellent storage. Enjoy a screened-in lanai equipped with a hurricane-rated roll-down shutter for comfort and storm protection. The private fenced backyard features an impressive custom paver design, privacy palms and bamboo, exterior lighting, and low-maintenance candlestick planters—creating a stunning evening retreat. Additional paver work with a French drain runs along the side of the home to the back gate, providing clean and easy access to the backyard. All hurricane-rated windows were installed in 2018, and the roof was replaced in January 2024 for added peace of mind. The large master suite includes a walk-in closet outfitted with IKEA custom built-ins, with matching built-ins in the second bedroom. The third bedroom works perfectly as an office, den, or nursery. Inside laundry room included. The garage is equipped with extensive built-in cabinetry, durable modular tile flooring, pull-down attic access, and attic lighting. The home is also wired for exterior security cameras. Brookfield offers excellent amenities including two community pools (one heated), tennis/pickleball courts, and a clubhouse—all with a low HOA of $310/month. A well-kept, move-in-ready home in a sought-after location—don’t miss this one.
Sold for $430,000
Zillow last checked:
Listing updated:
Bought with:
Taylor Welch, 3383834
COMPASS FLORIDA LLC
Source: Stellar MLS,MLS#: TB8455629 Originating MLS: Suncoast Tampa
Originating MLS: Suncoast Tampa
Price history
| Date | Event | Price |
|---|---|---|
| 3/13/2026 | Sold | $430,000+0%$261/sqft |
Source:  Stellar MLS #TB8455629 Report a problem Stellar MLS #TB8455629 Report a problem | ||
| 1/12/2026 | Pending sale | $429,900$261/sqft |
Source: Stellar MLS #TB8455629 Report a problem | ||
| 12/11/2025 | Listed for sale | $429,900+48.2%$261/sqft |
Source: Stellar MLS #TB8455629 Report a problem | ||
| 8/1/2019 | Sold | $290,000-6.5%$176/sqft |
Source: Public Record Report a problem | ||
| 6/24/2019 | Pending sale | $310,000$188/sqft |
Source: CENTURY 21 Coastal Alliance #U8048394 Report a problem | ||
| 6/21/2019 | Price change | $310,000-4.6%$188/sqft |
Source: CENTURY 21 Coastal Alliance #U8048394 Report a problem | ||
| 6/7/2019 | Listed for sale | $325,000+35.4%$197/sqft |
Source: CENTURY 21 COAST TO COAST #U8048394 Report a problem | ||
| 8/16/2016 | Sold | $240,000$145/sqft |
Source: Agent Provided Report a problem | ||
| 8/9/2016 | Pending sale | $240,000$145/sqft |
Source: CHARLES RUTENBERG REALTY INC #T2827491 Report a problem | ||
| 7/1/2016 | Listed for sale | $240,000+0%$145/sqft |
Source: CHARLES RUTENBERG REALTY INC #T2827491 Report a problem | ||
| 7/8/2005 | Sold | $239,900+49.1%$145/sqft |
Source: Public Record Report a problem | ||
| 12/7/2001 | Sold | $160,900$98/sqft |
Source: Public Record Report a problem | ||
Nearby homes
- $426,7003 bd2 ba1.6k sqft3015 Brookfield Ln, Clearwater, FL 33761Off Market
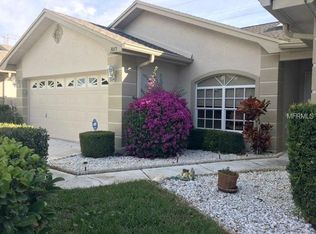
- $449,0003 bd2 ba1.7k sqft3023 Brookfield Ln, Clearwater, FL 33761Off Market
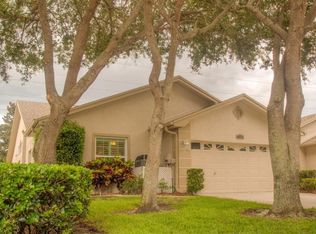
- $398,9003 bd2 ba1.8k sqft3025 Brookfield Ln, Clearwater, FL 33761Off Market
- $445,5004 bd2 ba1.7k sqft3013 Brookfield Ln, Clearwater, FL 33761Off Market
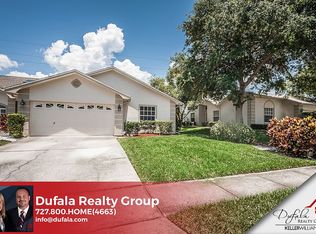
Get a cash offer in 3 minutes
Find out how much your home could sell for in as little as 3 minutes with a no-obligation cash offer.
Estimated market value
$428,200
