Welcome to this well maintained, one-level brick ranch offering comfort, space, and functionality. This home features three bedrooms and two full bathrooms, along with two separate living spaces, perfect for relaxing or entertaining. The open kitchen flows seamlessly into the breakfast area and main living room, creating a bright and inviting atmosphere. The unfinished basement provides excellent potential for additional storage. On the other side of the basement, you’ll find a workshop. Step outside from your private primary suite onto a large deck complete with a saltwater hot tub, overlooking the spacious fenced in backyard. Additionally, most of the carpet has hardwood floors underneath!
For sale
$229,900
3021 Clairmont Ave, Macon, GA 31204
3beds
1,768sqft
Single Family Residence
Built in 1960
0.48 Acres Lot
$225,800 Zestimate®
$130/sqft
$-- HOA
What's special
Spacious fenced in backyardLarge deckSaltwater hot tubBright and inviting atmosphereBreakfast areaOpen kitchenPrivate primary suite
- 64 days |
- 376 |
- 14 |
Zillow last checked:
Listing updated:
Listed by:
Parker Moore,
RIVOLI REALTY
Source: CGMLS,MLS#: 263048
Facts & features
Interior
Bedrooms & bathrooms
- Bedrooms: 3
- Bathrooms: 2
- Full bathrooms: 2
Rooms
- Room types: Keeping Room, Dining Room
Primary bedroom
- Level: Main
Dining room
- Features: Separate
Heating
- Central
Cooling
- Central Air
Appliances
- Included: Dishwasher, Microwave, Refrigerator, In Wall Oven, Cooktop
Features
- Flooring: Carpet, Hardwood, Tile
- Basement: Unfinished
- Number of fireplaces: 1
Interior area
- Total interior livable area: 1,768 sqft
- Finished area above ground: 1,768
- Finished area below ground: 0
Property
Parking
- Total spaces: 2
- Parking features: Carport
- Has carport: Yes
- Covered spaces: 2
Features
- Levels: One
- Stories: 1
- Patio & porch: Deck
- Pool features: Community
- Has spa: Yes
- Spa features: Private
Lot
- Size: 0.48 Acres
Details
- Additional structures: Workshop
- Parcel number: O0520030
Construction
Type & style
- Home type: SingleFamily
- Property subtype: Single Family Residence
Materials
- Brick
Condition
- ReSale
- New construction: No
- Year built: 1960
Utilities & green energy
- Sewer: Public Sewer
- Water: Public
Community & HOA
Community
- Subdivision: Riverside Park
Location
- Region: Macon
Financial & listing details
- Price per square foot: $130/sqft
- Tax assessed value: $162,357
- Annual tax amount: $1,220
- Date on market: 5/18/2026
Estimated market value
$225,800
$215,000 - $237,000
$1,495/mo
Price history
| Date | Event | Price |
|---|---|---|
| 5/18/2026 | Listed for sale | $229,900-4.2%$130/sqft |
Source:  MGMLS #184425 Report a problem MGMLS #184425 Report a problem | ||
| 5/16/2026 | Listing removed | $239,900$136/sqft |
Source: CGMLS #261843 Report a problem | ||
| 4/6/2026 | Price change | $239,900-7.7%$136/sqft |
Source:  GAMLS #10717222 Report a problem GAMLS #10717222 Report a problem | ||
| 3/25/2026 | Listed for sale | $259,900+568.1%$147/sqft |
Source: MGMLS #183695 Report a problem | ||
| 5/24/2013 | Sold | $38,900$22/sqft |
Source: Agent Provided Report a problem | ||
Public tax history
| Year | Property taxes | Tax assessment |
|---|---|---|
| 2025 | $1,220 -1.4% | $64,943 |
| 2024 | $1,238 +170.6% | $64,943 +28.7% |
| 2023 | $457 -67.9% | $50,473 -8.3% |
| 2022 | $1,424 -0.9% | $55,019 +6.5% |
| 2021 | $1,436 +19.2% | $51,660 +15.1% |
| 2020 | $1,205 +4.9% | $44,893 +3.9% |
| 2019 | $1,148 +31.5% | $43,214 +15.3% |
| 2018 | $873 -45.2% | $37,480 +4.7% |
| 2017 | $1,594 +31.1% | $35,800 +10.4% |
| 2016 | $1,215 +30.2% | $32,440 -11.1% |
| 2015 | $933 -30.2% | $36,495 |
| 2014 | $1,336 | $36,495 |
| 2013 | -- | -- |
| 2012 | -- | -- |
| 2011 | -- | -- |
| 2010 | -- | -- |
| 2009 | $1,620 +45.6% | $129,217 +29.7% |
| 2008 | $1,113 -2.2% | $99,600 |
| 2007 | $1,138 +1.2% | $99,600 +150% |
| 2006 | $1,124 +4.5% | $39,840 |
| 2005 | $1,075 | $39,840 |
| 2004 | -- | $39,840 |
| 2003 | -- | $39,840 |
| 2002 | -- | $39,840 |
Find assessor info on the county website
Monthly payment
Est. payment
Payment breakdown
Explore the cost of this home by adjusting the details. Changes won't be saved.Climate risks
Neighborhood: 31204
Nearby schools
GreatSchools rating
- 2/10Rosa Taylor Elementary SchoolGrades: PK-5Distance: 1.1 mi
- 4/10Howard Middle SchoolGrades: 6-8Distance: 6.1 mi
- 5/10Howard High SchoolGrades: 9-12Distance: 6.1 mi
Schools provided by the listing agent
- Elementary: Bibb-Taylor
- Middle: Bibb-Howard
- High: Howard
Source: CGMLS. This data may not be complete. We recommend contacting the local school district to confirm school assignments for this home.
- $265,0005 bd3 ba2.6k sqft3015 Clairmont Ave, Macon, GA 31204For Sale

- $194,4004 bd2 ba1.7k sqft3025 Clairmont Ave, Macon, GA 31204Off Market
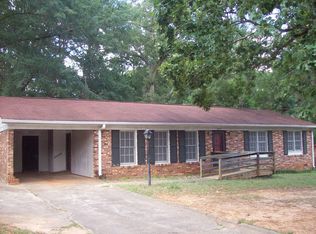
- $195,7003 bd3 ba1.7k sqft3033 Clairmont Ave, Macon, GA 31204Off Market
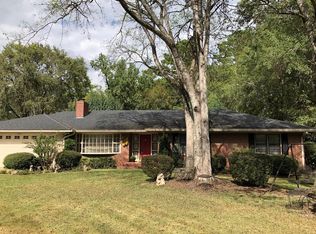
- $228,8003 bd3 ba2.2k sqft3020 Clairmont Ave, Macon, GA 31204Off Market
- $125,0003 bd2 ba1.9k sqft3026 Clairmont Ave, Macon, GA 31204Sold
- $162,7003 bd2 ba1.6k sqft3037 Clairmont Ave, Macon, GA 31204Off Market
- $398,1003 bd3 ba2.1k sqft3070 River Ridge Dr, Macon, GA 31204Off Market
- $238,6003 bd2 ba2.2k sqft3009 Clairmont Ave, Macon, GA 31204Off Market
A local agent can set up tours, give advice and negotiate with sellers.
A local lender can help you make sure your offer is ready when you are.
Similar homes
- $205,0003 bd2 ba1.4k sqft3150 Misty Valley Ct, Macon, GA 31204For Sale
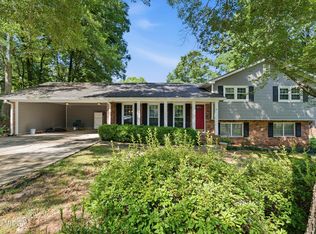
 MLS ID #185032, Elizabeth Hickman, Fickling & Company, Inc.. MGMLS
 - $220,0004 bd2 ba2.5k sqft3209 Lennox Dr, Macon, GA 31204For Sale
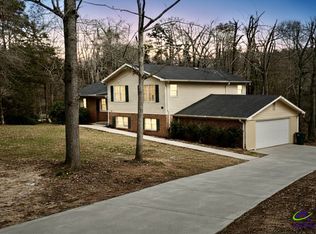 MLS ID #261219, Danielle Givens. CGMLS
 - $220,0003 bd2 ba1.8k sqft3061 General Lee Rd, Macon, GA 31204For Sale
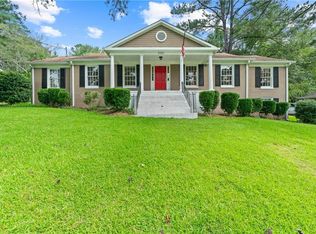
 MLS ID #7692371, Adam Gravitt, Local Realty. FMLS GA
 - $235,0003 bd2 ba1.8k sqft711 Winchester Cir, Macon, GA 31210For Sale
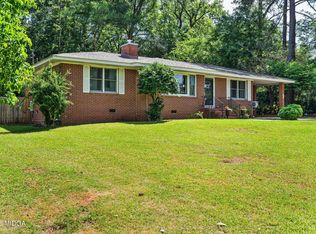 MLS ID #184482, Brianna Sandusky, Connie R. Ham Middle Ga Realty, Inc. MGMLS
 - $239,9003 bd2 ba2.1k sqft3057 Ridge Ave, Macon, GA 31204For SaleMLS ID #184781, Kasey Harrell, Realty Unlimited, LLC. MGMLS
- $265,0005 bd3 ba2.6k sqft3015 Clairmont Ave, Macon, GA 31204For SaleMLS ID #261394, Madison Shawver. CGMLS
- $175,0002 bd2 ba1.3k sqft2928 Southshore Dr, Macon, GA 31204Active
 MLS ID #10799452, Kristin Haynes, Real Broker, LLC. GAMLS
 - $249,0003 bd2 ba1.8k sqft3750 Avon Rd, Macon, GA 31204For SaleMLS ID #262716, Tonya Chulawat. CGMLS
- $249,9003 bd2 ba1.5k sqft5115 Wesleyan Cir, Macon, GA 31210For SaleMLS ID #185050, Cindy Loyd, Heartland Realty Group, Inc.. MGMLS
- $199,9003 bd2 ba2k sqft228 Clisby Pl, Macon, GA 31204For SaleMLS ID #184977, Kasey Harrell, Realty Unlimited, LLC. MGMLS
- $199,0003 bd2 ba1.9k sqft114 Culver St, Macon, GA 31204For SaleMLS ID #184189, Kasey Harrell, Realty Unlimited, LLC. MGMLS
- $235,0003 bd2 ba1.3k sqft894 Chapman Dr, Macon, GA 31211For SaleMLS ID #262439, Tina Pittman. CGMLS
- $214,9003 bd2 ba1.5k sqft1474 Conestoga Trl, Macon, GA 31220For SaleMLS ID #264363, Kelly Wood. CGMLS
- $225,0003 bd2 ba2.1k sqft5181 Zebulon Rd, Macon, GA 31210ActiveMLS ID #10651218, Christina Parker, Trelora Realty, Inc.. GAMLS
- $229,9993 bd2 ba1.6k sqft109 Southfork Dr, Macon, GA 31220For SaleMLS ID #264202, Suzanne Wood. CGMLS
- $270,0003 bd2 ba2k sqft633 River North Blvd, Macon, GA 31211For SaleMLS ID #264154, Parker Moore. CGMLS
- $229,0003 bd2 ba1.5k sqft135 Chadwick Dr, Macon, GA 31210For SaleMLS ID #184348, Linda Fuller, Re/Max Cutting Edge Realty. MGMLS
- $259,9003 bd2 ba1.4k sqft752 Springdale Woods Dr, Macon, GA 31210ActiveMLS ID #10782365, Tommy Allen Jr., Jason Mitchell Real Estate Georgia. GAMLS
- $240,0003 bd3 ba1.6k sqft3103 Stratford Dr, Macon, GA 31211For SaleMLS ID #184970, Christina Fraley, Keller Williams Realty - Atlanta Partners. MGMLS
- $235,0003 bd2 ba1.5k sqft152 Rifle Range Rd, Gray, GA 31032For SaleMLS ID #184038, Lew Burdett, Berkshire Hathaway HomeServices Georgia Properties - Macon. MGMLS
