Welcome to 3021 Coleridge Drive! A charming 4-bedroom, 2-bath home ideally situated on a beautiful tree-lined interior street in the highly sought-after community of Rossmoor. A sweeping driveway leads to the spacious two-car garage, creating wonderful curb appeal from the moment you arrive.
Recently painted with brand-new carpet throughout, this home offers a fresh, inviting vibe paired with cozy cottage charm. Step through the front door to a light-filled living room featuring an abundance of windows, a warm fireplace, and an attractive beamed ceiling that creates a comfortable gathering space. To the left of the entry, you'll find a generously sized dining room that can easily serve as a formal dining area, conversation room, or additional family space. The open layout flows seamlessly into the kitchen, which offers abundant cabinetry for storage, recessed lighting, an electric range, oven, warming drawer, and a window above the sink overlooking the peaceful backyard. All three secondary bedrooms are generously sized and feature ample closet space. The oversized primary suite provides a relaxing retreat with a large double-sided closet and a spacious en-suite bathroom.
Step outside to enjoy the beautifully landscaped backyard, complete with a tranquil gazebo—perfect for outdoor entertaining or quiet evenings at home. Adding to the serene setting, the waterway is located directly behind the property, enhancing the sense of privacy and natural beauty.
Don't miss this wonderful opportunity to own a warm and welcoming home in one of Rossmoor's most desirable interior locations.
Sold for $1,600,000
Zillow last checked:
Listing updated:
Bought with:
Philip DeMatteo, DRE #01384378
First Team Real Estate
Source: CRMLS,MLS#: PW26128581 Originating MLS: California Regional MLS
Originating MLS: California Regional MLSPrice history
| Date | Event | Price |
|---|---|---|
| 7/21/2026 | Sold | $1,600,000-2.4%$970/sqft |
Source:  CRMLS #PW26128581 Report a problem CRMLS #PW26128581 Report a problem | ||
| 6/25/2026 | Contingent | $1,639,000$993/sqft |
Source: CRMLS #PW26128581 Report a problem | ||
| 6/16/2026 | Listed for sale | $1,639,000$993/sqft |
Source: CRMLS #PW26128581 Report a problem | ||
Nearby homes
- $1,650,0003 bd2 ba1.6k sqft3001 Coleridge Dr, Los Alamitos, CA 90720Sold

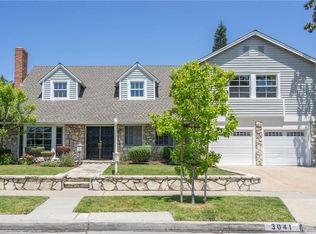
- $2,595,0006 bd3 ba3.4k sqft3041 Coleridge Dr, Los Alamitos, CA 90720Off Market
- $1,656,6003 bd2 ba1.8k sqft2971 Coleridge Dr, Los Alamitos, CA 90720Off Market
- $1,661,9003 bd2 ba1.6k sqft3051 Coleridge Dr, Los Alamitos, CA 90720Off Market
Get a cash offer in 3 minutes
Find out how much your home could sell for in as little as 3 minutes with a no-obligation cash offer.
Estimated market value
$1,627,300
