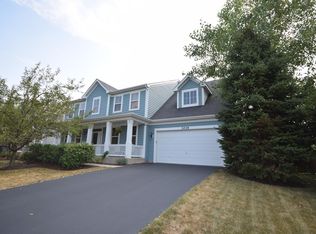
Outstanding Corliss Model in popular Providence! Impressive 2-story Entry opens to the formal Dining Room and Living Room. Gourmet Kitchen with Island/Breakfast Bar, large, casual Eating Area, Butler's pantry, walk-in pantry, 42" cabinetry and newer Stainless Steel appliances. Adjacent to the Kitchen is a large Family Room wired for surround and features a cozy fireplace. First floor Office with French doors. A guest Bath and large Mudroom with Laundry and utility sink complete the Main Level. Open landing above, luxurious Primary Suite with lavish Bath and 2 walk-in closets. The 3 secondary Bedrooms are very spacious and all have their own walk-in closets. All Bedrooms are wired for intercom/surround. Newer patio, fully fenced yard offering privacy. New custom front door. Open and spacious floor plan with 3,656 Square Feet above-ground, plus an additional 1,912 Square Feet in the full, unfinished basement. 3rd tandem space in garage! Excellent location with the park across the street offering tennis courts, a play ground and baseball field. Desirable District 301 Schools. A wonderful place to call home!
Closed
Zillow last checked:
Listing updated:
Bought with:
Laura Basil
Keller Williams Inspire - Geneva
Source: MRED as distributed by MLS GRID,MLS#: 11920606
Price history
| Date | Event | Price |
|---|---|---|
| 1/10/2024 | Sold | $490,000-0.9%$134/sqft |
Source:  MRED as distributed by MLS GRID #11920606 Report a problem MRED as distributed by MLS GRID #11920606 Report a problem | ||
| 12/22/2023 | Pending sale | $494,400$135/sqft |
Source: MRED as distributed by MLS GRID #11920606 Report a problem | ||
| 11/17/2023 | Contingent | $494,400$135/sqft |
Source: MRED as distributed by MLS GRID #11920606 Report a problem | ||
| 10/31/2023 | Listed for sale | $494,400+69.3%$135/sqft |
Source: MRED as distributed by MLS GRID #11920606 Report a problem | ||
| 5/22/2015 | Sold | $292,000-2.7%$80/sqft |
Source: MRED as distributed by MLS GRID #08802068 Report a problem | ||
| 4/21/2015 | Pending sale | $300,000$82/sqft |
Source: CENTURY 21 New Heritage #08802068 Report a problem | ||
| 3/19/2015 | Price change | $300,000-3.2%$82/sqft |
Source: CENTURY 21 New Heritage #08802068 Report a problem | ||
| 2/4/2015 | Price change | $310,000-1.6%$85/sqft |
Source: CENTURY 21 New Heritage #08802068 Report a problem | ||
| 12/16/2014 | Listed for sale | $315,000+18.9%$86/sqft |
Source: century 21 New Heritage #08802068 Report a problem | ||
| 2/11/2013 | Sold | $265,000-3.6%$72/sqft |
Source: Berkshire Hathaway HomeServices Koenig Rubloff #08035399_60124 Report a problem | ||
| 11/22/2012 | Pending sale | $275,000$75/sqft |
Source: Koenig & Strey Real Living #08035399 Report a problem | ||
| 10/25/2012 | Price change | $275,000-4.2%$75/sqft |
Source: Koenig & Strey Real Living #08035399 Report a problem | ||
| 9/14/2012 | Price change | $287,000-5%$79/sqft |
Source: Koenig & Strey Real Living #08035399 Report a problem | ||
| 8/8/2012 | Price change | $302,000-5%$83/sqft |
Source: Koenig & Strey Real Living #08035399 Report a problem | ||
| 6/30/2012 | Listed for sale | $318,000+36%$87/sqft |
Source: Koenig & Strey Real Living #08035399 Report a problem | ||
| 5/3/2012 | Sold | $233,750-30%$64/sqft |
Source: Public Record Report a problem | ||
| 4/7/2012 | Listed for sale | $334,000-24.3%$91/sqft |
Source: Koenig & Strey Real Living #08035399 Report a problem | ||
| 7/13/2005 | Sold | $441,000$121/sqft |
Source: Public Record Report a problem | ||
Get a cash offer in 3 minutes
Find out how much your home could sell for in as little as 3 minutes with a no-obligation cash offer.
Estimated market value
$556,300
