Look forward to coming home! The quiet community of The Crest is just one street, ending on a cul-de- sac. No drive thru traffic and in a no flood zone! Highly maintained four bedroom, three bath, three car home is move in ready. Beautiful entryway. Entertain formally in the living and dining rooms, or casually outside on the expansive pavered pool deck. The kitchen is the heart of the home with granite counters, breakfast bar, stainless steel appliances and a pass thru window to the lanai. The bedrooms are in a 3 way split plan. The primary bedroom is a retreat with pool and spa access and large walk in closet. The en-suite bathroom includes double sinks, garden tub and walk in shower. Across the home are bedrooms 2 and 3, both spacious with a full bath. Bedroom 4 is currently used as an office and has an attached full bath. No rear neighbors! Private and peaceful, take a dip in the updated heated pool, relax in the spa or watch a game on the covered patio. Pets? No problem! Large fenced in side yard. The backyard is huge, open and perfect for sports, fireplace and children. Live worry free. All the big items are updated: 2022 roof and gutter system, interior and exterior paint, 2017 AC with new motor and control board 2025, Pebble sheen pool resurfacing with pool heater and pump. The home is wired for a generator. The Crest community is central to all dining, shopping and highly rated schools. A short drive will take you to all area beaches, activities, sporting events and the Tampa International Airport. For more pictures, be sure to watch the video. Realtors, the upgrade list is under attachments!
Sold for $850,000
$850,000
3021 Crest Dr, Clearwater, FL 33759
4beds
2,984sqft
Single Family Residence
Built in 1989
0.44 Acres Lot
$845,300 Zestimate®
$285/sqft
$5,041 Estimated rent
Home value
$845,300
$769,000 - $921,000
$5,041/mo
Zestimate® history
Owner options
List your home for rent
$5,041/mo
Rent Zestimate®
Find your next renter with Zillow Rental Manager. Plus, with online applications, you can quickly screen prospective tenants – for free.
$5,041/mo
Rent Zestimate®
Refinance and save
$5,880/mo
Est. payment
Refinancing to a lower rate could help reduce your monthly payments and save thousands over the life of the loan.
$5,880/mo
Est. payment
Explore your selling options
Work with a Zillow partner agent
Leverage their expertise and Zillow's premium Showcase listings to get your home seen by more buyers.
Get startedList with your own agent
Get your home in front of millions of buyers by listing it on Zillow.
Learn how to do itSell it yourself
Take full control of how buyers see your home on Zillow by listing For Sale by Owner (FSBO).
List your homeWhat's special
Breakfast barUpdated heated poolExpansive pavered pool deckBeautiful entrywayCovered patioStainless steel appliancesLarge walk in closet
Zillow last checked:
Listing updated:
Listed by:
Debra Gross 727-463-2271,
BHHS FLORIDA PROPERTIES GROUP 727-799-2227
Bought with:
Sophia Sanchez, 3084665
SMITH & ASSOCIATES REAL ESTATE
Jonathan Rivera, 3353207
SMITH & ASSOCIATES REAL ESTATE
Source: Stellar MLS,MLS#: TB8455150 Originating MLS: Suncoast Tampa
Originating MLS: Suncoast Tampa
Facts & features
Interior
Bedrooms & bathrooms
- Bedrooms: 4
- Bathrooms: 3
- Full bathrooms: 3
Rooms
- Room types: Family Room, Dining Room, Living Room, Utility Room
Primary bedroom
- Features: Walk-In Closet(s)
- Level: First
- Area: 260 Square Feet
- Dimensions: 13x20
Great room
- Level: First
- Area: 340 Square Feet
- Dimensions: 17x20
Kitchen
- Level: First
- Area: 96 Square Feet
- Dimensions: 8x12
Heating
- Central, Electric
Cooling
- Central Air
Appliances
- Included: Dishwasher, Disposal, Electric Water Heater, Microwave, Range, Refrigerator, Water Softener
- Laundry: Inside, Laundry Room
Features
- Ceiling Fan(s), Kitchen/Family Room Combo, Living Room/Dining Room Combo, Primary Bedroom Main Floor, Split Bedroom, Stone Counters, Walk-In Closet(s)
- Flooring: Laminate, Tile
- Doors: Sliding Doors
- Windows: Skylight(s)
- Has fireplace: Yes
- Fireplace features: Family Room, Wood Burning
Interior area
- Total structure area: 4,019
- Total interior livable area: 2,984 sqft
Property
Parking
- Total spaces: 3
- Parking features: Driveway, Garage Door Opener, Ground Level, Workshop in Garage
- Attached garage spaces: 3
- Has uncovered spaces: Yes
Features
- Levels: One
- Stories: 1
- Patio & porch: Screened
- Exterior features: Irrigation System, Private Mailbox, Rain Gutters, Sidewalk
- Has private pool: Yes
- Pool features: Gunite, Heated, In Ground, Lighting, Screen Enclosure
- Has spa: Yes
- Spa features: Heated, In Ground
- Fencing: Vinyl
- Has view: Yes
- View description: Trees/Woods
Lot
- Size: 0.44 Acres
- Dimensions: 123 x 141
- Features: City Lot, Landscaped, Oversized Lot, Sidewalk, Street Dead-End
- Residential vegetation: Fruit Trees, Mature Landscaping, Trees/Landscaped
Details
- Parcel number: 332816189730000080
- Zoning: RES
- Special conditions: None
Construction
Type & style
- Home type: SingleFamily
- Architectural style: Florida
- Property subtype: Single Family Residence
Materials
- Block, Stucco
- Foundation: Slab
- Roof: Shingle
Condition
- New construction: No
- Year built: 1989
Utilities & green energy
- Sewer: Public Sewer
- Water: Public
- Utilities for property: Cable Connected, Electricity Connected, Public, Sewer Connected, Street Lights, Underground Utilities, Water Connected
Community & HOA
Community
- Pet fee: $0 monthly
- Subdivision: CREST SUB THE
HOA
- Has HOA: Yes
- HOA fee: $83 monthly
- HOA name: Lynda McBrayer
- HOA phone: 727-420-4355
Location
- Region: Clearwater
Financial & listing details
- Price per square foot: $285/sqft
- Tax assessed value: $766,868
- Annual tax amount: $11,384
- Date on market: 1/7/2026
- Cumulative days on market: 4 days
- Listing terms: Cash,Conventional,FHA,VA Loan
- Ownership: Fee Simple
- Total actual rent: 0
- Electric utility on property: Yes
- Road surface type: Paved
Price history
| Date | Event | Price |
|---|---|---|
| 2/20/2026 | Sold | $850,000$285/sqft |
Source:  Stellar MLS #TB8455150 Report a problem Stellar MLS #TB8455150 Report a problem | ||
| 1/12/2026 | Pending sale | $850,000$285/sqft |
Source: Stellar MLS #TB8455150 Report a problem | ||
| 1/7/2026 | Listed for sale | $850,000+35.4%$285/sqft |
Source: Stellar MLS #TB8455150 Report a problem | ||
| 6/18/2021 | Sold | $628,000+7.4%$210/sqft |
Source: Stellar MLS #U8123081 Report a problem | ||
| 5/17/2021 | Pending sale | $585,000$196/sqft |
Source: Stellar MLS #U8123081 Report a problem | ||
| 5/14/2021 | Listed for sale | $585,000+21.9%$196/sqft |
Source: Stellar MLS #U8123081 Report a problem | ||
| 9/10/2019 | Sold | $480,000$161/sqft |
Source: Public Record Report a problem | ||
| 7/14/2019 | Price change | $480,000-3%$161/sqft |
Source: CHARLES RUTENBERG REALTY INC #U8042104 Report a problem | ||
| 6/24/2019 | Price change | $495,000-2.9%$166/sqft |
Source: CHARLES RUTENBERG REALTY INC #U8042104 Report a problem | ||
| 6/9/2019 | Price change | $510,000-2.9%$171/sqft |
Source: CHARLES RUTENBERG REALTY INC #U8042104 Report a problem | ||
| 5/14/2019 | Listed for sale | $525,000+28%$176/sqft |
Source: CHARLES RUTENBERG REALTY INC #U8042104 Report a problem | ||
| 8/26/2015 | Sold | $410,000-6.8%$137/sqft |
Source: Public Record Report a problem | ||
| 7/9/2015 | Price change | $439,900-1.6%$147/sqft |
Source: GREAT HOMES REALTY INC #U7741914 Report a problem | ||
| 7/1/2015 | Listed for sale | $446,900+49%$150/sqft |
Source: GREAT HOMES REALTY INC #U7741914 Report a problem | ||
| 5/14/2011 | Listing removed | $300,000$101/sqft |
Source: we bring the best deals to you #7480377 Report a problem | ||
| 3/21/2011 | Price change | $300,000+0.3%$101/sqft |
Source: we bring the best deals to you #7480377 Report a problem | ||
| 2/15/2011 | Listed for sale | $299,000+24.6%$100/sqft |
Source: Village Reality of Clearwater #7480377 Report a problem | ||
| 2/2/2011 | Sold | $240,000-10.8%$80/sqft |
Source: Public Record Report a problem | ||
| 12/1/2010 | Price change | $269,000-5.6%$90/sqft |
Source: Village Reality of Clearwater #7480377 Report a problem | ||
| 11/7/2010 | Pending sale | $285,000$96/sqft |
Source: Village Reality of Clearwater #7480377 Report a problem | ||
| 10/23/2010 | Price change | $285,000-1.7%$96/sqft |
Source: Village Reality of Clearwater #7480377 Report a problem | ||
| 10/10/2010 | Price change | $290,000-3%$97/sqft |
Source: Village Reality of Clearwater #7480377 Report a problem | ||
| 9/29/2010 | Price change | $299,000-0.3%$100/sqft |
Source: Village Reality of Clearwater #7480377 Report a problem | ||
| 9/22/2010 | Price change | $300,000-2.9%$101/sqft |
Source: Village Reality of Clearwater #7480377 Report a problem | ||
| 9/10/2010 | Listed for sale | $309,000+14.5%$104/sqft |
Source: Village Reality of Clearwater #7480377 Report a problem | ||
| 4/21/1999 | Sold | $269,900+23.2%$90/sqft |
Source: Public Record Report a problem | ||
| 5/16/1997 | Sold | $219,000$73/sqft |
Source: Public Record Report a problem | ||
Public tax history
| Year | Property taxes | Tax assessment |
|---|---|---|
| 2024 | $10,810 +1.5% | $612,836 +3% |
| 2023 | $10,654 +2.6% | $594,986 +3% |
| 2022 | $10,381 +15.2% | $577,656 +16.5% |
| 2021 | $9,015 +1.9% | $495,819 +15.4% |
| 2020 | $8,847 +12.7% | $429,743 +2.3% |
| 2019 | $7,848 | $420,172 +1.9% |
| 2018 | $7,848 +1.3% | $412,338 +2.1% |
| 2017 | $7,747 +0.9% | $403,857 +9% |
| 2016 | $7,677 +50% | $370,510 +30.9% |
| 2015 | $5,117 +0.5% | $282,999 +0.8% |
| 2014 | $5,091 +0.6% | $280,753 +1.5% |
| 2013 | $5,062 +1.9% | $276,604 +1.7% |
| 2012 | $4,965 | $271,980 -3% |
| 2011 | -- | $280,308 +1.5% |
| 2010 | -- | $276,166 +0% |
| 2009 | -- | $276,155 +0.1% |
| 2008 | $4,725 | $275,879 +3% |
| 2007 | -- | $267,844 -25.1% |
| 2005 | -- | $357,600 +11.9% |
| 2004 | $4,982 +0.3% | $319,700 +13.2% |
| 2003 | $4,968 +4.4% | $282,300 +4.9% |
| 2002 | $4,760 | $269,200 +15.8% |
| 2001 | $4,760 +3.4% | $232,400 +0.3% |
| 2000 | $4,603 | $231,800 |
Find assessor info on the county website
Neighborhood: 33759
Nearby homes
- $1,034,1004 bd3 ba3.5k sqft3029 Crest Dr, Clearwater, FL 33759Off Market

- $646,6604 bd3 ba2.8k sqft3013 Crest Dr, Clearwater, FL 33759Sold
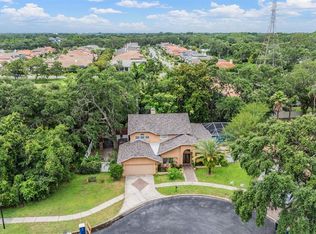
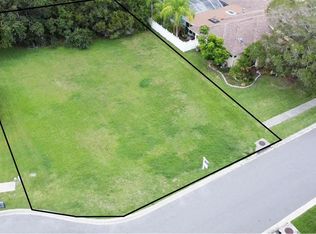
- $300,0000.424 Acres3016 Crest Dr #13, Clearwater, FL 33759Sold
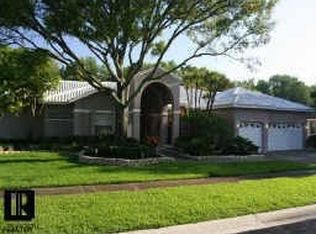
- $855,8004 bd3 ba3.8k sqft3024 Crest Dr, Clearwater, FL 33759Off Market
- $300,000-- bd-- ba-- sqft3016 Crest Dr, Clearwater, FL 33759Sold
- $939,5006 bd3 ba3.5k sqft3032 Crest Dr, Clearwater, FL 33759Off Market
- $813 bd3 ba3.5k sqft3006 Willow Oaks Way, Clearwater, FL 33759Off Market
- $700,0004 bd3 ba2.4k sqft3037 Crest Dr, Clearwater, FL 33759Sold
Nearby schools
GreatSchools rating
- 8/10Leila Davis Elementary SchoolGrades: PK-5Distance: 1.1 mi
- 6/10Safety Harbor Middle SchoolGrades: 6-8Distance: 1.4 mi
- 5/10Countryside High SchoolGrades: PK,9-12Distance: 1.5 mi
Schools provided by the listing agent
- Elementary: Leila G Davis Elementary-PN
- Middle: Safety Harbor Middle-PN
- High: Countryside High-PN
Source: Stellar MLS. This data may not be complete. We recommend contacting the local school district to confirm school assignments for this home.
Get a cash offer in 3 minutes
Find out how much your home could sell for in as little as 3 minutes with a no-obligation cash offer.
Estimated market value
$845,300
Get a cash offer in 3 minutes
Find out how much your home could sell for in as little as 3 minutes with a no-obligation cash offer.
Estimated market value
$845,300
- Florida
- Pinellas County
- Clearwater
- 33759
- 3021 Crest Dr
Nearby cities
Nearby neighborhoods
Nearby zip codes
Other Clearwater Topics
