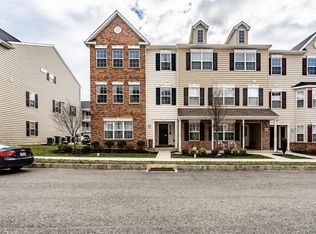
Experience love at first sight with this stunning end-unit condo located in the highly sought-after Northgate community. Constructed in 2018, this modern and charming condo features 2 bedrooms, 1.5 baths, 1 Car Garage and upgrades throughout. The main level showcases beautiful and easy-to-clean "Nantucket Driftwood Laminate" flooring. The standout kitchen is complete with stainless steel appliances, upgraded granite countertops that are dry treated for durability, and solid wood cabinets that are both stylish and functional. The powder room is also conveniently located on the first floor. Upstairs, discover 2 bedrooms with generous closet space, Full Bathroom and Laundry. The bathroom features an updated vanity, laminate flooring, and a soaker tub/ shower combo. The 2nd bedroom offers flexibility for a cozy bedroom/nursery or an in-home office. The primary bedroom has a good sized walk-in closet and a private deck that serves as the perfect retreat. The attached one-car garage is equipped with 11 foot Ceilings, a spigot for a hose, and a door for easy in and out access. Enjoy the convenience of a garage along with your own driveway! The community amenities include a tot lot, bocce ball courts, pavilion, and a walking trail, as well as the convenience of a Wawa in walking distance, and easy access to the turnpike and other major routes. Whether you're looking for comfort, convenience, or both, this gem is move-in-ready and has it all. Schedule your appointment today! Sellers prefer March settlement.
Sold for $280,000
$280,000
3021 Davenport Way #105-L, Pennsburg, PA 18073
2beds
1,066sqft
Townhouse
Built in 2018
435 Square Feet Lot
$290,300 Zestimate®
$263/sqft
$2,108 Estimated rent
Home value
$290,300
$276,000 - $305,000
$2,108/mo
Zestimate® history
Owner options
List your home for rent
$2,108/mo
Rent Zestimate®
Find your next renter with Zillow Rental Manager. Plus, with online applications, you can quickly screen prospective tenants – for free.
$2,108/mo
Rent Zestimate®
Refinance and save
$1,935/mo
Est. payment
Refinancing to a lower rate could help reduce your monthly payments and save thousands over the life of the loan.
$1,935/mo
Est. payment
Explore your selling options
Work with a Zillow partner agent
Leverage their expertise and Zillow's premium Showcase listings to get your home seen by more buyers.
Get startedList with your own agent
Get your home in front of millions of buyers by listing it on Zillow.
Learn how to do itSell it yourself
Take full control of how buyers see your home on Zillow by listing For Sale by Owner (FSBO).
List your homeWhat's special
Private deckModern and charming condoCozy bedroomGenerous closet spaceShower comboUpdated vanitySolid wood cabinets
Zillow last checked:
Listing updated:
Listed by:
Hannah Alderfer 267-495-6763,
Realty One Group Restore - Collegeville,
Co-Listing Agent: Marcus Howell 484-369-1164,
Realty One Group Restore - Collegeville
Bought with:
John Zygmont, RS315701
Class-Harlan Real Estate, LLC
Source: Bright MLS,MLS#: PAMC2095422
Facts & features
Interior
Bedrooms & bathrooms
- Bedrooms: 2
- Bathrooms: 2
- Full bathrooms: 1
- 1/2 bathrooms: 1
- Main level bathrooms: 1
Basement
- Area: 0
Heating
- Forced Air, Propane
Cooling
- Central Air, Electric
Appliances
- Included: Microwave, Dryer, Disposal, Dishwasher, Refrigerator, Stainless Steel Appliance(s), Washer, Washer/Dryer Stacked, Water Heater, Electric Water Heater
Features
- Open Floorplan, Pantry, Upgraded Countertops
- Flooring: Laminate, Carpet
- Has basement: No
- Has fireplace: No
Interior area
- Total structure area: 1,066
- Total interior livable area: 1,066 sqft
- Finished area above ground: 1,066
- Finished area below ground: 0
Property
Parking
- Total spaces: 2
- Parking features: Storage, Garage Door Opener, Oversized, Inside Entrance, Garage Faces Rear, Attached, Driveway, Off Street
- Attached garage spaces: 1
- Uncovered spaces: 1
Accessibility
- Accessibility features: None
Features
- Levels: Two
- Stories: 2
- Pool features: None
Lot
- Size: 435 Square Feet
Details
- Additional structures: Above Grade, Below Grade
- Parcel number: 570006001627
- Zoning: R1
- Special conditions: Standard
Construction
Type & style
- Home type: Townhouse
- Architectural style: Traditional
- Property subtype: Townhouse
Materials
- Vinyl Siding
- Foundation: Slab
Condition
- Excellent
- New construction: No
- Year built: 2018
Utilities & green energy
- Electric: 200+ Amp Service
- Sewer: Public Sewer
- Water: Public
Community & HOA
Community
- Subdivision: Northgate
HOA
- Has HOA: Yes
- Services included: Common Area Maintenance, Maintenance Structure, Maintenance Grounds, Snow Removal, Trash, Other
- HOA fee: $125 monthly
- HOA name: NORTHGATE / MRH ENTERPRISES
Location
- Region: Pennsburg
- Municipality: UPPER HANOVER TWP
Financial & listing details
- Price per square foot: $263/sqft
- Tax assessed value: $79,140
- Annual tax amount: $2,609
- Date on market: 2/15/2024
- Listing agreement: Exclusive Right To Sell
- Listing terms: Cash,Conventional,FHA,VA Loan
- Inclusions: Washer, Dryer, Refrigerator All In As Is Condition At No Monetary Value
- Exclusions: Safe, Main Level Shelving, Bike Racks In Garage, Tv Mounts, Ring Security System
- Ownership: Fee Simple
Price history
| Date | Event | Price |
|---|---|---|
| 3/14/2024 | Sold | $280,000+7.7%$263/sqft |
Source:  Bright MLS #PAMC2095422 Report a problem Bright MLS #PAMC2095422 Report a problem | ||
| 2/18/2024 | Pending sale | $260,000$244/sqft |
Source: Bright MLS #PAMC2095422 Report a problem | ||
| 2/15/2024 | Listed for sale | $260,000+38%$244/sqft |
Source: Bright MLS #PAMC2095422 Report a problem | ||
| 8/2/2018 | Sold | $188,470$177/sqft |
Source: Public Record Report a problem | ||
Public tax history
| Year | Property taxes | Tax assessment |
|---|---|---|
| 2025 | $2,727 +4.5% | $79,140 |
| 2024 | $2,609 | $79,140 |
| 2023 | $2,609 +4.7% | $79,140 |
| 2022 | $2,493 +2.6% | $79,140 |
| 2021 | $2,430 +0.5% | $79,140 |
| 2020 | $2,417 +2.3% | $79,140 |
| 2019 | $2,362 +8335.7% | $79,140 +7814% |
| 2018 | $28 | $1,000 |
Find assessor info on the county website
Neighborhood: 18073
Nearby homes
- $343,7003 bd2 ba1.7k sqft3023 Davenport Way #105-U, Pennsburg, PA 18073Off Market
- $352,2003 bd3 ba-- sqft3023 Davenport Way, Pennsburg, PA 18073Off Market
- $273,3002 bd1 ba1k sqft3025 Davenport Way #104-L, Pennsburg, PA 18073Off Market
- $340,6003 bd2 ba1.7k sqft3027 Davenport Way #104-U, Pennsburg, PA 18073Off Market
- $346,6003 bd3 ba1.7k sqft3027 Davenport Way, Pennsburg, PA 18073Off Market
- $324,1003 bd2 ba1.7k sqft3019 Davenport Way #106-U, Pennsburg, PA 18073Off Market
- $272,7002 bd1 ba1k sqft3029 Davenport Way #103L, Pennsburg, PA 18073Off Market
- $280,4002 bd2 ba1k sqft3029 Davenport Way, Pennsburg, PA 18073Off Market
Nearby schools
GreatSchools rating
- 9/10Marlborough El SchoolGrades: K-3Distance: 4.2 mi
- 9/10Upper Perkiomen Middle SchoolGrades: 6-8Distance: 1.7 mi
- 7/10Upper Perkiomen High SchoolGrades: 9-12Distance: 1.8 mi
Schools provided by the listing agent
- High: Upper Perkiomen
- District: Upper Perkiomen
Source: Bright MLS. This data may not be complete. We recommend contacting the local school district to confirm school assignments for this home.
Get a cash offer in 3 minutes
Find out how much your home could sell for in as little as 3 minutes with a no-obligation cash offer.
Estimated market value
$290,300
Get a cash offer in 3 minutes
Find out how much your home could sell for in as little as 3 minutes with a no-obligation cash offer.
Estimated market value
$290,300
- Pennsylvania
- Montgomery County
- Pennsburg
- 18073
- 3021 Davenport Way Unit 105-L
Nearby cities
Nearby zip codes
Other Pennsburg Topics
