Welcome to 3021 Duvall Drive, Gallatin, TN 37066, a modern townhome built in 2022 by Century Communities. This property offers 1,574 sq ft of living space, featuring 3 bedrooms and 2.5 bathrooms, perfect for families or individuals seeking comfort and convenience. Priced at $299,999, it includes a 1-car garage and is part of the desirable Cumberland Point community. Located in an ideal part of Sumner Co., this townhome is nestled in Cumberland Point, a community known for its new constructions and proximity to key amenities. Residents enjoy quick access to parks, the Long Hollow Golf Course, and Gallatin's historic downtown district, bustling with shops and eateries. Its location also offers an easy commute to Nashville via Highway 386 and I-65, making it ideal for those working in the metro area. This home boasts a private lot, enhancing privacy and comfort, and modern finishes and energy-efficient appliances. Schedule your showings today as it sure not to last long!
Closed
$299,900
3021 Duvall Dr, Gallatin, TN 37066
3beds
1,574sqft
Townhouse, Residential, Condominium
Built in 2022
2,178 Square Feet Lot
$295,900 Zestimate®
$191/sqft
$2,051 Estimated rent
Home value
$295,900
$275,000 - $317,000
$2,051/mo
Zestimate® history
Owner options
List your home for rent
$2,051/mo
Rent Zestimate®
Find your next renter with Zillow Rental Manager. Plus, with online applications, you can quickly screen prospective tenants – for free.
$2,051/mo
Rent Zestimate®
Refinance and save
$1,993/mo
Est. payment
Refinancing to a lower rate could help reduce your monthly payments and save thousands over the life of the loan.
$1,993/mo
Est. payment
Explore your selling options
Work with a Zillow partner agent
Leverage their expertise and Zillow's premium Showcase listings to get your home seen by more buyers.
Get startedList with your own agent
Get your home in front of millions of buyers by listing it on Zillow.
Learn how to do itSell it yourself
Take full control of how buyers see your home on Zillow by listing For Sale by Owner (FSBO).
List your homeWhat's special
Private lotModern finishesEnergy-efficient appliances
Zillow last checked:
Listing updated:
Listed by:
Tyler Faulkner 615-428-3755,
Green List Realty, LLC
Bought with:
Eddie Cox, 311833
Benchmark Realty, LLC
Source: RealTracs MLS as distributed by MLS GRID,MLS#: 2885916
Facts & features
Interior
Bedrooms & bathrooms
- Bedrooms: 3
- Bathrooms: 3
- Full bathrooms: 2
- 1/2 bathrooms: 1
Bedroom 1
- Features: Full Bath
- Level: Full Bath
- Area: 169 Square Feet
- Dimensions: 13x13
Bedroom 2
- Features: Walk-In Closet(s)
- Level: Walk-In Closet(s)
- Area: 100 Square Feet
- Dimensions: 10x10
Bedroom 3
- Features: Walk-In Closet(s)
- Level: Walk-In Closet(s)
- Area: 100 Square Feet
- Dimensions: 10x10
Kitchen
- Features: Pantry
- Level: Pantry
- Area: 240 Square Feet
- Dimensions: 20x12
Living room
- Features: Combination
- Level: Combination
- Area: 300 Square Feet
- Dimensions: 20x15
Heating
- Central
Cooling
- Central Air, Electric
Appliances
- Included: Electric Oven, Electric Range, Dishwasher, Freezer, Ice Maker, Microwave, Refrigerator, Stainless Steel Appliance(s)
- Laundry: Electric Dryer Hookup, Washer Hookup
Features
- Entrance Foyer, Extra Closets, Open Floorplan, Pantry, Smart Light(s), Smart Thermostat, Walk-In Closet(s), High Speed Internet
- Flooring: Carpet, Tile, Vinyl
- Has fireplace: No
- Common walls with other units/homes: 2+ Common Walls
Interior area
- Total structure area: 1,574
- Total interior livable area: 1,574 sqft
- Finished area above ground: 1,574
Property
Parking
- Total spaces: 1
- Parking features: Garage Door Opener, Garage Faces Front, Concrete
- Attached garage spaces: 1
Accessibility
- Accessibility features: Accessible Doors, Accessible Entrance, Accessible Hallway(s)
Features
- Levels: Two
- Stories: 2
- Patio & porch: Patio
- Exterior features: Smart Light(s), Smart Lock(s)
- Fencing: Partial
Lot
- Size: 2,178 Square Feet
Details
- Parcel number: 114L G 03100 000
- Special conditions: Standard
Construction
Type & style
- Home type: Townhouse
- Architectural style: Traditional
- Property subtype: Townhouse, Residential, Condominium
- Attached to another structure: Yes
Materials
- Brick, Fiber Cement
- Roof: Shingle
Condition
- New construction: No
- Year built: 2022
Utilities & green energy
- Sewer: Public Sewer
- Water: Public
- Utilities for property: Electricity Available, Water Available, Cable Connected
Community & HOA
Community
- Security: Smoke Detector(s)
- Subdivision: Cumberland Point Ph2
HOA
- Has HOA: Yes
- Amenities included: Playground, Sidewalks
- Services included: Maintenance Grounds
- HOA fee: $235 monthly
- Second HOA fee: $225 one time
Location
- Region: Gallatin
Financial & listing details
- Price per square foot: $191/sqft
- Tax assessed value: $304,100
- Annual tax amount: $1,483
- Date on market: 5/15/2025
- Electric utility on property: Yes
Price history
| Date | Event | Price |
|---|---|---|
| 7/1/2025 | Sold | $299,9000%$191/sqft |
Source:  RealTracs MLS as distributed by MLS GRID #2885916 Report a problem RealTracs MLS as distributed by MLS GRID #2885916 Report a problem | ||
| 5/28/2025 | Contingent | $299,999$191/sqft |
Source: RealTracs MLS as distributed by MLS GRID #2885916 Report a problem | ||
| 5/15/2025 | Listed for sale | $299,999+3.5%$191/sqft |
Source: RealTracs MLS as distributed by MLS GRID #2885916 Report a problem | ||
| 11/30/2022 | Sold | $289,9890%$184/sqft |
Source: Public Record Report a problem | ||
| 10/29/2022 | Price change | $289,990-3.3%$184/sqft |
Source:  Century Communities Report a problem Century Communities Report a problem | ||
| 10/22/2022 | Listed for sale | $299,990-13.3%$191/sqft |
Source: Century Communities Report a problem | ||
| 8/20/2022 | Listing removed | -- |
Source: Century Communities Report a problem | ||
| 8/13/2022 | Listed for sale | $345,860$220/sqft |
Source: Century Communities Report a problem | ||
Public tax history
| Year | Property taxes | Tax assessment |
|---|---|---|
| 2025 | $1,483 | $76,025 |
| 2024 | $1,483 -7% | $76,025 +45.5% |
| 2023 | $1,595 +363.6% | $52,250 +16.1% |
| 2022 | $344 | $45,000 |
Find assessor info on the county website
Neighborhood: 37066
Nearby homes
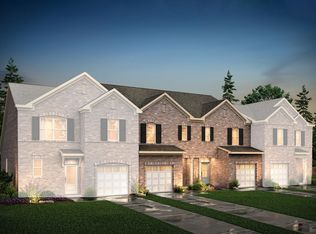
- $299,3003 bd3 ba1.5k sqft3019 Duvall Dr, Gallatin, TN 37066Off Market
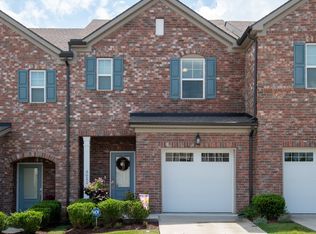
- $299,9003 bd3 ba1.5k sqft3023 Duvall Dr, Gallatin, TN 37066Sold
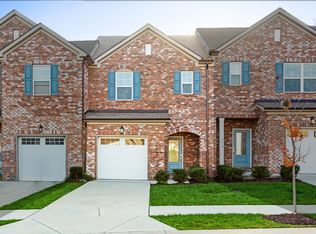
- $312,5003 bd3 ba1.5k sqft3017 Duvall Dr, Gallatin, TN 37066Sold
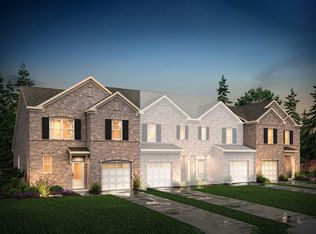
- $340,1003 bd3 ba1.6k sqft3025 Duvall Dr, Gallatin, TN 37066Off Market
- $326,4003 bd3 ba1.6k sqft3015 Duvall Dr, Gallatin, TN 37066Off Market
- $339,9003 bd3 ba1.7k sqft3031 Duvall Dr, Gallatin, TN 37066Off Market
- $314,3003 bd3 ba1.5k sqft3033 Duvall Dr, Gallatin, TN 37066Off Market
- $350,0003 bd3 ba1.6k sqft3036 Duvall Dr, Gallatin, TN 37066Sold
Nearby schools
GreatSchools rating
- 8/10Howard Elementary SchoolGrades: PK-5Distance: 1.4 mi
- 8/10Liberty Creek Middle SchoolGrades: 6-8Distance: 5.2 mi
- 7/10Liberty Creek High SchoolGrades: 9-12Distance: 4.5 mi
Schools provided by the listing agent
- Elementary: Howard Elementary
- Middle: Liberty Creek Middle School
- High: Liberty Creek High School
Source: RealTracs MLS as distributed by MLS GRID. This data may not be complete. We recommend contacting the local school district to confirm school assignments for this home.
Get a cash offer in 3 minutes
Find out how much your home could sell for in as little as 3 minutes with a no-obligation cash offer.
Estimated market value
$295,900
Get a cash offer in 3 minutes
Find out how much your home could sell for in as little as 3 minutes with a no-obligation cash offer.
Estimated market value
$295,900
- Tennessee
- Sumner County
- Gallatin
- 37066
- 3021 Duvall Dr
Nearby cities
Nearby zip codes
Other Gallatin Topics
