Beautifully updated and meticulously maintained, this exceptional home is nestled in the heart of North Phoenix. A bright, open floor plan welcomes you through the front foyer, offering a seamless flow that is both functional and inviting.
The well-appointed kitchen features granite countertops, white cabinetry, a smooth cooktop, breakfast bar, and a pantry with generous storage — perfectly designed for everyday living and entertaining alike.
The spacious primary bedroom is a true retreat, offering room for a sitting area and large windows that fill the space with natural light and provide serene backyard views. The spa-inspired bathroom features dual vanities, a separate soaking tub and walk-in shower, creating a private space for relaxation.
Set on one of the largest lots in the neighborhood, the backyard is a private oasis with a sparkling pool, extended covered patio, and expansive yard space ideal for entertaining, play, or future enhancements.
Spacious two-car garage with additional storage and (2) 14-50 NEMA electric vehicle charging outlets, providing both convenience and functionality.
Recent updates include new flooring, updated landscaping, new light fixtures, new pool pump, newer appliances and fresh interior paint throughout. Ideally located near upscale dining, shopping, and entertainment, with quick access to the 101 and 51 freeways for easy commuting. This home offers exceptional space, updates, and location.
Sold for $550,000
$550,000
3021 E WAHALLA Lane, Phoenix, AZ 85050
3beds
1,469sqft
Single Family Residence
Built in 1993
0.26 Acres Lot
$549,900 Zestimate®
$374/sqft
$2,412 Estimated rent
Home value
$549,900
$506,000 - $599,000
$2,412/mo
Zestimate® history
Owner options
List your home for rent
$2,412/mo
Rent Zestimate®
Find your next renter with Zillow Rental Manager. Plus, with online applications, you can quickly screen prospective tenants – for free.
$2,412/mo
Rent Zestimate®
Refinance and save
$3,309/mo
Est. payment
Refinancing to a lower rate could help reduce your monthly payments and save thousands over the life of the loan.
$3,309/mo
Est. payment
Explore your selling options
Work with a Zillow partner agent
Leverage their expertise and Zillow's premium Showcase listings to get your home seen by more buyers.
Get startedList with your own agent
Get your home in front of millions of buyers by listing it on Zillow.
Learn how to do itSell it yourself
Take full control of how buyers see your home on Zillow by listing For Sale by Owner (FSBO).
List your homeWhat's special
Sparkling poolExtended covered patioNew pool pumpBright open floor planBeautifully updatedWell-appointed kitchenFresh interior paint throughout
Zillow last checked:
Listing updated:
Listed by:
Samantha Riley Kates 602-384-4660,
Compass,
Beth M Thompson 602-740-3161,
Compass
Bought with:
Non-MLS Agent
Non-MLS Office
Source: ARMLS,MLS#: 6975523
Facts & features
Interior
Bedrooms & bathrooms
- Bedrooms: 3
- Bathrooms: 3
- Full bathrooms: 2
- 1/2 bathrooms: 1
Heating
- Electric
Cooling
- Central Air, Ceiling Fan(s)
Appliances
- Included: Dryer, Washer, Refrigerator, Built-in Microwave, Dishwasher, Disposal, Electric Cooktop
- Laundry: Inside
Features
- High Speed Internet, Granite Counters, Double Vanity, Upstairs, Eat-in Kitchen, Breakfast Bar, Vaulted Ceiling(s), Full Bth Master Bdrm, Separate Shwr & Tub
- Flooring: Vinyl, Tile
- Windows: Skylight(s), Solar Screens
- Has basement: No
- Has fireplace: No
Interior area
- Total structure area: 1,469
- Total interior livable area: 1,469 sqft
Property
Parking
- Total spaces: 4
- Parking features: Garage Door Opener
- Garage spaces: 2
- Uncovered spaces: 2
Features
- Stories: 2
- Patio & porch: Covered
- Exterior features: Misting System, Private Yard, Storage
- Has private pool: Yes
- Pool features: Play Pool, Fenced
- Spa features: None
- Fencing: Block
Lot
- Size: 0.26 Acres
- Features: Borders Common Area, North/South Exposure, Sprinklers In Rear, Sprinklers In Front, Corner Lot, Desert Front, Grass Back
Details
- Parcel number: 21317261
Construction
Type & style
- Home type: SingleFamily
- Architectural style: Spanish
- Property subtype: Single Family Residence
Materials
- Stucco, Wood Frame
- Roof: Tile
Condition
- Year built: 1993
Details
- Builder name: COVENTRY
Utilities & green energy
- Sewer: Public Sewer
- Water: City Water
Green energy
- Energy efficient items: Solar Panels
Community & HOA
Community
- Features: Near Bus Stop, Biking/Walking Path
- Subdivision: WHITTIER PARK
HOA
- Has HOA: Yes
- Services included: Maintenance Grounds
- HOA fee: $125 semi-annually
- HOA name: Whittier Park
- HOA phone: 602-867-3500
Location
- Region: Phoenix
Financial & listing details
- Price per square foot: $374/sqft
- Tax assessed value: $429,700
- Annual tax amount: $2,023
- Date on market: 1/30/2026
- Cumulative days on market: 84 days
- Listing terms: Cash,Conventional,1031 Exchange
- Ownership: Fee Simple
Price history
| Date | Event | Price |
|---|---|---|
| 5/15/2026 | Sold | $550,000+2.8%$374/sqft |
Source:  ARMLS #6975523 Report a problem ARMLS #6975523 Report a problem | ||
| 4/24/2026 | Pending sale | $535,000$364/sqft |
Source: ARMLS #6975523 Report a problem | ||
| 2/27/2026 | Price change | $535,000-1.8%$364/sqft |
Source: ARMLS #6975523 Report a problem | ||
| 1/30/2026 | Listed for sale | $545,000+9%$371/sqft |
Source: ARMLS #6975523 Report a problem | ||
| 7/17/2023 | Sold | $500,000+2%$340/sqft |
Source: ARMLS #6567830 Report a problem | ||
| 7/6/2023 | Pending sale | $490,000$334/sqft |
Source: ARMLS #6567830 Report a problem | ||
| 6/12/2023 | Listed for sale | $490,000+50.8%$334/sqft |
Source: ARMLS #6567830 Report a problem | ||
| 6/8/2020 | Sold | $325,000$221/sqft |
Source: ARMLS #6063201 Report a problem | ||
| 5/5/2020 | Pending sale | $325,000$221/sqft |
Source: Ness Realty & Associates #6063201 Report a problem | ||
| 4/18/2020 | Listed for sale | $325,000+2.2%$221/sqft |
Source: Ness Realty & Associates #6063201 Report a problem | ||
| 6/22/2005 | Sold | $318,000$216/sqft |
Source: Public Record Report a problem | ||
Public tax history
| Year | Property taxes | Tax assessment |
|---|---|---|
| 2025 | $1,981 +2.6% | $42,970 -2.5% |
| 2024 | $1,931 +2.3% | $44,060 +107.9% |
| 2023 | $1,888 -1.1% | $21,194 -24% |
| 2022 | $1,909 +1.9% | $27,880 +7.2% |
| 2021 | $1,874 -0.5% | $26,010 +5.3% |
| 2020 | $1,882 +3.8% | $24,700 +4.8% |
| 2019 | $1,814 | $23,560 +11.4% |
| 2018 | $1,814 +4.7% | $21,150 +6.2% |
| 2017 | $1,732 +9.5% | $19,920 +2.3% |
| 2016 | $1,581 +6.3% | $19,480 +14.1% |
| 2015 | $1,487 | $17,080 +21.6% |
| 2014 | -- | $14,050 +13.1% |
| 2013 | -- | $12,420 -5% |
| 2012 | -- | $13,070 -12.3% |
| 2011 | -- | $14,910 -18.1% |
| 2010 | -- | $18,210 -19.7% |
| 2009 | -- | $22,680 -8% |
| 2008 | -- | $24,650 +8.1% |
| 2007 | -- | $22,800 +56.7% |
| 2006 | -- | $14,550 |
| 2005 | -- | $14,550 +20.7% |
| 2004 | -- | $12,050 |
| 2003 | -- | $12,050 +8.1% |
| 2002 | -- | $11,150 |
Find assessor info on the county website
Neighborhood: Paradise Valley
Nearby homes
- $493,5003 bd2 ba1.6k sqft3025 E Wahalla Ln, Phoenix, AZ 85050Off Market
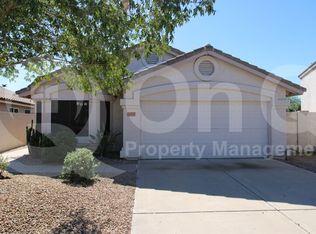
- $411,200-- bd2 ba1.3k sqft3029 E Wahalla Ln, Phoenix, AZ 85050Off Market
- $274,300-- bd-- ba-- sqft20010 N 30th Pl, Phoenix, AZ 85050Off Market
- $467,3003 bd2 ba1.5k sqft3033 E Wahalla Ln, Phoenix, AZ 85050Off Market
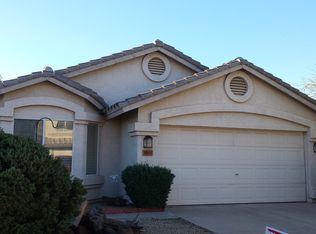
- $202,000-- bd-- ba768 sqft19853 N 30th St, Phoenix, AZ 85050Off Market
- $266,0003 bd2 ba1.3k sqft20001 N 30th St, Phoenix, AZ 85050Sold
- $430,000-- bd2 ba1.3k sqft3037 E Wahalla Ln, Phoenix, AZ 85050Off Market
- $165,0002 bd1 ba1.4k sqft19843 N 30th St, Phoenix, AZ 85050Sold
Nearby schools
GreatSchools rating
- 7/10Mountain Trail Middle SchoolGrades: 5-8Distance: 2 mi
- 10/10Pinnacle High SchoolGrades: 7-12Distance: 0.9 mi
- 3/10Eagle Ridge Elementary SchoolGrades: PK-6Distance: 2.1 mi
Schools provided by the listing agent
- Elementary: Sunset Canyon School
- Middle: Mountain Trail Middle School
- High: North Canyon High School
- District: Paradise Valley Unified District
Source: ARMLS. This data may not be complete. We recommend contacting the local school district to confirm school assignments for this home.
Get a cash offer in 3 minutes
Find out how much your home could sell for in as little as 3 minutes with a no-obligation cash offer.
Estimated market value
$549,900
Get a cash offer in 3 minutes
Find out how much your home could sell for in as little as 3 minutes with a no-obligation cash offer.
Estimated market value
$549,900
- Arizona
- Maricopa County
- Phoenix
- 85050
- Paradise Valley
- 3021 E WAHALLA Lane
Nearby cities
Nearby neighborhoods
Nearby zip codes
Other Phoenix Topics
