Multiple offers above listing price received. Deadline for best offers is 5:00PM Monday 02/26/2024. Immerse yourself in the epitome of luxury and modern living with this newly constructed masterpiece in the esteemed Eden Ridge community. This exquisite property boasts a harmonious blend of sophistication and comfort, spread across a generous 3,585 SF of living space, complemented by an additional unfinished 1,022 SF on the third floor, plumbed and ready for further customization. Featuring 5 lavishly appointed bedrooms and 4.5 elegant bathrooms, this home caters to both privacy and hospitality. The first-floor guest suite, alongside the second-floor primary and third bedroom suites, ensures ample accommodation for family and guests alike. The heart of the home is the gourmet kitchen, adorned with a KitchenAid pro-style 36'' 6-burner gas range top and a grand 9' long quartz island, making it a chef's delight. The butler's pantry and walk-in pantry add to the kitchen's functionality. The residence is also an entertainer's dream, with a vast game room on the second floor and custom-built cabinets framing the fireplace, creating a cozy yet elegant ambiance. Architectural excellence is evident with 10' ceilings on the first floor and an enhanced structure supported by 14'' steel I-beams. The seamless integration of indoor and outdoor living is showcased by the 12' x 8' sliding patio doors, leading to a large covered porch. This home is not only a haven of luxury but also a model of efficiency, featuring a NAVIEN high-efficiency tankless water heater, a hot water recirculation system for instant access, and readiness for electric vehicle charging. Nestled within Eden Ridge, this home promises an unparalleled lifestyle with its blend of urban walkability and suburban serenity, offering quick access to amenities and conveniences that cater to every need. Discover the perfect blend of luxury, convenience, and modern living in this exceptional Eden Ridge home.
6-year structural warranty. Trane HVAC system 10-yr parts warranty if registered.
Sold for $1,095,000
$1,095,000
3021 Eden Harbor Ct, Raleigh, NC 27613
5beds
3,585sqft
Single Family Residence
Built in 2024
7,004 Square Feet Lot
$1,145,800 Zestimate®
$305/sqft
$4,529 Estimated rent
Home value
$1,145,800
$1.08M - $1.21M
$4,529/mo
Zestimate® history
Owner options
List your home for rent
$4,529/mo
Rent Zestimate®
Find your next renter with Zillow Rental Manager. Plus, with online applications, you can quickly screen prospective tenants – for free.
$4,529/mo
Rent Zestimate®
Refinance and save
$7,112/mo
Est. payment
Refinancing to a lower rate could help reduce your monthly payments and save thousands over the life of the loan.
$7,112/mo
Est. payment
Explore your selling options
Work with a Zillow partner agent
Leverage their expertise and Zillow's premium Showcase listings to get your home seen by more buyers.
Get startedList with your own agent
Get your home in front of millions of buyers by listing it on Zillow.
Learn how to do itSell it yourself
Take full control of how buyers see your home on Zillow by listing For Sale by Owner (FSBO).
List your homeWhat's special
Modern livingHot water recirculation systemVast game roomGourmet kitchenSuburban serenityWalk-in pantryUrban walkability
Zillow last checked:
Listing updated:
Listed by:
Nick Fugh 919-744-7216,
Nick Fugh Realty
Bought with:
Marti Hampton, 132302
EXP Realty LLC
Source: Doorify MLS,MLS#: 10013383
Facts & features
Interior
Bedrooms & bathrooms
- Bedrooms: 5
- Bathrooms: 5
- Full bathrooms: 4
- 1/2 bathrooms: 1
- Main level bathrooms: 2
Primary bedroom
- Level: Second
- Area: 258.8 Square Feet
- Dimensions: 19.17 x 13.5
Bedroom 2
- Level: Second
- Area: 181.56 Square Feet
- Dimensions: 14.33 x 12.67
Bedroom 3
- Level: Second
- Area: 194.23 Square Feet
- Dimensions: 15.33 x 12.67
Bedroom 4
- Level: Main
- Area: 151.53 Square Feet
- Dimensions: 15.67 x 9.67
Breakfast room
- Level: Main
- Area: 115 Square Feet
- Dimensions: 11.5 x 10
Dining room
- Level: Main
- Area: 154.63 Square Feet
- Dimensions: 13.25 x 11.67
Other
- Level: Main
- Area: 97.85 Square Feet
- Dimensions: 14.67 x 6.67
Family room
- Level: Main
- Area: 352.98 Square Feet
- Dimensions: 19.08 x 18.5
Game room
- Level: Second
- Area: 442.26 Square Feet
- Dimensions: 24.3 x 18.2
Kitchen
- Level: Main
- Area: 195.5 Square Feet
- Dimensions: 17 x 11.5
Laundry
- Level: Second
- Area: 60.92 Square Feet
- Dimensions: 9.67 x 6.3
Mud room
- Level: Main
- Area: 62.21 Square Feet
- Dimensions: 10.67 x 5.83
Office
- Level: Main
- Area: 116.04 Square Feet
- Dimensions: 12 x 9.67
Other
- Description: Buttlers Pantry
- Level: Main
- Area: 53.96 Square Feet
- Dimensions: 9.67 x 5.58
Other
- Description: Pantry
- Level: Main
- Area: 23.98 Square Feet
- Dimensions: 5.75 x 4.17
Heating
- Forced Air, Heat Pump, Zoned, Gas Pack
Cooling
- Central Air, Ceiling Fan(s), Dual, Heat Pump, Zoned, Gas Pack
Appliances
- Included: Cooktop, Convection Oven, Dryer, Disposal, Dishwasher, Exhaust Fan, Electric Oven, Gas Cooktop, Gas Water Heater, Instant Hot Water, Microwave, Oven, Plumbed For Ice Maker, Range Hood, Stainless Steel Appliance(s), Tankless Water Heater, Vented Exhaust Fan, Wall Oven
- Laundry: Upper Level
Features
- Built-in Features, Ceiling Fan(s), Chandelier, Crown Molding, Double Vanity, Entrance Foyer, Eat-in Kitchen, High Ceilings, High Speed Internet, In-Law Floorplan, Kitchen Island, Open Floorplan, Pantry, Recessed Lighting, Smart Thermostat, Soaking Tub, Wet Bar, Walk-In Closet(s), Wired for Data, Kitchen/Dining Room Combination, Living/Dining Room Combination, Butler's Pantry, Shower Only, Separate Shower, Walk-In Shower, Water Closet, Bathtub Only, Quartz Counters, Smooth Ceilings
- Flooring: Carpet, Hardwood, Tile
- Doors: French Doors, Sliding Doors
- Windows: Insulated Windows, Low-Emissivity Windows
- Number of fireplaces: 1
- Fireplace features: Blower Fan, Family Room, Gas, Gas Log, Heatilator, Sealed Combustion
- Common walls with other units/homes: No Common Walls
Interior area
- Total structure area: 3,585
- Total interior livable area: 3,585 sqft
- Finished area above ground: 3,585
- Finished area below ground: 0
Property
Parking
- Total spaces: 4
- Parking features: Attached, Concrete, Driveway, Garage Faces Front, Garage
- Garage spaces: 2
- Uncovered spaces: 2
Features
- Levels: Two
- Stories: 2
- Patio & porch: Covered, Porch
- Exterior features: Private Yard, Rain Gutters
- Pool features: Swimming Pool Com/Fee
Lot
- Size: 7,004 Square Feet
- Dimensions: 51 x 139 x 51 x 136
- Features: Landscaped, Level
- Residential vegetation: Grassed
Details
- Parcel number: 0798319406
- Zoning: OX-3
- Special conditions: Standard
Construction
Type & style
- Home type: SingleFamily
- Architectural style: Contemporary
- Property subtype: Single Family Residence
Materials
- Attic/Crawl Hatchway(s) Insulated, Batts Insulation, Brick, Fiber Cement, HardiPlank Type
- Foundation: Raised
- Roof: Metal,Architectural Shingle
Condition
- New Construction,Under Construction
- New construction: Yes
- Year built: 2024
- Major remodel year: 2024
Utilities & green energy
- Sewer: Public Sewer
- Water: Public
- Utilities for property: Cable Available, Electricity Connected, Natural Gas Connected, Phone Not Available, Sewer Connected, Water Connected
Green energy
- Energy efficient items: Appliances, Construction, HVAC, Insulation, Lighting, Thermostat, Windows, Water Heater
- Water conservation: Efficient Hot Water Distribution, Low-Flow Fixtures
Community & HOA
Community
- Features: Pool, Restaurant, Suburban, Street Lights, Sidewalks, Tennis Court(s)
- Security: Prewired, Smoke Detector(s)
- Subdivision: Eden Ridge
HOA
- Has HOA: Yes
- Services included: Storm Water Maintenance
- HOA fee: $540 annually
- HOA name: Eden Ridge HOA
Location
- Region: Raleigh
Financial & listing details
- Price per square foot: $305/sqft
- Tax assessed value: $968,909
- Annual tax amount: $1,206
- Date on market: 2/23/2024
- Listing agreement: Exclusive Right To Sell
- Listing terms: Cash,Conventional,FHA,USDA Loan,VA Loan
- Road surface type: Asphalt
Price history
| Date | Event | Price |
|---|---|---|
| 3/28/2024 | Sold | $1,095,000+4.3%$305/sqft |
Source:  Doorify MLS #10013383 Report a problem Doorify MLS #10013383 Report a problem | ||
| 3/15/2024 | Pending sale | $1,050,000$293/sqft |
Source: Doorify MLS #10013383 Report a problem | ||
| 2/27/2024 | Contingent | $1,050,000$293/sqft |
Source: Doorify MLS #10013383 Report a problem | ||
| 2/23/2024 | Listed for sale | $1,050,000$293/sqft |
Source: Doorify MLS #10013383 Report a problem | ||
Public tax history
| Year | Property taxes | Tax assessment |
|---|---|---|
| 2025 | $8,470 +9% | $968,909 |
| 2024 | $7,773 +544.2% | $968,909 +415.1% |
| 2023 | $1,207 +16.2% | $188,100 +4.5% |
| 2022 | $1,039 +4.1% | $180,000 |
| 2021 | $998 -41.9% | $180,000 |
| 2020 | $1,719 | $180,000 |
| 2019 | -- | -- |
Find assessor info on the county website
Neighborhood: 27613
Nearby homes
- $1,111,200-- bd3 ba3.8k sqft3069 Eden Harbor Ct, Raleigh, NC 27613Off Market
- $1,100,0004 bd4 ba4.4k sqft3065 Eden Harbor Ct, Raleigh, NC 27613Sold
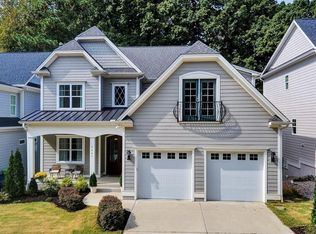
- $1,195,0004 bd4 ba4.4k sqft3061 Eden Harbor Ct, Raleigh, NC 27613Off Market

- $1,115,0005 bd5 ba3.6k sqft3057 Eden Harbor Ct, Raleigh, NC 27613Sold
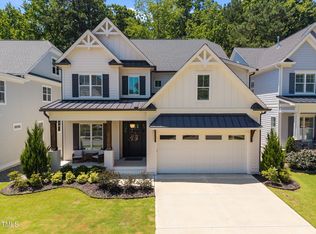
- $1,113,200-- bd3 ba3.8k sqft3053 Eden Harbor Ct, Raleigh, NC 27613Off Market
- $1,199,9995 bd4 ba4.4k sqft3049 Eden Harbor Ct, Raleigh, NC 27613Sold
- $1,064,7004 bd4 ba3.6k sqft3041 Eden Harbor Ct, Raleigh, NC 27613Off Market
- $1,084,6005 bd5 ba3.6k sqft3037 Eden Harbor Ct, Raleigh, NC 27613Off Market
- $1,091,6004 bd4 ba3.7k sqft3036 Eden Harbor Ct, Raleigh, NC 27613Off Market
Nearby schools
GreatSchools rating
- 8/10Jeffreys Grove ElementaryGrades: PK-5Distance: 2 mi
- 5/10Carroll MiddleGrades: 6-8Distance: 4.4 mi
- 6/10Sanderson HighGrades: 9-12Distance: 3.2 mi
Schools provided by the listing agent
- Elementary: Wake - Jeffreys Grove Elementary
- Middle: Wake - Carroll Middle
- High: Wake - Sanderson High
Source: Doorify MLS. This data may not be complete. We recommend contacting the local school district to confirm school assignments for this home.
Get a cash offer in 3 minutes
Find out how much your home could sell for in as little as 3 minutes with a no-obligation cash offer.
Estimated market value
$1,145,800
Get a cash offer in 3 minutes
Find out how much your home could sell for in as little as 3 minutes with a no-obligation cash offer.
Estimated market value
$1,145,800
- North Carolina
- Wake County
- Raleigh
- 27613
- 3021 Eden Harbor Ct
