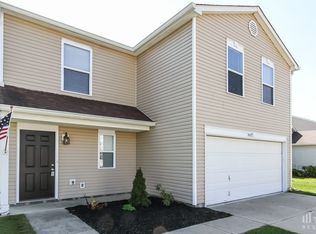
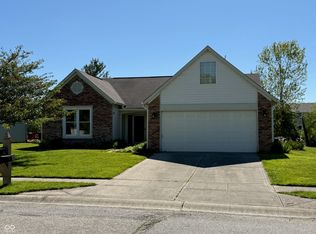
Beautifully rebuilt from the ground up in 2022, this spacious 2-story home offers the perfect blend of modern updates and comfortable living in desirable Perry Township Schools. Featuring 3 bedrooms, 2 full baths, 1 half bath, and large loft, this home is truly move-in ready. Following fire damage, nearly everything was completely replaced in 2022 - including framing, windows, roof, 6-inch gutters, siding, doors, trim, HVAC system, water heater, plumbing, electrical, and much more - giving buyers peace of mind with major systems only a few years old. Fresh paint and brand-new carpet add to the home's clean, updated feel, while ceiling lights in every room provide bright and inviting spaces throughout. The main level features durable vinyl plank flooring, a large open great room perfect for entertaining, a convenient laundry room, and a half bath. The kitchen offers stylish white cabinetry, a pantry, stainless steel appliances, and a sunny breakfast room ideal for everyday dining. Upstairs, the spacious primary suite includes a large walk-in closet and a beautifully updated private bath with a glass-door shower. Two additional bedrooms offer generous space, along with a versatile loft area perfect for a second living space, office, or entertainment area. A full guest bath completes the upper level. Outside, enjoy a fully fenced rear yard offering privacy and space for outdoor activities, large wood deck plus a 2-car garage for added convenience. This extensively updated home combines modern construction with functional living spaces in a great location close to schools, shopping, dining, and everyday amenities.
Pending
Price cut: $10K (6/5)
$249,900
3021 Everbloom Way, Indianapolis, IN 46217
3beds
1,732sqft
Residential, Single Family Residence
Built in 2014
6,098 Square Feet Lot
$249,700 Zestimate®
$144/sqft
$26/mo HOA
What's special
Stylish white cabinetryLarge wood deckSpacious primary suiteFresh paintStainless steel appliancesBrand-new carpetLarge walk-in closet
- 38 days |
- 146 |
- 2 |
Likely to sell faster than
Zillow last checked:
Listing updated:
Listed by:
Diana Elmore 317-340-4016,
Realty World-Turtle Crk Realty
Source: MIBOR as distributed by MLS GRID,MLS#: 22104877
Facts & features
Interior
Bedrooms & bathrooms
- Bedrooms: 3
- Bathrooms: 3
- Full bathrooms: 2
- 1/2 bathrooms: 1
- Main level bathrooms: 1
Primary bedroom
- Level: Upper
- Area: 180 Square Feet
- Dimensions: 15x12
Bedroom 2
- Level: Upper
- Area: 120 Square Feet
- Dimensions: 12x10
Bedroom 3
- Level: Upper
- Area: 110 Square Feet
- Dimensions: 11x10
Breakfast room
- Level: Main
- Area: 110 Square Feet
- Dimensions: 11x10
Great room
- Level: Main
- Area: 255 Square Feet
- Dimensions: 17x15
Kitchen
- Level: Main
- Area: 121 Square Feet
- Dimensions: 11x11
Loft
- Level: Upper
- Area: 168 Square Feet
- Dimensions: 14x12
Heating
- Forced Air, Natural Gas
Cooling
- Central Air
Appliances
- Included: Electric Cooktop, Dishwasher, Disposal, Gas Water Heater, MicroHood, Electric Oven, Refrigerator
Features
- Attic Access, Pantry, Walk-In Closet(s)
- Windows: Wood Work Painted
- Has basement: No
- Attic: Access Only
Interior area
- Total structure area: 1,732
- Total interior livable area: 1,732 sqft
Property
Parking
- Total spaces: 2
- Parking features: Attached
- Attached garage spaces: 2
- Details: Garage Parking Other(Garage Door Opener)
Features
- Levels: Two
- Stories: 2
- Patio & porch: Deck
- Fencing: Fenced,Full,Privacy
Lot
- Size: 6,098 Square Feet
- Features: Sidewalks
Details
- Parcel number: 491409103054000500
- Special conditions: Sales Disclosure On File
- Horse amenities: None
Construction
Type & style
- Home type: SingleFamily
- Architectural style: Traditional
- Property subtype: Residential, Single Family Residence
Materials
- Vinyl Siding
- Foundation: Slab
Condition
- Updated/Remodeled
- New construction: No
- Year built: 2014
Utilities & green energy
- Electric: 200+ Amp Service
- Water: Public
Community & HOA
Community
- Subdivision: Bayberry Village
HOA
- Has HOA: Yes
- Amenities included: Maintenance
- Services included: Entrance Common, Maintenance
- HOA fee: $158 semi-annually
- HOA phone: 317-570-4358
Location
- Region: Indianapolis
Financial & listing details
- Price per square foot: $144/sqft
- Tax assessed value: $246,700
- Annual tax amount: $6,278
- Date on market: 5/30/2026
- Cumulative days on market: 40 days
Estimated market value
$249,700
$237,000 - $262,000
$2,017/mo
Price history
| Date | Event | Price |
|---|---|---|
| 6/10/2026 | Pending sale | $249,900$144/sqft |
Source:  MIBOR as distributed by MLS GRID #22104877 Report a problem MIBOR as distributed by MLS GRID #22104877 Report a problem | ||
| 6/5/2026 | Price change | $249,900-3.8%$144/sqft |
Source: MIBOR as distributed by MLS GRID #22104877 Report a problem | ||
| 5/31/2026 | Price change | $259,900-5.5%$150/sqft |
Source: MIBOR as distributed by MLS GRID #22104877 Report a problem | ||
| 5/30/2026 | Listed for sale | $274,900+18%$159/sqft |
Source: MIBOR as distributed by MLS GRID #22104877 Report a problem | ||
| 4/26/2023 | Listing removed | -- |
Source: Zillow Rentals Report a problem | ||
| 3/28/2023 | Listed for rent | $1,700+41.7%$1/sqft |
Source: Zillow Rentals Report a problem | ||
| 3/20/2023 | Sold | $233,000-0.9%$135/sqft |
Source: MIBOR as distributed by MLS GRID #21906003 Report a problem | ||
| 2/18/2023 | Pending sale | $235,000$136/sqft |
Source: MIBOR as distributed by MLS GRID #21906003 Report a problem | ||
| 2/14/2023 | Listed for sale | $235,000-6%$136/sqft |
Source: MIBOR as distributed by MLS GRID #21906003 Report a problem | ||
| 12/21/2022 | Listing removed | -- |
Source: MIBOR as distributed by MLS GRID #21868505 Report a problem | ||
| 9/12/2022 | Price change | $250,000-5.7%$144/sqft |
Source: MIBOR as distributed by MLS GRID #21868505 Report a problem | ||
| 8/20/2022 | Price change | $265,000-5.4%$153/sqft |
Source: MIBOR as distributed by MLS GRID #21868505 Report a problem | ||
| 7/14/2022 | Price change | $280,000-6.7%$162/sqft |
Source: MIBOR as distributed by MLS GRID #21868505 Report a problem | ||
| 7/9/2022 | Listed for sale | $300,000+252.9%$173/sqft |
Source: MIBOR as distributed by MLS GRID #21868505 Report a problem | ||
| 11/22/2021 | Sold | $85,000+70.3%$49/sqft |
Source: MIBOR as distributed by MLS GRID #21817107 Report a problem | ||
| 11/8/2021 | Pending sale | $49,900$29/sqft |
Source: MIBOR as distributed by MLS GRID #21817107 Report a problem | ||
| 11/1/2021 | Listed for sale | $49,900$29/sqft |
Source: MIBOR as distributed by MLS GRID #21817107 Report a problem | ||
| 10/8/2021 | Pending sale | $49,900$29/sqft |
Source: MIBOR as distributed by MLS GRID #21817107 Report a problem | ||
| 10/4/2021 | Listed for sale | $49,900-57%$29/sqft |
Source: MIBOR as distributed by MLS GRID #21817107 Report a problem | ||
| 6/11/2017 | Listing removed | $1,200$1/sqft |
Source: Zuluscape Report a problem | ||
| 5/3/2017 | Listed for rent | $1,200$1/sqft |
Source: Zuluscape Report a problem | ||
| 3/16/2016 | Sold | $116,000+61.1%$67/sqft |
Source: Public Record Report a problem | ||
| 2/21/2016 | Listing removed | $1,200$1/sqft |
Source: Zuluscape Report a problem | ||
| 1/18/2016 | Listed for rent | $1,200$1/sqft |
Source: Zuluscape Report a problem | ||
| 12/17/2015 | Sold | $72,000-1.4%$42/sqft |
Source: Public Record Report a problem | ||
| 11/3/2015 | Listed for sale | $73,000+575.9%$42/sqft |
Source: RE/MAX Advanced Realty #21382004 Report a problem | ||
| 10/7/2015 | Sold | $10,800$6/sqft |
Source: Public Record Report a problem | ||
Public tax history
| Year | Property taxes | Tax assessment |
|---|---|---|
| 2025 | $6,463 +2.8% | $246,700 -2.8% |
| 2024 | $6,286 +9.2% | $253,900 +2.7% |
| 2023 | $5,756 +39.1% | $247,200 +9.8% |
| 2022 | $4,139 -1.5% | $225,100 +41.1% |
| 2021 | $4,201 +7.9% | $159,500 -0.9% |
| 2020 | $3,893 +12.7% | $160,900 +8.6% |
| 2019 | $3,455 -1.7% | $148,200 +11.5% |
| 2018 | $3,516 +6.9% | $132,900 -0.7% |
| 2017 | $3,289 +29.6% | $133,800 +8.1% |
| 2016 | $2,537 +374.4% | $123,800 +580.2% |
| 2014 | $535 +24% | $18,200 |
| 2013 | $431 | $18,200 |
| 2012 | $431 | $18,200 -80.9% |
| 2011 | -- | $95,200 -4.7% |
| 2010 | $820 +45.8% | $99,900 +7.1% |
| 2009 | $562 | $93,300 -6.6% |
| 2007 | -- | $99,900 |
| 2006 | -- | $99,900 |
| 2005 | -- | $99,900 |
| 2004 | -- | $99,900 |
Find assessor info on the county website
Monthly payment
Est. payment$--/mo
Payment breakdown
Explore the cost of this home by adjusting the details. Changes won't be saved.All calculations are estimates and provided by Zillow, Inc. for informational purposes only. Actual amounts may vary.
HOA fees may include property taxes on listings classified as Co-Ops. Contact the listing agent and/or owner for fee details.
Mortgage interest rates are dependent on a number of factors, including credit score, down payment, and repayment length. Interest rate data provided by Zillow Group Marketplace, Inc. as of 1/1/1970 from various mortgage lenders with which we have lead or other similar arrangements; the Estimated Payment is an average of those rates.
See how much you could borrow to make a competitive offer.
Climate risks
Neighborhood: Southern Dunes
Nearby schools
GreatSchools rating
- 8/10Rosa Parks-Edison Elementary SchoolGrades: 1-5Distance: 0.9 mi
- 8/10Perry Meridian Middle SchoolGrades: 7-8Distance: 2.8 mi
- 9/10Perry Meridian High SchoolGrades: 9-12Distance: 2.7 mi


A local agent can set up tours, give advice and negotiate with sellers.


- Indiana
- Marion County
- Indianapolis
- 46217
- Southern Dunes
- 3021 Everbloom Way
Nearby cities
Nearby neighborhoods
Nearby zip codes
Other Indianapolis Topics
