PRICE IMPROVEMENT OF $76,306! FINISHED WALKOUT BASEMENT!
**Now offering ULTRA-competitive, below-market interest rates. This exclusive financing opportunity can enhance your purchasing power and secure you the most favorable monthly payment. Contact us today to learn more!**
All appliances (except washer and dryer) and blinds INCLUDED!
Special financing available on this Partially Finished Walkout BASEMENT "Hemingway"!
Explore this inspired "Hemingway" home, including: a welcoming covered porch; a versatile flex room; a spacious great room, a gourmet kitchen offering a walk-in pantry, an airy loft; a lavish primary suite showcasing additional windows, a generous walk-in closet and a private bath; a convenient laundry and a 2-car garage. Finished basement includes a 5th bedroom, full bathroom, LARGE family room, and a spacious amount of storage space. Interior features have been selected with our professional designer. This could be your dream home!
Closed
$528,988
3021 Fernwood Ln #117, Columbia, TN 38401
5beds
3,285sqft
Single Family Residence, Residential
Built in 2024
5,227 Square Feet Lot
$522,900 Zestimate®
$161/sqft
$3,050 Estimated rent
Home value
$522,900
$481,000 - $570,000
$3,050/mo
Zestimate® history
Owner options
List your home for rent
$3,050/mo
Rent Zestimate®
Find your next renter with Zillow Rental Manager. Plus, with online applications, you can quickly screen prospective tenants – for free.
$3,050/mo
Rent Zestimate®
Refinance and save
$3,125/mo
Est. payment
Refinancing to a lower rate could help reduce your monthly payments and save thousands over the life of the loan.
$3,125/mo
Est. payment
Explore your selling options
Work with a Zillow partner agent
Leverage their expertise and Zillow's premium Showcase listings to get your home seen by more buyers.
Get startedList with your own agent
Get your home in front of millions of buyers by listing it on Zillow.
Learn how to do itSell it yourself
Take full control of how buyers see your home on Zillow by listing For Sale by Owner (FSBO).
List your homeWhat's special
Zillow last checked:
Listing updated:
Listed by:
Jonathan Tyler Holt 615-504-1569,
Richmond American Homes of Tennessee Inc,
Ronald Michel 615-270-7089,
Richmond American Homes of Tennessee Inc
Bought with:
Kate Goeringer, 291412
Brick Realty
Source: RealTracs MLS as distributed by MLS GRID,MLS#: 2882652
Facts & features
Interior
Bedrooms & bathrooms
- Bedrooms: 5
- Bathrooms: 4
- Full bathrooms: 3
- 1/2 bathrooms: 1
Other
- Features: Bedroom 5
- Level: Bedroom 5
- Area: 110 Square Feet
- Dimensions: 11x10
Recreation room
- Features: Basement Level
- Level: Basement Level
- Area: 437 Square Feet
- Dimensions: 23x19
Heating
- Heat Pump
Cooling
- Electric
Appliances
- Included: Built-In Electric Oven, Double Oven, Electric Oven, Built-In Electric Range, Electric Range, Dishwasher, Disposal, ENERGY STAR Qualified Appliances, Freezer, Microwave, Refrigerator, Stainless Steel Appliance(s)
- Laundry: Electric Dryer Hookup, Washer Hookup
Features
- Entrance Foyer, Extra Closets, In-Law Floorplan, Open Floorplan, Pantry, Smart Thermostat, Walk-In Closet(s)
- Flooring: Carpet, Laminate, Tile
- Basement: Full,Finished
- Has fireplace: No
- Common walls with other units/homes: 2+ Common Walls
Interior area
- Total structure area: 3,285
- Total interior livable area: 3,285 sqft
- Finished area above ground: 2,523
- Finished area below ground: 762
Property
Parking
- Total spaces: 2
- Parking features: Garage Door Opener, Garage Faces Front, Concrete, Driveway
- Attached garage spaces: 2
- Has uncovered spaces: Yes
Features
- Levels: Three Or More
- Stories: 3
- Patio & porch: Patio, Covered, Deck
Lot
- Size: 5,227 Square Feet
- Dimensions: .12
- Features: Sloped
- Topography: Sloped
Details
- Parcel number: 042I E 07000 000
- Special conditions: Standard
Construction
Type & style
- Home type: SingleFamily
- Architectural style: Colonial
- Property subtype: Single Family Residence, Residential
- Attached to another structure: Yes
Materials
- Other, Brick, Stone
- Roof: Asphalt
Condition
- New construction: Yes
- Year built: 2024
Utilities & green energy
- Sewer: Public Sewer
- Water: Public
- Utilities for property: Electricity Available, Water Available, Underground Utilities
Green energy
- Green verification: ENERGY STAR Certified Homes
- Energy efficient items: Thermostat
- Indoor air quality: Contaminant Control
Community & HOA
Community
- Security: Carbon Monoxide Detector(s), Smoke Detector(s)
- Subdivision: The Ridge At Carter's Station
HOA
- Has HOA: Yes
- Amenities included: Sidewalks, Underground Utilities, Trail(s)
- HOA fee: $35 monthly
- Second HOA fee: $300 one time
Location
- Region: Columbia
Financial & listing details
- Price per square foot: $161/sqft
- Annual tax amount: $4,000
- Date on market: 5/10/2025
- Electric utility on property: Yes
Price history
| Date | Event | Price |
|---|---|---|
| 6/13/2025 | Sold | $528,988$161/sqft |
Source:  RealTracs MLS as distributed by MLS GRID #2882652 Report a problem RealTracs MLS as distributed by MLS GRID #2882652 Report a problem | ||
| 5/17/2025 | Pending sale | $528,988$161/sqft |
Source: RealTracs MLS as distributed by MLS GRID #2882652 Report a problem | ||
| 5/10/2025 | Listed for sale | $528,988$161/sqft |
Source: RealTracs MLS as distributed by MLS GRID #2882652 Report a problem | ||
| 5/8/2025 | Listing removed | $528,988$161/sqft |
Source: RealTracs MLS as distributed by MLS GRID #2815635 Report a problem | ||
| 5/6/2025 | Price change | $528,988-0.2%$161/sqft |
Source: RealTracs MLS as distributed by MLS GRID #2815635 Report a problem | ||
| 4/9/2025 | Listed for sale | $529,988$161/sqft |
Source: RealTracs MLS as distributed by MLS GRID #2815635 Report a problem | ||
| 4/9/2025 | Listing removed | $529,988$161/sqft |
Source: RealTracs MLS as distributed by MLS GRID #2802728 Report a problem | ||
| 3/27/2025 | Price change | $529,988-3.6%$161/sqft |
Source: RealTracs MLS as distributed by MLS GRID #2802728 Report a problem | ||
| 3/17/2025 | Price change | $549,988-5.2%$167/sqft |
Source: RealTracs MLS as distributed by MLS GRID #2802728 Report a problem | ||
| 3/11/2025 | Listed for sale | $579,988$177/sqft |
Source: RealTracs MLS as distributed by MLS GRID #2802728 Report a problem | ||
Public tax history
Tax history is unavailable.
Neighborhood: 38401
Nearby homes
- $87,100-- bd-- ba-- sqftCarters Creek Sta Rd N Of, Columbia, TN 38401Off Market
- $549,9895 bd3 ba3.4k sqft3023 Fernwood Ln, Columbia, TN 38401Sold
- $549,9885 bd4 ba3.2k sqft3023 Fernwood Dr LOT 116, Columbia, TN 38401Sold
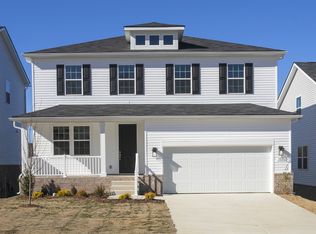
- $559,9885 bd4 ba3.6k sqft3017 Fernwood Ln LOT 119, Columbia, TN 38401Sold
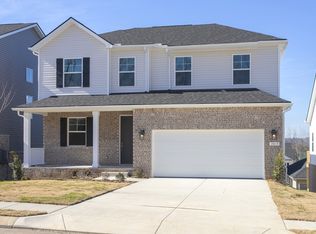
- $550,0005 bd4 ba3.5k sqft3025 Fernwood Ln, Columbia, TN 38401Sold
- $533,0604 bd3 ba2.4k sqft2930 Windstone Trail Hemingway LOT 72, Columbia, TN 38401Sold
- $427,8873 bd2 ba1.7k sqft2928 Windstone Trail Alexandrite LOT 71, Columbia, TN 38401Sold
- $457,0743 bd2 ba1.7k sqft2932 Windstone Trail Alexandrite LOT 73, Columbia, TN 38401Sold
Nearby schools
GreatSchools rating
- 6/10Spring Hill Middle SchoolGrades: 5-8Distance: 2 mi
- 4/10Spring Hill High SchoolGrades: 9-12Distance: 0.5 mi
- 7/10Spring Hill Elementary SchoolGrades: PK-4Distance: 3.7 mi
Schools provided by the listing agent
- Elementary: Spring Hill Elementary
- Middle: Spring Hill Middle School
- High: Spring Hill High School
Source: RealTracs MLS as distributed by MLS GRID. This data may not be complete. We recommend contacting the local school district to confirm school assignments for this home.
Get a cash offer in 3 minutes
Find out how much your home could sell for in as little as 3 minutes with a no-obligation cash offer.
Estimated market value
$522,900
Get a cash offer in 3 minutes
Find out how much your home could sell for in as little as 3 minutes with a no-obligation cash offer.
Estimated market value
$522,900
- Tennessee
- Maury County
- Columbia
- 38401
- 3021 Fernwood Ln Unit 117
Nearby cities
Nearby zip codes
Other Columbia Topics
