Must see this beautifully updated 8-year-old 3-bedroom, 2-bath home located in the highly sought-after Morganfield community of South Lake Charles. Designed with both comfort and style in mind, this home features a bright, open floor plan and quality craftsmanship throughout—perfect for everyday living and entertaining. You’ll love the oversized family room, highlighted by a cozy gas fireplace that creates a warm and inviting focal point. The updated kitchen is a standout with granite and quartz countertops, undermount sinks, custom backsplash, pull-down faucet, and full-overlay maple KraftMaid cabinetry. The living room and front bedroom feature ceramic wood-look flooring, while the kitchen, dining area, and all wet areas offer 16” ceramic tile for durability and style. An upgraded paint and lighting package enhances the home with pendant and recessed lighting in the kitchen, ceiling fans, and wood trim on all windows. The primary suite provides a relaxing retreat with a custom-tiled shower featuring a frameless glass door, garden tub, separate shower, large walk-in closet, and custom-framed mirrors. Secondary bedrooms are generously sized and thoughtfully finished. Additional interior features include a spacious laundry room and mudroom with built-ins, offering everyday convenience and extra storage. Outside, enjoy a covered patio overlooking a fenced backyard, along with a post-tension slab, painted garage door, and wood shutters that enhance curb appeal. Energy-efficient upgrades include Low-E tilt-in windows, Frigidaire Professional stainless-steel refrigerator, dishwasher, and microwave, a Navien tankless water heater with dual stainless-steel heat exchangers (up to 8.4 GPM), a whole-home water filtration and softener system, seamless gutters, and patio fencing. This home delivers an exceptional blend of style, comfort, and efficiency in one of South Lake Charles’ most desirable neighborhoods. Schedule your private showing today!
Sold
Price Unknown
3021 Forestwood Dr, Lake Charles, LA 70607
3beds
1,727sqft
Single Family Residence, Residential
Built in 2018
4,791 Square Feet Lot
$247,700 Zestimate®
$--/sqft
$2,116 Estimated rent
Home value
$247,700
$220,000 - $277,000
$2,116/mo
Zestimate® history
Owner options
List your home for rent
$2,116/mo
Rent Zestimate®
Find your next renter with Zillow Rental Manager. Plus, with online applications, you can quickly screen prospective tenants – for free.
$2,116/mo
Rent Zestimate®
Refinance and save
$708/mo
Est. payment
Refinancing to a lower rate could help reduce your monthly payments and save thousands over the life of the loan.
$708/mo
Est. payment
Explore your selling options
Work with a Zillow partner agent
Leverage their expertise and Zillow's premium Showcase listings to get your home seen by more buyers.
Get startedList with your own agent
Get your home in front of millions of buyers by listing it on Zillow.
Learn how to do itSell it yourself
Take full control of how buyers see your home on Zillow by listing For Sale by Owner (FSBO).
List your homeWhat's special
Painted garage doorBright open floor planFenced backyardOversized family roomPatio fencingFull-overlay maple kraftmaid cabinetryGranite and quartz countertops
Zillow last checked:
Listing updated:
Listed by:
Robbie Ingle 337-304-0481,
Coldwell Banker Ingle Safari R
Bought with:
Robbie Ingle, 912122392
Coldwell Banker Ingle Safari R
Source: SWLAR,MLS#: SWL26000389
Facts & features
Interior
Bedrooms & bathrooms
- Bedrooms: 3
- Bathrooms: 2
- Full bathrooms: 2
- Main level bathrooms: 2
- Main level bedrooms: 3
Bathroom
- Features: Double Vanity, Linen Closet/Storage, Soaking Tub, Walk-in shower
Kitchen
- Features: Granite Counters, Kitchen Island, Kitchen Open to Family Room, Quartz Counters, Remodeled Kitchen
Heating
- Fireplace(s), Natural Gas
Cooling
- Central Air, Ceiling Fan(s)
Appliances
- Included: Dishwasher, Range/Oven, Refrigerator, Water Heater
- Laundry: Inside, Laundry Room
Features
- Built-in Features, Bathtub, Crown Molding, Granite Counters, Kitchen Island, Kitchen Open to Family Room, Open Floorplan, Pantry, Recessed Lighting, Remodeled Kitchen, Shower, Shower in Tub, Breakfast Counter / Bar, Eating Area In Dining Room
- Doors: Insulated Doors
- Has basement: No
- Has fireplace: Yes
- Fireplace features: Gas
- Common walls with other units/homes: No Common Walls
Interior area
- Total structure area: 2,311
- Total interior livable area: 1,727 sqft
Property
Parking
- Total spaces: 2
- Parking features: Driveway, Garage
- Attached garage spaces: 2
- Has uncovered spaces: Yes
Features
- Patio & porch: Covered, Concrete, Front Porch, Rear Porch
- Exterior features: Lighting
- Pool features: None
- Spa features: None
- Fencing: None
Lot
- Size: 4,791 Square Feet
- Dimensions: 113.50 x 42
- Features: Regular Lot
Details
- Additional structures: None
- Parcel number: 01343206ACQ
- Zoning description: Residential
- Special conditions: Standard
Construction
Type & style
- Home type: SingleFamily
- Architectural style: Traditional
- Property subtype: Single Family Residence, Residential
Materials
- Brick Veneer, Hardboard
- Foundation: Slab
- Roof: Shingle
Condition
- Turnkey
- New construction: No
- Year built: 2018
- Major remodel year: 2025
Utilities & green energy
- Gas: CenterPoint Energy
- Sewer: Public Sewer
- Water: Public
- Utilities for property: Electricity Connected, Sewer Connected, Water Connected
Community & HOA
Community
- Features: Street Lights
HOA
- Has HOA: Yes
- HOA fee: $708 annually
Location
- Region: Lake Charles
Financial & listing details
- Tax assessed value: $227,600
- Annual tax amount: $2,235
- Date on market: 1/28/2026
- Cumulative days on market: 75 days
- Electric utility on property: Yes
- Road surface type: Paved
Price history
| Date | Event | Price |
|---|---|---|
| 5/5/2026 | Sold | -- |
Source: SWLAR #SWL26000389 Report a problem | ||
| 4/14/2026 | Contingent | $249,900$145/sqft |
Source: SWLAR #SWL26000389 Report a problem | ||
| 1/28/2026 | Price change | $249,900-2.2%$145/sqft |
Source: SWLAR #SWL26000389 Report a problem | ||
| 8/4/2025 | Price change | $255,500-3.6%$148/sqft |
Source: My State MLS #11544052 Report a problem | ||
| 7/27/2025 | Price change | $265,000-0.9%$153/sqft |
Source: My State MLS #11544052 Report a problem | ||
| 8/15/2024 | Listed for sale | $267,500+11.5%$155/sqft |
Source: Greater Southern MLS #NAB24004874 Report a problem | ||
| 1/17/2020 | Sold | -- |
Source: SWLAR #183730 Report a problem | ||
| 12/21/2019 | Pending sale | $239,840$139/sqft |
Source: Cicero Realty, LLC #183730 Report a problem | ||
| 12/11/2019 | Price change | $239,8400%$139/sqft |
Source: Cicero Realty, LLC #183730 Report a problem | ||
| 10/25/2019 | Price change | $239,8450%$139/sqft |
Source: Cicero Realty, LLC #183730 Report a problem | ||
| 10/12/2019 | Price change | $239,8500%$139/sqft |
Source: Cicero Realty, LLC #183730 Report a problem | ||
| 9/6/2019 | Price change | $239,8550%$139/sqft |
Source: Cicero Realty, LLC #183730 Report a problem | ||
| 8/8/2019 | Price change | $239,8600%$139/sqft |
Source: Cicero Realty, LLC #183730 Report a problem | ||
| 7/18/2019 | Price change | $239,8650%$139/sqft |
Source: Cicero Realty, LLC #183730 Report a problem | ||
| 6/19/2019 | Price change | $239,8700%$139/sqft |
Source: Cicero Realty, LLC #183730 Report a problem | ||
| 6/3/2019 | Price change | $239,8750%$139/sqft |
Source: Cicero Realty, LLC #183730 Report a problem | ||
| 5/22/2019 | Price change | $239,880-2%$139/sqft |
Source: Cicero Realty, LLC #183730 Report a problem | ||
| 5/7/2019 | Price change | $244,8800%$142/sqft |
Source: Cicero Realty, LLC #183730 Report a problem | ||
| 4/11/2019 | Price change | $244,8850%$142/sqft |
Source: Cicero Realty, LLC #183730 Report a problem | ||
| 3/15/2019 | Price change | $244,8900%$142/sqft |
Source: Cicero Realty, LLC #183730 Report a problem | ||
| 2/14/2019 | Price change | $244,8950%$142/sqft |
Source: Cicero Realty, LLC #183730 Report a problem | ||
| 10/19/2018 | Listed for sale | $244,900$142/sqft |
Source: Cicero Realty, LLC #183730 Report a problem | ||
Public tax history
| Year | Property taxes | Tax assessment |
|---|---|---|
| 2025 | $2,235 +1.3% | $22,760 |
| 2024 | $2,206 -3.6% | $22,760 |
| 2023 | $2,288 0% | $22,760 |
| 2022 | $2,289 -2.4% | $22,760 |
| 2021 | $2,345 +308.6% | $22,760 +307.2% |
| 2020 | $574 | $5,590 |
Find assessor info on the county website
Neighborhood: 70607
Nearby homes
- $272,1003 bd3 ba1.9k sqft3020 Forestwood Dr, Lake Charles, LA 70607Off Market

- $--3 bd2 ba1.6k sqft3013 Forestwood Dr, Lake Charles, LA 70607Sold
- from $327,9904 bd3 ba2.4k sqftAzalea IV A Plan, The Village at Morganfield, Lake Charles, LA 70607New Construction
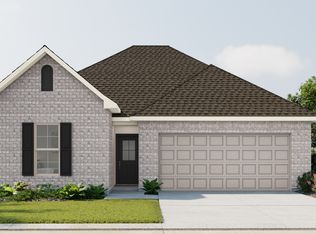
- from $276,9903 bd2 ba1.7k sqftGrenada IV A Plan, The Village at Morganfield, Lake Charles, LA 70607New Construction
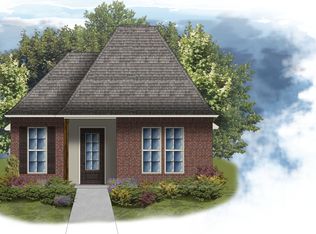
- from $300,9903 bd2 ba2k sqftOrchid III A Plan, The Village at Morganfield, Lake Charles, LA 70607New Construction
- from $264,9904 bd2 ba1.6k sqftBadalona II C Plan, The Village at Morganfield, Lake Charles, LA 70607New Construction
- from $263,9903 bd2 ba1.5k sqftRonda II B Plan, The Village at Morganfield, Lake Charles, LA 70607New Construction
- from $306,9904 bd3 ba2k sqftFalkner III A Plan, The Village at Morganfield, Lake Charles, LA 70607New Construction
Nearby schools
GreatSchools rating
- 2/10Fairview Elementary SchoolGrades: PK-5Distance: 1.2 mi
- 4/10Oak Park Middle SchoolGrades: 6-8Distance: 2.3 mi
- 2/10Lagrange High SchoolGrades: 9-12Distance: 2.9 mi
Sell for more on Zillow
Get a Zillow Showcase℠ listing at no additional cost and you could sell for .
$247,700
2% more
+$4,954
With Zillow Showcase(estimated)
$252,654
- Louisiana
- Calcasieu Parish
- Lake Charles
- 70607
- 3021 Forestwood Dr
Nearby cities
Nearby zip codes
Other Lake Charles Topics
