LOCATION, LOCATION, LOCATION! Stunning views from this 2-story home with fully finished walkout basement, backing to open space, walking paths and pond in sought after Rock Creek Ranch! Upon entering into this 6 bedroom, 4 bath family home, you are greeted w/gleaming wood floors, vaulted ceilings, tons of windows and THAT view! On the main level you'll enjoy the cozy formal sitting room w/adjoining dining room, both have bay windows. From there, you'll flow into the eat-in, island kitchen w/custom made breakfast bar, walk-in pantry, tons of cabinets, recipe desk and more. The 2-story family room has a gas f/p with built-ins & a wall of windows overlooking open space and the Flatirons plus access to the large back deck, which is a great place to enjoy that morning coffee! Also on the main level is a bedroom (being used as office), 1/2 bath and laundry room. Upstairs is the HUGE primary suite w/5 pc bath, dual vanity, soaking tub & WI Closet, two nice sized secondary beds & a full bath. Tying the upstairs together is a bridge overlooking the family room, where you can also enjoy the incredible views. Making your way to the fully finished walkout basement, you'll find a large family/rec area, 2 bedrooms and a full bath. There is also a very large utility room providing plenty of extra storage space. The very private backyard butts right up to the open space w/walking trails that leads to the pools, tennis courts and elementary school. Located on a quiet cul-de-sac street, there is easy access to the trailhead! This home has many updates as well: Furnace & A/C (3 yrs old), Roof (5 yrs old), Exterior paint (5 yrs old), Carpet on upper level/stairs (3 yrs old). All of this is a stones throw away from restaurants, shopping, and award winning Boulder Valley Schools! Just move in and start enjoying the great outdoors and all this beautiful home has to offer! Don't let this one get away!
Sold for $870,000
$870,000
3021 Gardenia Way, Superior, CO 80027
6beds
3,283sqft
Single Family Residence
Built in 1998
5,423 Square Feet Lot
$895,900 Zestimate®
$265/sqft
$4,677 Estimated rent
Home value
$895,900
$851,000 - $941,000
$4,677/mo
Zestimate® history
Owner options
List your home for rent
$4,677/mo
Rent Zestimate®
Find your next renter with Zillow Rental Manager. Plus, with online applications, you can quickly screen prospective tenants – for free.
$4,677/mo
Rent Zestimate®
Refinance and save
$4,345/mo
Est. payment
Refinancing to a lower rate could help reduce your monthly payments and save thousands over the life of the loan.
$4,345/mo
Est. payment
Explore your selling options
Work with a Zillow partner agent
Leverage their expertise and Zillow's premium Showcase listings to get your home seen by more buyers.
Get startedList with your own agent
Get your home in front of millions of buyers by listing it on Zillow.
Learn how to do itSell it yourself
Take full control of how buyers see your home on Zillow by listing For Sale by Owner (FSBO).
List your homeWhat's special
Custom made breakfast barLarge back deckRock creek ranchCozy formal sitting roomHuge primary suiteWalk-in pantryVaulted ceilings
Zillow last checked:
Listing updated:
Listed by:
Jodi Wilson 303-885-2880 jodisellshouses@gmail.com,
RE/MAX Alliance
Bought with:
Lanny Ladner, 100099990
Thrive Real Estate Group
Source: REcolorado as distributed by MLS GRID,MLS#: 5701415
Facts & features
Interior
Bedrooms & bathrooms
- Bedrooms: 6
- Bathrooms: 4
- Full bathrooms: 3
- 1/2 bathrooms: 1
- Main level bathrooms: 1
- Main level bedrooms: 1
Primary bedroom
- Description: Huge Master W/Vaulted Ceilings Has 5 Pc Bath & Wi Closet
- Level: Upper
Bedroom
- Level: Main
Bedroom
- Level: Upper
Bedroom
- Level: Upper
Bedroom
- Level: Basement
Bedroom
- Level: Basement
Primary bathroom
- Description: New Tile Floors, Double Vanity, Soaking Tub & Nice Sized Wi Closet
- Level: Upper
Bathroom
- Level: Main
Bathroom
- Level: Upper
Bathroom
- Level: Basement
Dining room
- Description: Light & Bright W/Gleaming Wood Floors & Bay Window
- Level: Main
Family room
- Description: Fabulous 2-Story Room W/Gas Fireplace, Built-In Shelving & Views To Die For!
- Level: Main
Family room
- Description: Large Family Room/Rec Area Has Walkout Access W/Awesome Views!
- Level: Basement
Kitchen
- Description: Open Island Kitchen W/Breakfast Bar, Eat-In Space, Wi Pantry & Wood Floors
- Level: Main
Laundry
- Level: Main
Living room
- Description: Light & Bright W/Gleaming Wood Floors & Bay Window
- Level: Main
Utility room
- Description: Huge Utility Room Has Tons Of Storage Space!
Heating
- Forced Air
Cooling
- Central Air
Appliances
- Included: Dishwasher, Disposal, Gas Water Heater, Microwave, Oven, Range, Refrigerator, Self Cleaning Oven
Features
- Built-in Features, Ceiling Fan(s), Eat-in Kitchen, Entrance Foyer, Five Piece Bath, High Ceilings, High Speed Internet, Kitchen Island, Open Floorplan, Pantry, Primary Suite, Smoke Free, Vaulted Ceiling(s), Walk-In Closet(s)
- Flooring: Carpet, Tile, Wood
- Windows: Bay Window(s), Double Pane Windows, Skylight(s), Window Coverings
- Basement: Exterior Entry,Finished,Full,Walk-Out Access
- Number of fireplaces: 1
- Fireplace features: Family Room
Interior area
- Total structure area: 3,283
- Total interior livable area: 3,283 sqft
- Finished area above ground: 2,138
- Finished area below ground: 1,145
Property
Parking
- Total spaces: 2
- Parking features: Concrete, Exterior Access Door
- Attached garage spaces: 2
Features
- Levels: Two
- Stories: 2
- Patio & porch: Deck
- Exterior features: Private Yard
- Fencing: Full
- Has view: Yes
- View description: Mountain(s)
Lot
- Size: 5,423 Square Feet
- Features: Borders Public Land, Landscaped, Level, Open Space, Sprinklers In Front
Details
- Parcel number: R0125662
- Zoning: RES
- Special conditions: Standard
Construction
Type & style
- Home type: SingleFamily
- Architectural style: Contemporary
- Property subtype: Single Family Residence
Materials
- Brick, Frame
- Roof: Composition
Condition
- Year built: 1998
Utilities & green energy
- Sewer: Public Sewer
- Utilities for property: Cable Available, Electricity Connected, Internet Access (Wired), Natural Gas Connected, Phone Available
Community & HOA
Community
- Security: Radon Detector, Smoke Detector(s)
- Subdivision: Rock Creek Ranch
HOA
- Has HOA: Yes
- Amenities included: Pool, Tennis Court(s)
- Services included: Recycling, Trash
- HOA fee: $283 annually
- HOA name: Rowcal/Rock Creek HOA
- HOA phone: 303-459-4919
Location
- Region: Superior
Financial & listing details
- Price per square foot: $265/sqft
- Tax assessed value: $942,200
- Annual tax amount: $4,126
- Date on market: 7/19/2023
- Listing terms: Cash,Conventional,Jumbo
- Exclusions: Washer, Dryer, Freezer In Garage.
- Ownership: Individual
- Electric utility on property: Yes
- Road surface type: Paved
Price history
| Date | Event | Price |
|---|---|---|
| 11/10/2023 | Sold | $870,000-3.3%$265/sqft |
Source:  REcolorado as distributed by MLS GRID #5701415 Report a problem REcolorado as distributed by MLS GRID #5701415 Report a problem | ||
| 9/25/2023 | Pending sale | $899,900$274/sqft |
Source: REcolorado as distributed by MLS GRID #5701415 Report a problem | ||
| 9/8/2023 | Price change | $899,900-5.2%$274/sqft |
Source: REcolorado as distributed by MLS GRID #5701415 Report a problem | ||
| 8/3/2023 | Price change | $949,000-5.1%$289/sqft |
Source: REcolorado as distributed by MLS GRID #5701415 Report a problem | ||
| 7/19/2023 | Listed for sale | $1,000,000+130.9%$305/sqft |
Source: REcolorado as distributed by MLS GRID #5701415 Report a problem | ||
| 7/9/2007 | Sold | $433,000+39.2%$132/sqft |
Source: Public Record Report a problem | ||
| 11/1/1999 | Sold | $311,000+22.7%$95/sqft |
Source: Public Record Report a problem | ||
| 9/28/1998 | Sold | $253,470$77/sqft |
Source: Public Record Report a problem | ||
Public tax history
| Year | Property taxes | Tax assessment |
|---|---|---|
| 2025 | $5,906 +14.9% | $58,888 -3% |
| 2024 | $5,140 +24.6% | $60,682 -1% |
| 2023 | $4,126 -14.4% | $61,271 +32.1% |
| 2022 | $4,820 +7.5% | $46,391 -2.8% |
| 2021 | $4,482 | $47,727 +11.9% |
| 2020 | $4,482 +9.5% | $42,657 |
| 2019 | $4,092 | $42,657 +9% |
| 2018 | $4,092 | $39,125 -9.5% |
| 2017 | $4,092 +0.2% | $43,255 +17.1% |
| 2016 | $4,085 +5.2% | $36,950 +20% |
| 2015 | $3,882 +18.9% | $30,789 |
| 2014 | $3,266 +0.6% | $30,789 |
| 2013 | $3,247 +4.6% | $30,789 -0.6% |
| 2012 | $3,103 +12% | $30,964 |
| 2011 | $2,771 +6.7% | -- |
| 2010 | $2,597 -0.6% | $27,900 |
| 2009 | $2,611 +2.1% | $27,900 -16.8% |
| 2008 | $2,558 +4.7% | $33,520 |
| 2007 | $2,444 +2.8% | $33,520 +8.2% |
| 2006 | $2,377 -5.5% | $30,970 |
| 2005 | $2,516 -0.2% | $30,970 -9.1% |
| 2004 | $2,520 -3.7% | $34,070 |
| 2003 | $2,618 +3.8% | $34,070 +16.3% |
| 2002 | $2,522 | $29,290 -90.8% |
| 2001 | -- | $320,100 |
Find assessor info on the county website
Neighborhood: 80027
Nearby homes
- $941,1005 bd4 ba3.3k sqft3031 Gardenia Way, Superior, CO 80027Off Market

- $856,6004 bd3 ba2.3k sqft3011 Gardenia Way, Superior, CO 80027Off Market
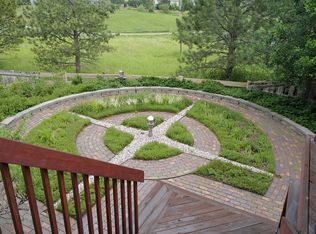
- $841,0005 bd3 ba2.9k sqft3041 Gardenia Way, Superior, CO 80027Off Market

- $975,4004 bd4 ba3.8k sqft3001 Gardenia Way, Superior, CO 80027Off Market
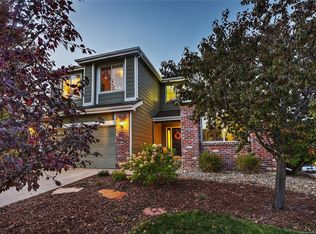
- $862,7004 bd3 ba3k sqft3016 Gardenia Way, Superior, CO 80027Off Market
- $960,1005 bd3 ba3.8k sqft3017 W Yarrow Cir, Superior, CO 80027Off Market
- $755,1004 bd2 ba1.8k sqft3051 Gardenia Way, Superior, CO 80027Off Market
- $701,6003 bd3 ba1.8k sqft3006 Gardenia Way, Superior, CO 80027Off Market
Nearby schools
GreatSchools rating
- 8/10Eldorado K-8 SchoolGrades: PK-8Distance: 0.5 mi
- 10/10Monarch High SchoolGrades: 9-12Distance: 1.9 mi
Schools provided by the listing agent
- Elementary: Eldorado K-8
- Middle: Eldorado K-8
- High: Monarch
- District: Boulder Valley RE 2
Source: REcolorado as distributed by MLS GRID. This data may not be complete. We recommend contacting the local school district to confirm school assignments for this home.
Get a cash offer in 3 minutes
Find out how much your home could sell for in as little as 3 minutes with a no-obligation cash offer.
Estimated market value
$895,900
Get a cash offer in 3 minutes
Find out how much your home could sell for in as little as 3 minutes with a no-obligation cash offer.
Estimated market value
$895,900
- Colorado
- Boulder County
- Superior
- 80027
- 3021 Gardenia Way
Nearby cities
Nearby zip codes
Other Superior Topics
