Skip main navigation
For sale
  • Price cut: $10K (7/7)
    $539,000

    3021 Georgia St, Vallejo, CA 94591

    3beds
    1,392sqft
    : 
    Loading
    Get pre-qualified
    Residential, Single Family Residence
    Built in 1941
    5,662 Square Feet Lot
    $538,200 Zestimate®
    $387/sqft
    $-- HOA

    What's special

    Extended drivewayContemporary finishesConvenient rv parkingBeautifully remodeled vallejo charmerSleek cabinetryDetached garageNewer roof
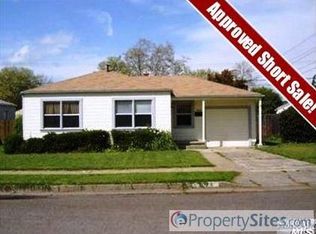
    Step into style and comfort in this beautifully remodeled Vallejo charmer! This move-in-ready 3-bedroom, 2-bath home offers approximately 1,392 square feet of thoughtfully updated living space on a 5,662 square foot lot. Blending modern upgrades with timeless appeal, this inviting residence features two spacious living areas, providing flexibility for today's lifestyle. One of the living rooms can easily be converted into a 4th bedroom, home office, or guest space to suit your needs. The heart of the home is the stunning remodeled kitchen, showcasing sleek cabinetry, quartz countertops, white appliances, and contemporary finishes designed for both functionality and style. Enjoy updated flooring throughout, beautifully renovated bathrooms, newer interior and exterior paint, and a newer roof, offering peace of mind for years to come. Outside, you'll find abundant parking options including a detached garage, extended driveway, and convenient RV parking—perfect for vehicles, recreational toys, or additional storage needs. The spacious lot offers room to relax, entertain, garden, or create your own outdoor retreat. Ideally located in the heart of Vallejo, this home provides easy access to shopping, dining, parks, schools, and major commuter routes including I-80. Whether you're a first-time buyer, growing household, or investor seeking a turnkey property, this exceptional home offers comfort, versatility, and value in one attractive package. Don't miss the opportunity to make this beautifully updated Vallejo home your own!
    36 days
    |
    618
    |
    36
    |

    Zillow last checked:

    Listing updated:

    Listed by:

    Laarni Sanchez DRE #01973975 510-260-4885,

    Realty One Group Future

    Source: CCAR,MLS#: 41137704MLS Logo

    Loading...

      Facts & features

      Interior

      Bedrooms & bathrooms
      • Bedrooms: 3
      • Bathrooms: 2
      • Full bathrooms: 2
      Rooms
      • Room types: 3 Bedrooms, 2 Baths, Main Entry, Dining Room, Family Room
      Kitchen
      • Features: Stone Counters, Gas Range/Cooktop, Microwave, Refrigerator, Updated Kitchen
      Heating
      • Wall Furnace
      Cooling
      • None
      Appliances
      • Included: Gas Range, Microwave, Refrigerator, Dryer, Washer, Tankless Water Heater
      • Laundry: Common Area
      Features
      • Updated Kitchen
      • Flooring: None
      • Windows: Double Pane Windows
      • Has fireplace: No
      • Fireplace features: None
      Interior area
      • Total structure area: 1,392
      • Total interior livable area: 1,392 sqft

      Property

      Parking
      • Total spaces: 1
      • Parking features: Detached, Parking Spaces, RV/Boat Parking, Side Yard Access
      • Garage spaces: 1
      Features
      • Levels: One
      • Stories: 1
      • Pool features: None
      • Fencing: Fenced
      Lot
      • Size: 5,662 Square Feet
      • Features: Rectangular Lot, Back Yard, Front Yard, Side Yard, Yard Space
      Details
      • Parcel number: 0071151410
      • Special conditions: Standard

      Construction

      Type & style
      • Home type: SingleFamily
      • Architectural style: Bungalow
      • Property subtype: Residential, Single Family Residence
      Materials
      • Composition Shingles, Stucco, Siding - Other
      • Roof: Composition
      Condition
      • Existing
      • New construction: No
      • Year built: 1941

      Utilities & green energy

      • Electric: No Solar
      • Sewer: Public Sewer
      • Water: Public, Meter on Site

      Community & HOA

      Community
      • Subdivision: Not Listed
      HOA
      • Has HOA: No
      Location
      • Region: Vallejo

      Financial & listing details

      • Price per square foot: $387/sqft
      • Tax assessed value: $338,799
      • Annual tax amount: $5,075
      • Date on market: 6/9/2026

        Estimated market value

        $538,200

        $511,000 - $565,000

        $2,890/mo

        Price history

        DateEventPrice
        7/7/2026Price change$539,000-1.8%$387/sqft
        Source: CCAR #41137704 Report a problem
        6/20/2026Listed for sale$549,000$394/sqft
        Source: CCAR #41137704 Report a problem
        6/19/2026Contingent$549,000$394/sqft
        Source: CCAR #41137704 Report a problem
        6/9/2026Listed for sale$549,000+6.6%$394/sqft
        Source: CCAR #41137704 Report a problem
        6/13/2025Sold$515,000$370/sqft
        Source: BAREIS #325036494 Report a problem
        5/15/2025Pending sale$515,000$370/sqft
        Source: BAREIS #325036494 Report a problem
        5/8/2025Contingent$515,000$370/sqft
        Source: BAREIS #325036494 Report a problem
        4/28/2025Listed for sale$515,000+249.2%$370/sqft
        Source: BAREIS #325036494 Report a problem
        3/21/2025Sold$147,500-69.2%$106/sqft
        Source: Public Record Report a problem
        11/8/2024Listing removed$479,000$344/sqft
        Source: BAREIS #324054916 Report a problem
        8/17/2024Price change$479,000-6.1%$344/sqft
        Source: BAREIS #324054916 Report a problem
        7/17/2024Listed for sale$510,000+110.7%$366/sqft
        Source: BAREIS #324054916 Report a problem
        11/13/2020Sold$242,000+0.8%$174/sqft
        Source: CCAR #40927538 Report a problem
        10/30/2020Pending sale$240,000$172/sqft
        Source: Keller Williams Realty #40927538 Report a problem
        10/30/2020Listed for sale$240,000$172/sqft
        Source: Keller Williams Realty #40927538 Report a problem

        Public tax history

        YearProperty taxesTax assessment
        2025$5,075 +3.8%$338,799 +2%
        2024$4,891 +6%$332,157 +2%
        2023$4,616 +2%$325,645 +2%
        2022$4,526 +4.1%$319,260 -8.8%
        2021$4,346 +224.2%$350,000 +575.6%
        2020$1,341 +5.6%$51,804 +2%
        2019$1,269 +8.7%$50,789 +2%
        2018$1,167 +7.5%$49,794 +2%
        2017$1,086 +111.9%$48,819 +2%
        2016$513 +1.4%$47,862 +1.5%
        2015$505 +1.6%$47,144 +2%
        2014$497 $46,221 +0.5%
        2013-- $46,012 +2%
        2012-- $45,110 +2%
        2011-- $44,226 +0.8%
        2010-- $43,896 -0.2%
        2009-- $44,000 +2%
        2008-- $43,137 +2%
        2007-- $42,291 +2%
        2006-- $41,462 +2%
        2005-- $40,649 +2%
        2004-- $39,852 +1.9%
        2003-- $39,121 +2%
        2002-- $38,354 +2%
        2001-- $37,602 +2%
        2000$343 $36,864
        Find assessor info on the county website

        Monthly payment

        Est. payment

        Payment breakdown

        Explore the cost of this home by adjusting the details. Changes won't be saved.
        All calculations are estimates and provided by Zillow, Inc. for informational purposes only. Actual amounts may vary.
        HOA fees may include property taxes on listings classified as Co-Ops. Contact the listing agent and/or owner for fee details.
        Mortgage interest rates are dependent on a number of factors, including credit score, down payment, and repayment length. Interest rate data provided by Zillow Group Marketplace, Inc. as of 1/1/1970 from various mortgage lenders with which we have lead or other similar arrangements; the Estimated Payment is an average of those rates.
        See how much you could borrow to make a competitive offer.

        Climate risks

        Neighborhood: Granada Heights

        Getting around

        70 / 100
        Somewhat Walkable
        27 / 100
        Some Transit
        56 / 100
        Bikeable

        Nearby schools

        GreatSchools rating

        A local agent can set up tours, give advice and negotiate with sellers.

        Browse local experts

        Similar homes

            • Local buyer's agents are ready to help