Perched in the desirable Whitecliff Knolls neighborhood, this beautifully updated 4 bedroom, 3 bath home offers breathtaking panoramic views stretching across the Bay Area. From the living room, patio, and multiple bedrooms, enjoy sweeping vistas that include the Delta, rolling hills, the top of the Golden Gate Bridge, and even portions of the Bay Bridge on clear days. With approximately 2,116 sq. ft. of living space, this home blends modern updates with flexible living options. The light-filled main level features expansive picture windows designed to capture the incredible scenery, hardwood flooring, an inviting fireplace, and an open flow ideal for everyday living and entertaining. The updated kitchen showcases quartz-style counters, refreshed cabinetry, designer backsplash, stainless steel appliances, and a sunny breakfast area framed by hillside and bay views. The spacious primary suite offers a peaceful retreat with oversized windows that bring the outdoors in. Updated bathrooms feature stylish finishes, including a remodeled walk-in shower. The lower level provides exceptional versatility with a cozy Family Room with fireplace and double doors to the backyard patio. A large bedroom and bath, ideal for extended family, guests, home office, media room is also downstairs. Step outside to enjoy the beautifully landscaped grounds, 2 patios, garden areas, and multiple outdoor spaces perfect for relaxing, entertaining, or enjoying spectacular sunsets over the Bay Area skyline. The oversized garage area offers additional flexibility for hobbies, gym space, storage, or creative use. Conveniently located near shopping, dining, parks, schools, commuter routes, and BART, this rare view property combines comfort, functionality, and unforgettable scenery in one exceptional Richmond hillside home.
Sold for $765,000
$765,000
3021 Glynis Dr, Richmond, CA 94806
4beds
2,116sqft
Residential, Single Family Residence
Built in 1964
7,700 Square Feet Lot
$764,900 Zestimate®
$362/sqft
$4,693 Estimated rent
Home value
$764,900
$696,000 - $841,000
$4,693/mo
Zestimate® history
Owner options
List your home for rent
$4,693/mo
Rent Zestimate®
Find your next renter with Zillow Rental Manager. Plus, with online applications, you can quickly screen prospective tenants – for free.
$4,693/mo
Rent Zestimate®
Refinance and save
$4,836/mo
Est. payment
Refinancing to a lower rate could help reduce your monthly payments and save thousands over the life of the loan.
$4,836/mo
Est. payment
Explore your selling options
Work with a Zillow partner agent
Leverage their expertise and Zillow's premium Showcase listings to get your home seen by more buyers.
Get startedList with your own agent
Get your home in front of millions of buyers by listing it on Zillow.
Learn how to do itSell it yourself
Take full control of how buyers see your home on Zillow by listing For Sale by Owner (FSBO).
List your homeWhat's special
Inviting fireplaceQuartz-style countersBeautifully landscaped groundsGarden areasLight-filled main levelStainless steel appliancesRemodeled walk-in shower
Zillow last checked:
Listing updated:
Listed by:
Debbie Burness DRE #00873190 209-608-1811,
Compass
Bought with:
Zain Elias, DRE #02103114
Sexton Group, R.e.
Source: Bay East AOR,MLS#: 41136245
Facts & features
Interior
Bedrooms & bathrooms
- Bedrooms: 4
- Bathrooms: 3
- Full bathrooms: 3
Rooms
- Room types: 1 Bedroom, 1 Bath, 3 Bedrooms, 2 Baths, Primary Bedrm Suite - 1, Main Entry, Dining Room, Family Room, Dining Area, Eat-In Kitchen, Storage, Kitchen, Living Room, Primary Bathroom, Primary Bedroom
Kitchen
- Features: Counter - Solid Surface, Dishwasher, Disposal, Gas Range/Cooktop, Microwave, Updated Kitchen
Heating
- Forced Air
Cooling
- None
Appliances
- Included: Dishwasher, Gas Range, Microwave, Gas Water Heater
- Laundry: In Garage
Features
- Formal Dining Room, Storage, Counter - Solid Surface, Updated Kitchen
- Flooring: Hardwood, Tile
- Number of fireplaces: 2
- Fireplace features: Family Room, Living Room
Interior area
- Total structure area: 2,116
- Total interior livable area: 2,116 sqft
Property
Parking
- Total spaces: 4
- Parking features: Attached, Garage Faces Front
- Garage spaces: 2
Features
- Levels: Two
- Stories: 2
- Patio & porch: Terrace, Patio, Porch Steps
- Pool features: None
- Fencing: Fenced,Cross Fenced,Wood
- Has view: Yes
- View description: Bay, Bridge(s), Carquinez, City Lights, Hills, Panoramic, City
- Has water view: Yes
- Water view: Bay
Lot
- Size: 7,700 Square Feet
- Features: Sloped Down, Back Yard, Front Yard, Landscaped, Landscape Back, Landscape Front, Yard Space
Details
- Parcel number: 4142510082
- Zoning: res
- Special conditions: Standard
Construction
Type & style
- Home type: SingleFamily
- Architectural style: Contemporary
- Property subtype: Residential, Single Family Residence
Materials
- Stucco
- Foundation: Raised, Slab
- Roof: Composition
Condition
- Existing
- New construction: No
- Year built: 1964
Utilities & green energy
- Electric: No Solar
- Sewer: Public Sewer
- Water: Public
- Utilities for property: Individual Gas Meter
Community & HOA
Community
- Security: Carbon Monoxide Detector(s), Smoke Detector(s)
- Subdivision: Hilltop/Fairmede
HOA
- Has HOA: No
Location
- Region: Richmond
Financial & listing details
- Price per square foot: $362/sqft
- Tax assessed value: $256,124
- Annual tax amount: $4,810
- Price range: $765K - $765K
- Date on market: 6/2/2026
- Listing agreement: Excl Right
- Listing terms: Cash,Conventional,FHA
Price history
| Date | Event | Price |
|---|---|---|
| 7/22/2026 | Sold | $765,000-4.3%$362/sqft |
Source:  Bay East AOR #41136245 Report a problem Bay East AOR #41136245 Report a problem | ||
| 7/9/2026 | Pending sale | $799,000$378/sqft |
Source: Bay East AOR #41136245 Report a problem | ||
| 6/14/2026 | Price change | $799,000-3.2%$378/sqft |
Source: Bay East AOR #41136245 Report a problem | ||
| 6/2/2026 | Listed for sale | $825,000+331.9%$390/sqft |
Source: Bay East AOR #41136245 Report a problem | ||
| 1/10/2017 | Listing removed | $3,050+3.4%$1/sqft |
Source: Premier Property Management - Property # 260904 Report a problem | ||
| 12/1/2015 | Listing removed | $2,950$1/sqft |
Source: Premier Property Management Report a problem | ||
| 11/13/2015 | Price change | $2,950+1.7%$1/sqft |
Source: Premier Property Management Report a problem | ||
| 11/4/2015 | Listed for rent | $2,900+75.8%$1/sqft |
Source: Premier Property Management - Property # 154208 Report a problem | ||
| 6/20/2013 | Listing removed | $1,650$1/sqft |
Source: Real Property Management Report a problem | ||
| 4/5/2013 | Price change | $1,650-5.7%$1/sqft |
Source: Real Property Management Rent Solutions Report a problem | ||
| 2/5/2013 | Listed for rent | $1,750$1/sqft |
Source: RPM Rent Solutions Report a problem | ||
| 10/22/2012 | Sold | $191,000+0.5%$90/sqft |
Source:  bridgeMLS/CCAR/Bay East AOR #40562478 Report a problem bridgeMLS/CCAR/Bay East AOR #40562478 Report a problem | ||
| 6/11/2012 | Listing removed | $190,000$90/sqft |
Source: Vflyer Homes #40562478 Report a problem | ||
| 6/6/2012 | Price change | $190,000+26.7%$90/sqft |
Source: Vflyer Homes #40562478 Report a problem | ||
| 5/3/2012 | Listed for sale | $150,000$71/sqft |
Source: Watermark Properties Real Estate Report a problem | ||
| 3/22/2012 | Listing removed | $150,000$71/sqft |
Source: Watermark Properties Real Estate Report a problem | ||
| 2/22/2012 | Listed for sale | $150,000-9.1%$71/sqft |
Source: Watermark Properties Real Estate Report a problem | ||
| 8/7/1997 | Sold | $165,000$78/sqft |
Source: Public Record Report a problem | ||
Public tax history
| Year | Property taxes | Tax assessment |
|---|---|---|
| 2025 | $4,810 +2.3% | $256,124 +2% |
| 2024 | $4,702 +0.2% | $251,103 +2% |
| 2023 | $4,693 +1.7% | $246,180 +2% |
| 2022 | $4,615 +0.9% | $241,354 +2% |
| 2021 | $4,574 +4% | $236,623 +1% |
| 2020 | $4,399 +1.3% | $234,198 +2% |
| 2019 | $4,342 +4.1% | $229,607 +2% |
| 2018 | $4,172 +2.8% | $225,106 +2% |
| 2017 | $4,059 +1.9% | $220,693 +2% |
| 2016 | $3,983 +4.6% | $216,366 +1.5% |
| 2015 | $3,808 | $213,117 +2% |
| 2014 | $3,808 | $208,943 +9.4% |
| 2013 | -- | $191,000 -2.6% |
| 2012 | -- | $196,000 -2.5% |
| 2011 | -- | $201,000 -1.5% |
| 2010 | -- | $204,097 -0.2% |
| 2009 | -- | $204,583 +2% |
| 2008 | -- | $200,572 +2% |
| 2007 | -- | $196,640 +2% |
| 2006 | -- | $192,785 +2% |
| 2005 | -- | $189,006 +2% |
| 2004 | -- | $185,301 +1.9% |
| 2003 | -- | $181,906 +2% |
| 2002 | -- | $178,340 +2% |
| 2001 | -- | $174,844 |
Find assessor info on the county website
Neighborhood: Fairmede
Nearby homes
- $666,7003 bd2 ba1.6k sqft3027 Glynis Dr, Richmond, CA 94806Off Market
- $685,1003 bd2 ba1.6k sqft3017 Glynis Dr, Richmond, CA 94806Off Market
- $766,7003 bd2 ba2.3k sqft3033 Glynis Dr, Richmond, CA 94806Off Market
- $842,0004 bd3 ba2.2k sqft3016 Glynis Dr, Richmond, CA 94806Sold
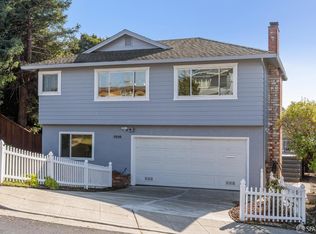
- $703,0004 bd2 ba1.5k sqft3011 Glynis Dr, Richmond, CA 94806Off Market
- $658,5003 bd2 ba1.6k sqft3030 Glynis Dr, Richmond, CA 94806Off Market
- $714,7004 bd2 ba1.8k sqft2950 Birmingham Dr, Richmond, CA 94806Off Market
- $682,8004 bd2 ba1.5k sqft3041 Glynis Dr, Richmond, CA 94806Off Market
Nearby schools
GreatSchools rating
- 2/10Highland Elementary SchoolGrades: K-6Distance: 0.3 mi
- 2/10Betty Reid Soskin MiddleGrades: 6-8Distance: 1.7 mi
- 4/10De Anza Senior High SchoolGrades: 9-12Distance: 2.5 mi
Get a cash offer in 3 minutes
Find out how much your home could sell for in as little as 3 minutes with a no-obligation cash offer.
Estimated market value
$764,900
Get a cash offer in 3 minutes
Find out how much your home could sell for in as little as 3 minutes with a no-obligation cash offer.
Estimated market value
$764,900
- California
- Contra Costa County
- Richmond
- 94806
- Fairmede
- 3021 Glynis Dr
Nearby cities
Nearby neighborhoods
Nearby zip codes
Other Richmond Topics
