Skip main navigation
Sold
  • Price Unknown

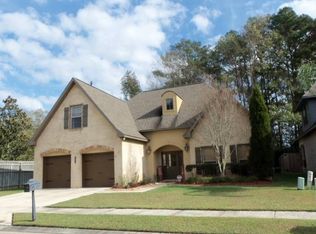
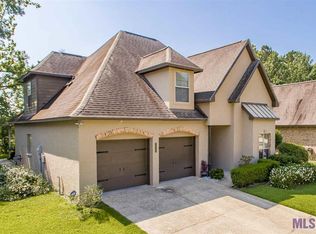
    3021 Grassy Lake Dr, Baton Rouge, LA 70816

    3beds
    2,573sqft
    Single Family Residence, Residential
    Built in 2003
    6,098.4 Square Feet Lot
    $335,000 Zestimate®
    $--/sqft
    $2,549 Estimated rent

    Home value

    $335,000

    $312,000 - $362,000

    $2,549/mo

    Zestimate® history
    Loading
    Loading...

    Owner options

    List your home for rent

    $2,549/mo

    Rent Zestimate®

    Find your next renter with Zillow Rental Manager. Plus, with online applications, you can quickly screen prospective tenants – for free.

    Learn more

    $2,549/mo

    Rent Zestimate®

    Refinance and save

    $200/mo

    Est. payment

    Refinancing to a lower rate could help reduce your monthly payments and save thousands over the life of the loan.

    See today's rates

    $200/mo

    Est. payment

    Explore your selling options

    Work with a Zillow partner agent

    Leverage their expertise and Zillow's premium Showcase listings to get your home seen by more buyers.

    Get started

    List with your own agent

    Get your home in front of millions of buyers by listing it on Zillow.

    Learn how to do it

    Sell it yourself

    Take full control of how buyers see your home on Zillow by listing For Sale by Owner (FSBO).

    List your home

    What's special

    Extra storageFully fenced backyardGrand foyerOversized media roomCustom woodworkFirst-floor primary suiteMagnificent chandelier
    Step into luxury as you enter the grand foyer, adorned with custom woodwork, a stunning staircase, and a magnificent chandelier. The soaring ceilings in the living room create an open and airy feel, complemented by a cozy corner fireplace and ample wall space for your favorite furniture pieces. The living room seamlessly flows into the large dining area, perfect for hosting with space for a dining table and china cabinet. The kitchen features an open breakfast area, bar seating, a gas stove, granite countertops, and upgraded cabinetry. The first-floor primary suite is a true retreat, boasting a custom shower, large jetted tub, dual vanities, and a spacious walk-in closet with built-ins. Upstairs, you’ll find two additional bedrooms, a full bath, and an oversized media room complete with a large flat-screen and comfortable seating. Need an extra bedroom? The media room can easily be converted into a fourth bedroom with its own walk-in closet. Outside, the fully fenced backyard offers a covered patio and extra storage, providing the perfect outdoor retreat. Don’t miss out on this exceptional home—schedule your private tour today!

    Zillow last checked:

    Listing updated:

    Listed by:

    Crystal Holland Aguillard,

    Covington & Associates Real Estate, LLC,

    Kyle Franklin,

    Covington & Associates Real Estate, LLC

    Bought with:

    David Torns, 0995693801

    PINO & Associates

    Source: ROAM MLS,MLS#: 2025005772MLS Logo

    Facts & features

    Interior

    Bedrooms & bathrooms
    • Bedrooms: 3
    • Bathrooms: 3
    • Full bathrooms: 2
    • Partial bathrooms: 1
    Primary bedroom
    • Features: Ceiling 9ft Plus, En Suite Bath, Walk-In Closet(s)
    • Level: First
    • Area: 251.1
    • Width: 15.5
    Bedroom 1
    • Level: Second
    • Area: 129.92
    • Width: 11.2
    Bedroom 2
    • Level: Second
    • Area: 147.9
    • Width: 14.5
    Primary bathroom
    • Features: Dressing Area, Separate Shower, Water Closet
    Dining room
    • Level: First
    • Area: 179.8
    Kitchen
    • Features: Granite Counters, Counters Solid Surface
    • Level: First
    • Area: 163.84
    Living room
    • Level: First
    • Area: 305.04
    Heating
    • Central
    Cooling
    • Multi Units, Central Air
    Appliances
    • Included: Gas Stove Con, Gas Cooktop, Dishwasher, Microwave
    • Laundry: Electric Dryer Hookup, Washer Hookup, Inside, Laundry Room
    Features
    • Ceiling 9'+, Crown Molding
    • Flooring: Carpet, Ceramic Tile, Wood
    • Attic: Attic Access
    • Number of fireplaces: 1
    • Fireplace features: Gas Log, Ventless
    Interior area
    • Total structure area: 3,095
    • Total interior livable area: 2,573 sqft

    Property

    Parking
    • Total spaces: 2
    • Parking features: 2 Cars Park, Garage
    • Has garage: Yes
    Features
    • Stories: 1
    • Patio & porch: Covered, Porch
    • Exterior features: Lighting
    • Has spa: Yes
    • Spa features: Bath
    • Fencing: Full,Wood
    Lot
    • Size: 6,098 sqft
    • Dimensions: 60 x 100
    Details
    • Parcel number: 01538551
    • Special conditions: Standard

    Construction

    Type & style
    • Home type: SingleFamily
    • Architectural style: French
    • Property subtype: Single Family Residence, Residential
    Materials
    • Brick Siding, Other, Stucco Siding, Frame
    • Foundation: Slab
    • Roof: Shingle
    Condition
    • New construction: No
    • Year built: 2003

    Utilities & green energy

    • Gas: Entergy
    • Sewer: Public Sewer
    • Water: Public

    Community & neighborhood

    Security
    • Security features: Smoke Detector(s)
    Location
    • Region: Baton Rouge
    • Subdivision: S Harrells Ferry Landing

    HOA & financial

    HOA
    • Has HOA: Yes
    • HOA fee: $200 annually

    Other

    Other facts
    • Listing terms: Cash,Conventional,FHA,VA Loan

    Price history

    DateEventPrice
    5/9/2025Sold--
    Source: ROAM MLS #2025005772 Report a problem
    4/7/2025Pending sale$329,900$128/sqft
    Source: ROAM MLS #2025005772 Report a problem
    4/1/2025Listed for sale$329,900-2.5%$128/sqft
    Source: ROAM MLS #2025005772 Report a problem
    3/14/2025Listing removed$338,500$132/sqft
    Source: ROAM MLS #2024005808 Report a problem
    1/28/2025Price change$338,500-0.1%$132/sqft
    Source: ROAM MLS #2024005808 Report a problem
    11/25/2024Listed for sale$339,000$132/sqft
    Source: ROAM MLS #2024005808 Report a problem
    11/8/2024Pending sale$339,000$132/sqft
    Source: ROAM MLS #2024005808 Report a problem
    10/9/2024Listed for sale$339,000$132/sqft
    Source: ROAM MLS #2024005808 Report a problem
    7/21/2024Pending sale$339,000$132/sqft
    Source: ROAM MLS #2024005808 Report a problem
    4/8/2024Listed for sale$339,000$132/sqft
    Source: ROAM MLS #2024005808 Report a problem
    11/3/2008Sold--
    Source: Public Record Report a problem
    9/23/2005Sold--
    Source: Public Record Report a problem

    Public tax history

    YearProperty taxesTax assessment
    2025$2,619 -26.4%$28,524
    2024$3,557 +12.8%$28,524 +14.1%
    2023$3,155 -0.2%$25,000
    2022$3,162 +44.7%$25,000
    2021$2,184 -1.2%$25,000
    2020$2,210 -28.6%$25,000
    2019$3,095 +1.2%$25,000
    2018$3,058 +42.2%$25,000
    2017$2,150 $25,000 +44.5%
    2016$2,150 +80.8%$17,300 -30.8%
    2015$1,189 -43.1%$25,000
    2014$2,090 $25,000
    2013$2,090 -29.7%$25,000
    2012$2,972 -0.9%$25,000
    2011$2,998 +0%$25,000
    2010$2,998 +44.4%$25,000
    2009$2,076 $25,000

    Find assessor info on the county website

    Neighborhood: O'Neal

    Nearby schools

    GreatSchools rating
    Schools provided by the listing agent
    • District: East Baton Rouge

    Source: ROAM MLS. This data may not be complete. We recommend contacting the local school district to confirm school assignments for this home.

    Get a cash offer in 3 minutes
    Find out how much your home could sell for in as little as 3 minutes with a no-obligation cash offer.
    Estimated market value
    $335,000
    Get a cash offer in 3 minutes
    Find out how much your home could sell for in as little as 3 minutes with a no-obligation cash offer.
    Estimated market value
    $335,000