Sitting on a PREMIUM CORNER LOT with no rear neighbors, only one side neighbor and STEPS TO THE RESORT STYLE COMMUNITY POOL, this home offers the extra space, privacy and the breathing room you've been looking for. Everyday living that feels a little more like a staycation. Inside, this 2024 Pulte home FEELS LIKE NEW and is beautifully finished with soft neutral tones throughout, creating a light, airy, move-in-ready feel that works with any style. The open-concept floorplan is both functional and inviting. Centered around a modern kitchen with QUARTZ COUNTERTOPS, 42" Cabinets, generous kitchen island, sleek tile backsplash the home has seamless flow into the main living and dining areas. With 4 bedrooms and 2 bathrooms, there’s flexibility for everyday living, guests, or a home office. The SPACIOUS PRIMARY SUITE offers a relaxing retreat with a well-appointed en-suite bath. Step outside and enjoy the added bonus of NO REAR NEIGHBORS off the COVERED LANAI giving you a more private and peaceful backyard setting. Beyond the home itself, the COMMUNITY IS DESIGNED FOR CONNECTION . . . featuring a community pool, playground, ample guest parking throughout the neighborhood. Even better, the HOA INCLUDES SPECTRUM CABLE AND INTERNET, adding real, everyday value. If you’ve been waiting for a home that combines new construction feel, premium lot placement, no CDD fees and lifestyle perks… this is the one! Schedule a tour today.
Sold for $369,000
Zestimate®
$369,000
3021 GREEN PARK DRIVE, DELAND, FL 32724
4beds
1,844sqft
Single Family Residence
Built in 2024
6,270 Square Feet Lot
$369,000 Zestimate®
$200/sqft
$2,497 Estimated rent
Home value
$369,000
$343,000 - $399,000
$2,497/mo
Zestimate® history
Owner options
List your home for rent
$2,497/mo
Rent Zestimate®
Find your next renter with Zillow Rental Manager. Plus, with online applications, you can quickly screen prospective tenants – for free.
$2,497/mo
Rent Zestimate®
Refinance and save
$2,700/mo
Est. payment
Refinancing to a lower rate could help reduce your monthly payments and save thousands over the life of the loan.
$2,700/mo
Est. payment
Explore your selling options
Work with a Zillow partner agent
Leverage their expertise and Zillow's premium Showcase listings to get your home seen by more buyers.
Get startedList with your own agent
Get your home in front of millions of buyers by listing it on Zillow.
Learn how to do itSell it yourself
Take full control of how buyers see your home on Zillow by listing For Sale by Owner (FSBO).
List your homeWhat's special
Covered lanaiQuartz countertopsOpen-concept floorplanSpacious primary suitePremium corner lotGenerous kitchen islandSoft neutral tones throughout
Zillow last checked:
Listing updated:
Listed by:
Christine Smith 407-972-0404,
EXP REALTY LLC 888-883-8509
Bought with:
Darren Looser, 3499726
CHARLES RUTENBERG REALTY INC
Source: Stellar MLS,MLS#: O6390902 Originating MLS: Sarasota - Manatee
Originating MLS: Sarasota - Manatee
Facts & features
Interior
Bedrooms & bathrooms
- Bedrooms: 4
- Bathrooms: 2
- Full bathrooms: 2
Primary bedroom
- Features: Walk-In Closet(s)
- Level: First
- Area: 181.89 Square Feet
- Dimensions: 12.9x14.1
Bedroom 2
- Features: Built-in Closet
- Level: First
- Area: 142.24 Square Feet
- Dimensions: 12.7x11.2
Bedroom 3
- Features: Built-in Closet
- Level: First
- Area: 110.09 Square Feet
- Dimensions: 10.1x10.9
Bedroom 4
- Features: Built-in Closet
- Level: First
- Area: 136.4 Square Feet
- Dimensions: 12.4x11
Primary bathroom
- Level: First
- Area: 65.69 Square Feet
- Dimensions: 8.1x8.11
Bathroom 2
- Level: First
- Area: 46.41 Square Feet
- Dimensions: 9.1x5.1
Foyer
- Level: First
- Area: 31.5 Square Feet
- Dimensions: 5x6.3
Kitchen
- Level: First
- Area: 194.02 Square Feet
- Dimensions: 17.8x10.9
Laundry
- Level: First
Living room
- Level: First
- Area: 460 Square Feet
- Dimensions: 25x18.4
Heating
- Electric
Cooling
- Central Air
Appliances
- Included: Dishwasher, Disposal, Dryer, Microwave, Range, Refrigerator, Washer
- Laundry: Electric Dryer Hookup, Washer Hookup
Features
- Ceiling Fan(s)
- Flooring: Carpet, Tile
- Has fireplace: No
Interior area
- Total structure area: 1,844
- Total interior livable area: 1,844 sqft
Property
Parking
- Total spaces: 2
- Parking features: Garage - Attached
- Attached garage spaces: 2
Features
- Levels: One
- Stories: 1
- Exterior features: None
- Has view: Yes
- View description: Park/Greenbelt, Pool
Lot
- Size: 6,270 Square Feet
Details
- Parcel number: 810610001060
- Zoning: RES
- Special conditions: None
Construction
Type & style
- Home type: SingleFamily
- Property subtype: Single Family Residence
Materials
- Concrete
- Foundation: Slab
- Roof: Shingle
Condition
- New construction: No
- Year built: 2024
Utilities & green energy
- Sewer: Public Sewer
- Water: Public
- Utilities for property: Electricity Connected, Sewer Connected, Water Connected
Community & HOA
Community
- Features: Clubhouse, Playground, Pool
- Pet fee: $0 monthly
- Subdivision: CANOPY TERRACE
HOA
- Has HOA: Yes
- Services included: Cable TV, Internet
- HOA fee: $158 monthly
- HOA name: PMI Property Solutions
- HOA phone: 386-603-2379
Location
- Region: Deland
Financial & listing details
- Price per square foot: $200/sqft
- Tax assessed value: $342,834
- Annual tax amount: $5,460
- Date on market: 3/19/2026
- Cumulative days on market: 105 days
- Listing terms: Cash,Conventional,FHA,VA Loan
- Ownership: Fee Simple
- Total actual rent: 0
- Electric utility on property: Yes
- Road surface type: Paved
Price history
| Date | Event | Price |
|---|---|---|
| 7/30/2026 | Sold | $369,000$200/sqft |
Source:  Stellar MLS #O6390902 Report a problem Stellar MLS #O6390902 Report a problem | ||
| 7/8/2026 | Contingent | $369,000$200/sqft |
Source: Stellar MLS #O6390902 Report a problem | ||
| 7/3/2026 | Pending sale | $369,000$200/sqft |
Source: eXp Realty #O6390902 Report a problem | ||
| 5/29/2026 | Price change | $369,000-4%$200/sqft |
Source: eXp Realty #O6390902 Report a problem | ||
| 5/12/2026 | Price change | $384,500-0.1%$209/sqft |
Source: eXp Realty #O6390902 Report a problem | ||
| 3/19/2026 | Listed for sale | $385,000-3.9%$209/sqft |
Source: eXp Realty #O6390902 Report a problem | ||
| 6/28/2024 | Sold | $400,420+3.5%$217/sqft |
Source: Public Record Report a problem | ||
| 4/25/2024 | Price change | $386,990$210/sqft |
Source:  Pulte Report a problem Pulte Report a problem | ||
| 3/7/2024 | Listed for sale | -- |
Source: Pulte Report a problem | ||
| 12/6/2023 | Listing removed | -- |
Source: Pulte Report a problem | ||
| 12/4/2023 | Price change | $386,990-7.2%$210/sqft |
Source: Pulte Report a problem | ||
| 11/17/2023 | Price change | $416,990+22.6%$226/sqft |
Source: Pulte Report a problem | ||
| 11/6/2023 | Price change | $339,990-4.5%$184/sqft |
Source: Pulte Report a problem | ||
| 10/28/2023 | Price change | $355,990-4.3%$193/sqft |
Source: Pulte Report a problem | ||
| 10/25/2023 | Price change | $371,990-10.8%$202/sqft |
Source: Pulte Report a problem | ||
| 10/19/2023 | Listed for sale | $416,990$226/sqft |
Source: Pulte Report a problem | ||
Public tax history
| Year | Property taxes | Tax assessment |
|---|---|---|
| 2025 | $5,461 +532.7% | $342,834 +679.2% |
| 2024 | $863 +15.1% | $44,000 +10% |
| 2023 | $750 +153.6% | $40,000 +158.2% |
| 2022 | $296 | $15,493 |
Find assessor info on the county website
Neighborhood: 32724
Nearby homes
- $383,990-- sqft3017 Green Park Dr, Deland, FL 32724Sold
- $365,6904 bd2 ba1.5k sqft3013 Green Park Dr, Deland, FL 32724Sold
- $386,9903 bd2 ba1.6k sqft3009 Green Park Dr, Deland, FL 32724Sold
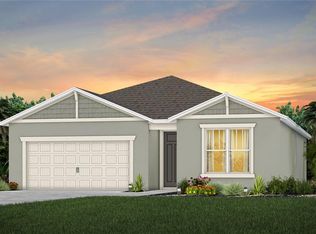
- $449,9905 bd3 ba2.3k sqft3030 Green Park Dr, Deland, FL 32724Sold

- $352,1904 bd2 ba1.8k sqft3005 Green Park Dr, Deland, FL 32724Sold
- $394,2004 bd3 ba2.2k sqft3034 Green Park Dr, Deland, FL 32724Off Market
- $446,5505 bd3 ba2.3k sqft2003 Canopy Terrace Blvd, Deland, FL 32724Sold
- $377,5004 bd2 ba1.8k sqft3038 Green Park Dr, Deland, FL 32724Off Market
Nearby schools
GreatSchools rating
- 6/10Volusia Pines Elementary SchoolGrades: PK-5Distance: 2.3 mi
- 4/10Deland Middle SchoolGrades: 6-8Distance: 3.2 mi
- 6/10Deland High SchoolGrades: PK,9-12Distance: 5.1 mi
Schools provided by the listing agent
- Elementary: Volusia Pines Elem
- Middle: Deland Middle
- High: Deland High
Source: Stellar MLS. This data may not be complete. We recommend contacting the local school district to confirm school assignments for this home.
Get a cash offer in 3 minutes
Find out how much your home could sell for in as little as 3 minutes with a no-obligation cash offer.
Estimated market value
$369,000
Get a cash offer in 3 minutes
Find out how much your home could sell for in as little as 3 minutes with a no-obligation cash offer.
Estimated market value
$369,000
- Florida
- Volusia County
- Deland
- 32724
- 3021 GREEN PARK DRIVE
Nearby cities
Nearby zip codes
Other Deland Topics
