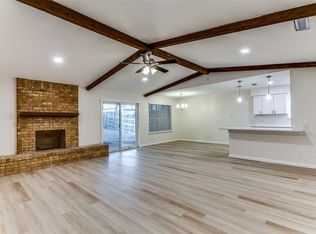
Financiamiento de dueno a dueno disponible! No hay bancos. Minimum 10% Down. Español Disponible. Owner financing only. ITIN or Self Employed welcome. No HOA. Move-in ready and beautifully updated near Camp Bowie. Enjoy an open-concept layout, modern finishes, with a spacious living and dining area that flows seamlessly into a gorgeous galley kitchen with granite countertops and stainless steel appliances. Natural light pours through the rear sliding double pane glass doors, opening to a large covered patio and massive backyard. Recent improvements include brand new LVP flooring, herringbone tile in the bathroom, fresh paint all-throughout, double pane windows, 2020 HVAC, and a 2025 architectural roof. A rare opportunity to own a turnkey home on a generous .29-acre lot.
Sold
Street View
Price Unknown
3021 Gunnison Trl, Fort Worth, TX 76116
3beds
1,520sqft
Single Family Residence
Built in 1968
0.29 Acres Lot
$274,600 Zestimate®
$--/sqft
$1,771 Estimated rent
Home value
$274,600
$258,000 - $294,000
$1,771/mo
Zestimate® history
Owner options
List your home for rent
$1,771/mo
Rent Zestimate®
Find your next renter with Zillow Rental Manager. Plus, with online applications, you can quickly screen prospective tenants – for free.
$1,771/mo
Rent Zestimate®
Refinance and save
Refinancing to a lower rate could help reduce your monthly payments and save thousands over the life of the loan.
Explore your selling options
Work with a Zillow partner agent
Leverage their expertise and Zillow's premium Showcase listings to get your home seen by more buyers.
Get startedList with your own agent
Get your home in front of millions of buyers by listing it on Zillow.
Learn how to do itSell it yourself
Take full control of how buyers see your home on Zillow by listing For Sale by Owner (FSBO).
List your homeWhat's special
Modern finishesMassive backyardFresh paint all-throughoutLarge covered patioBrand new lvp flooringStainless steel appliancesGranite countertops
Zillow last checked:
Listing updated:
Listed by:
Michael Greiner 0588268 713-683-0054,
My Castle Realty 713-683-0054
Bought with:
Amanda Ryan, 0692770
Keller Williams Lonestar DFW
Source: NTREIS,MLS#: 21298111
Facts & features
Interior
Bedrooms & bathrooms
- Bedrooms: 3
- Bathrooms: 2
- Full bathrooms: 2
Primary bedroom
- Features: Walk-In Closet(s)
- Level: First
- Dimensions: 0 x 0
Bedroom
- Features: Walk-In Closet(s)
- Level: First
- Dimensions: 0 x 0
Bedroom
- Features: Walk-In Closet(s)
- Level: First
- Dimensions: 0 x 0
Kitchen
- Features: Granite Counters
- Level: First
- Dimensions: 0 x 0
Living room
- Level: First
- Dimensions: 0 x 0
Heating
- Central, Electric, ENERGY STAR/ACCA RSI Qualified Installation
Cooling
- Central Air, Ceiling Fan(s), ENERGY STAR Qualified Equipment
Appliances
- Included: Dishwasher, Electric Cooktop, Electric Oven, Disposal, Microwave
- Laundry: Laundry in Utility Room
Features
- Granite Counters, High Speed Internet, Open Floorplan, Vaulted Ceiling(s)
- Flooring: Luxury Vinyl Plank, Tile
- Has basement: No
- Has fireplace: No
Interior area
- Total interior livable area: 1,520 sqft
Property
Parking
- Total spaces: 2
- Parking features: Concrete, Door-Single, Driveway, Garage, Garage Door Opener
- Attached garage spaces: 2
Features
- Levels: One
- Stories: 1
- Patio & porch: Rear Porch, Covered
- Exterior features: Rain Gutters
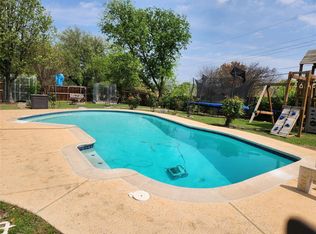
- Pool features: None
- Fencing: Wood
Lot
- Size: 0.29 Acres
- Features: Back Yard, Lawn
Details
- Parcel number: 03422488
Construction
Type & style
- Home type: SingleFamily
- Architectural style: Ranch,Detached
- Property subtype: Single Family Residence
- Attached to another structure: Yes
Materials
- Brick
- Foundation: Slab
- Roof: Shingle
Condition
- Resale
- Year built: 1968
Utilities & green energy
- Water: Public
- Utilities for property: Electricity Available, Electricity Connected, Natural Gas Available, Sewer Available, Separate Meters, Water Available
Community & HOA
Community
- Security: Security System
- Subdivision: Western Hills Add
HOA
- Has HOA: No
Location
- Region: Fort Worth
Financial & listing details
- Tax assessed value: $193,000
- Annual tax amount: $4,225
- Date on market: 6/26/2026
- Cumulative days on market: 55 days
- Listing terms: Owner Will Carry,Private Financing Available
Price history
| Date | Event | Price |
|---|---|---|
| 9/8/2026 | Sold | -- |
Source: NTREIS #21298111 Report a problem | ||
| 8/31/2026 | Pending sale | $285,000$188/sqft |
Source: NTREIS #21298111 Report a problem | ||
| 8/22/2026 | Contingent | $285,000$188/sqft |
Source: NTREIS #21298111 Report a problem | ||
| 6/26/2026 | Listed for sale | $285,000+55.8%$188/sqft |
Source: NTREIS #21298111 Report a problem | ||
| 8/7/2020 | Sold | -- |
Source: Agent Provided Report a problem | ||
| 7/8/2020 | Pending sale | $182,900$120/sqft |
Source: Brawn Sterling Real Estate #14369314 Report a problem | ||
| 6/26/2020 | Listed for sale | $182,900+4.5%$120/sqft |
Source: Brawn Sterling Real Estate #14369314 Report a problem | ||
| 5/8/2019 | Sold | -- |
Source: Agent Provided Report a problem | ||
| 4/5/2019 | Pending sale | $175,000$115/sqft |
Source: AMC Realty #14043206 Report a problem | ||
| 3/15/2019 | Listed for sale | $175,000+75.9%$115/sqft |
Source: AMC Realty #14043206 Report a problem | ||
| 8/17/2009 | Listing removed | $99,500$65/sqft |
Source: RE/MAX Trinity #11214162 Report a problem | ||
| 7/30/2009 | Price change | $99,500-9.5%$65/sqft |
Source: RE/MAX Trinity #11214162 Report a problem | ||
| 7/12/2009 | Price change | $109,900-4.4%$72/sqft |
Source: RE/MAX Trinity #11214162 Report a problem | ||
| 6/20/2009 | Price change | $114,900-4.3%$76/sqft |
Source: RE/MAX Trinity #11214162 Report a problem | ||
| 6/6/2009 | Listed for sale | $120,000$79/sqft |
Source: RE/MAX Trinity #11214162 Report a problem | ||
Public tax history
| Year | Property taxes | Tax assessment |
|---|---|---|
| 2025 | $2,384 -26% | $193,000 -8.4% |
| 2024 | $3,222 -7.8% | $210,753 -3.5% |
| 2023 | $3,494 -21.7% | $218,321 +7.9% |
| 2022 | $4,459 +2.1% | $202,339 +9.4% |
| 2021 | $4,366 +9.8% | $185,000 +11% |
| 2020 | $3,976 +27.4% | $166,600 +17.9% |
| 2019 | $3,120 +7.2% | $141,285 +12.8% |
| 2018 | $2,911 +9.9% | $125,247 +6.9% |
| 2017 | $2,650 +9.4% | $117,192 +10.4% |
| 2016 | $2,422 +4.8% | $106,192 +12.9% |
| 2015 | $2,312 | $94,100 |
| 2014 | $2,312 | $94,100 |
| 2013 | -- | $94,100 +5.7% |
| 2012 | -- | $89,000 -14.3% |
| 2011 | -- | $103,800 -0.5% |
| 2010 | -- | $104,300 -3% |
| 2009 | -- | $107,500 -4.8% |
| 2008 | -- | $112,900 +19.5% |
| 2007 | -- | $94,500 |
| 2006 | -- | $94,500 +5% |
| 2005 | -- | $90,000 |
| 2004 | -- | $90,000 +7.5% |
| 2003 | -- | $83,700 +12% |
| 2002 | -- | $74,700 +5.2% |
| 2001 | -- | $71,000 +4.7% |
| 2000 | -- | $67,800 |
Find assessor info on the county website
Neighborhood: Western Hills North
Nearby homes
- $249,9003 bd2 ba1.6k sqft3017 Gunnison Trl, Fort Worth, TX 76116Off Market
- $286,9003 bd2 ba1.7k sqft3025 Gunnison Trl, Fort Worth, TX 76116Off Market
- $265,6003 bd2 ba2k sqft3016 Phoenix Dr, Fort Worth, TX 76116Off Market
- $--3 bd2 ba1.8k sqft3012 Phoenix Dr, Fort Worth, TX 76116Sold
- $263,2003 bd2 ba1.9k sqft3020 Phoenix Dr, Fort Worth, TX 76116Off Market
- $302,8004 bd2 ba2.1k sqft3029 Gunnison Trl, Fort Worth, TX 76116Off Market
- $317,7004 bd2 ba2.5k sqft3013 Gunnison Trl, Fort Worth, TX 76116Off Market
- $--4 bd2 ba2k sqft3020 Gunnison Trl, Fort Worth, TX 76116Sold
Nearby schools
GreatSchools rating
- NAWestern Hills Primary SchoolGrades: PK-1Distance: 0.3 mi
- 3/10Leonard Middle SchoolGrades: 6-8Distance: 1.1 mi
- 2/10Western Hills High SchoolGrades: 9-12Distance: 0.8 mi
Schools provided by the listing agent
- Elementary: Westn Hill
- Middle: Leonard
- High: Westn Hill
- District: Fort Worth ISD
Source: NTREIS. This data may not be complete. We recommend contacting the local school district to confirm school assignments for this home.
Get a cash offer in 3 minutes
Find out how much your home could sell for in as little as 3 minutes with a no-obligation cash offer.
Estimated market value
$274,600
Get a cash offer in 3 minutes
Find out how much your home could sell for in as little as 3 minutes with a no-obligation cash offer.
Estimated market value
$274,600
- Texas
- Tarrant County
- Fort Worth
- 76116
- Western Hills North
- 3021 Gunnison Trl
