Skip main navigation
Off market
  • $2,075,700

    3021 Hammerwood Dr, Las Vegas, NV 89135

    5beds
    4,948sqft
    Single Family Residential
    Built in 2001
    10,454 Square Feet Lot
    $2,075,700 Zestimate®
    $420/sqft
    $7,962 Estimated rent

    Home value

    $2,075,700

    $1.89M - $2.30M

    $7,962/mo

    Zestimate® history
    Loading
    Loading...

    Owner options

    List your home for rent

    $7,962/mo

    Rent Zestimate®

    Find your next renter with Zillow Rental Manager. Plus, with online applications, you can quickly screen prospective tenants – for free.

    Learn more

    $7,962/mo

    Rent Zestimate®

    Refinance and save

    $12,327/mo

    Est. payment

    Refinancing to a lower rate could help reduce your monthly payments and save thousands over the life of the loan.

    See today's rates

    $12,327/mo

    Est. payment

    Explore your selling options

    Work with a Zillow partner agent

    Leverage their expertise and Zillow's premium Showcase listings to get your home seen by more buyers.

    Get started

    List with your own agent

    Get your home in front of millions of buyers by listing it on Zillow.

    Learn how to do it

    Sell it yourself

    Take full control of how buyers see your home on Zillow by listing For Sale by Owner (FSBO).

    List your home

    What's special

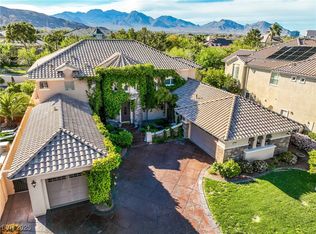
    Lush, mature landscaping guides you from the guard-gated Willows community entrance all the way to this amazing fully remodeled Toll Brothers home. Featuring split garages and an attached casita, this nearly 5K sq. ft. floor plan invites you to enjoy the dedicated spaces within. Amazing meals begin in the upgraded kitchen with stainless steel appliances and an expansive center island. Lounge in the living room or loft. Watch your favorite movies in the home theater with tiered theater seating. Entertain by the pool with water features, built-in grill, dual patio covers, outdoor TV, and firepit. Work in the home office with built-in shelving. Host long-term guests in the attached casita with private entrance. And then escape to the owner's suite with its spa-like bath, hers-and-his finished closets, and private balcony. Unique finishes define each space, while upgrades like digital mirrors and floating underlit cabinetry create the cohesive and sophisticated feel this home exudes

    This property is not currently displayed as for sale or rent on Zillow. This may be different from what's on other websites or public sources.

    Facts & features

    Interior

    Bedrooms & bathrooms
    • Bedrooms: 5
    • Bathrooms: 6
    • Full bathrooms: 1
    • 3/4 bathrooms: 4
    • 1/2 bathrooms: 1
    Heating
    • central, Gas
    Cooling
    • Central
    Appliances
    • Included: Dryer, Microwave, Refrigerator, Washer
    • Laundry: 1st Floor, Separate Laundry Area
    Features
    • Ceiling Fan(s)
    • Flooring: Tile, Linoleum / Vinyl
    • Windows: Double Pane Windows, Shutters, Windows Coverings Throughout
    • Has fireplace: Yes
    • Fireplace features: Family Room, Living Room, Two Way
    Interior area
    • Total interior livable area: 4,948 sqft

    Property

    Parking
    • Total spaces: 3
    • Parking features: Garage - Attached
    Features
    • Patio & porch: Patio, Covered Patio
    • Exterior features: Stucco
    • Pool features: Waterfall, Inground-Private
    • Has spa: Yes
    • Spa features: Private
    • Fencing: Back Yard, Block, Stucco
    • Has view: Yes
    • View description: Mountain
    Lot
    • Size: 10,454 Square Feet
    • Features: Drip Irrigation/Bubblers, Desert Landscaping, Under 1/4 Acre, Synthetic Grass
    Details
    • Parcel number: 16412313002
    • Zoning description: Single Family

    Construction

    Type & style
    • Home type: SingleFamily
    • Property subtype: Single Family Residential
    Materials
    • Frame
    • Roof: Tile
    Condition
    • Year built: 2001

    Utilities & green energy

    • Sewer: Public Sewer
    • Water: Public
    • Utilities for property: Cable TV Wired

    Community & HOA

    Community
    • Security: Security, Gated with Guard
    HOA
    • Has HOA: Yes
    • Amenities included: Tennis Court(s), Basketball Court, Barbecue, Playground, Park, CC&RS
    • Services included: Security, Management, Gated Grounds, Security Guard
    • HOA fee: $359 monthly
    Location
    • Region: Las Vegas

    Financial & listing details

    • Price per square foot: $420/sqft
    • Tax assessed value: $1,206,503
    • Annual tax amount: $7,924
    • Inclusions: Dryer included, Washer Included

    Price history

    DateEventPrice
    10/7/2020Sold$1,479,000$299/sqft
    Source: LVR #2226950 Report a problem
    9/4/2020Listed for sale$1,479,000+9.2%$299/sqft
    Source: Luxury Estates International #2226950 Report a problem
    5/8/2020Sold$1,355,000-3.1%$274/sqft
    Source: LVR #2192401 Report a problem
    4/27/2020Pending sale$1,399,000$283/sqft
    Source: RE/MAX Advantage #2192401 Report a problem
    4/24/2020Listed for sale$1,399,000+69.6%$283/sqft
    Source: RE/MAX Advantage #2192401 Report a problem
    8/21/2018Sold$825,000$167/sqft
    Source: Agent Provided Report a problem
    4/16/2018Sold$825,000$167/sqft
    Source: Agent Provided Report a problem
    8/18/2017Sold$825,000-8.2%$167/sqft
    Source: LVR #1860592 Report a problem
    4/21/2017Price change$899,000-5.4%$182/sqft
    Source: Windermere Prestige Properties #1860592 Report a problem
    3/24/2017Price change$950,000-13.6%$192/sqft
    Source: Windermere Prestige Properties #1860592 Report a problem
    2/25/2017Price change$1,100,000-17.8%$222/sqft
    Source: Windermere Prestige Properties #1860592 Report a problem
    2/9/2017Price change$1,338,889-3.7%$271/sqft
    Source: Windermere Prestige Properties #1860592 Report a problem
    1/30/2017Price change$1,390,000-7.3%$281/sqft
    Source: Windermere Prestige Properties #1860592 Report a problem
    1/13/2017Listed for sale$1,500,000+30.4%$303/sqft
    Source: Windermere Prestige Properties #1860592 Report a problem
    6/30/2006Sold$1,150,000+44.7%$232/sqft
    Source: Public Record Report a problem
    9/26/2003Sold$795,000+17.8%$161/sqft
    Source: Public Record Report a problem
    5/25/2001Sold$675,116$136/sqft
    Source: Public Record Report a problem

    Public tax history

    YearProperty taxesTax assessment
    2026$7,924 +3%$422,276 +6.5%
    2025$7,693 +3%$396,653 +17.6%
    2024$7,469 +3%$337,186 +12.2%
    2023$7,252 +3%$300,643 +10.3%
    2022$7,039 +3%$272,691 +5.1%
    2021$6,834 +12.2%$259,546 +3.2%
    2020$6,089 +3%$251,424 +4.7%
    2019$5,912 +5.7%$240,192
    2018$5,594 $240,192 -0.2%
    2017$5,594 $240,571 +7.3%
    2016$5,594 -0.7%$224,130 +1.6%
    2015$5,636 +3.2%$220,555 +5.1%
    2014$5,462 $209,885
    2013-- $209,885 +22.6%
    2012-- $171,185 -16.8%
    2011-- $205,674 -9.4%
    2010-- $226,899 -24.5%
    2009-- $300,403
    2008-- $300,403 -19.8%
    2007-- $374,544 +10.1%
    2006-- $340,046 +42.3%
    2005-- $238,981 +13.7%
    2004-- $210,140 +5%
    2003-- $200,113 +12.2%
    2002-- $178,420
    Find assessor info on the county website

    Neighborhood: Summerlin South

    Nearby schools

    GreatSchools rating
    Schools provided by the listing agent
    • Elementary: Goolsby Judy & John
    • Middle: Fertitta Frank & Victoria
    • High: Palo Verde

    Source: The MLS. This data may not be complete. We recommend contacting the local school district to confirm school assignments for this home.

    Get a cash offer in 3 minutes
    Find out how much your home could sell for in as little as 3 minutes with a no-obligation cash offer.
    Estimated market value
    $2,075,700
    Get a cash offer in 3 minutes
    Find out how much your home could sell for in as little as 3 minutes with a no-obligation cash offer.
    Estimated market value
    $2,075,700