Skip main navigation
Closed
  • $323,000

    3021 Hawick Commons Dr, Concord, NC 28027

    3beds
    1,218sqft
    Single Family Residence
    Built in 2001
    0.17 Acres Lot
    $325,600 Zestimate®
    $265/sqft
    $1,905 Estimated rent

    Home value

    $325,600

    $309,000 - $342,000

    $1,905/mo

    Zestimate® history
    Loading
    Loading...

    Owner options

    List your home for rent

    $1,905/mo

    Rent Zestimate®

    Find your next renter with Zillow Rental Manager. Plus, with online applications, you can quickly screen prospective tenants – for free.

    Learn more

    $1,905/mo

    Rent Zestimate®

    Refinance and save

    $1,987/mo

    Est. payment

    Refinancing to a lower rate could help reduce your monthly payments and save thousands over the life of the loan.

    See today's rates

    $1,987/mo

    Est. payment

    Explore your selling options

    Work with a Zillow partner agent

    Leverage their expertise and Zillow's premium Showcase listings to get your home seen by more buyers.

    Get started

    List with your own agent

    Get your home in front of millions of buyers by listing it on Zillow.

    Learn how to do it

    Sell it yourself

    Take full control of how buyers see your home on Zillow by listing For Sale by Owner (FSBO).

    List your home

    What's special

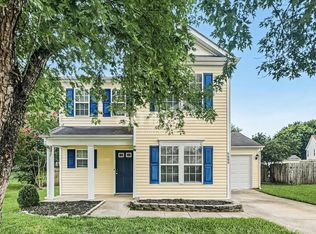
    Step into a world of comfort & charm in this enchanting 1 story home, where every detail has been thoughtfully designed to create a harmonious retreat. As you enter, be captivated by the vaulted ceilings in the great room, casting an open, airy spell that invites light and warmth. The adjoining eat-in kitchen area, w/ its inviting ambiance, is a haven for culinary creations and cherished meals, fostering connection and joy. The split bedroom plan offers a realm of privacy, w/ each bedroom a sanctuary of its own, complete w/ walk-in closets that are as expansive as they are enchanting. The primary bathroom is a true marvel, updated with a stunning tile shower. Outside, a fenced yard awaits, a perfect kingdom for pets. The patio is a serene oasis, ideal for al fresco dining under the stars or sipping morning coffee as the world awakens. With a spacious 2-car garage, you'll have plenty of room for your chariots & treasures, making this home not just a place to live, but a place to thrive.

    Zillow last checked:

    Listing updated:

    Listing Provided by:

    Tim Brown me@RealtorTimBrown.com,

    Hines & Associates Realty LLC

    Bought with:

    Van Dang

    Helen Adams Realty

    Source: Canopy MLS as distributed by MLS GRID,MLS#: 4159904MLS Logo

    Facts & features

    Interior

    Bedrooms & bathrooms
    • Bedrooms: 3
    • Bathrooms: 2
    • Full bathrooms: 2
    • Main level bedrooms: 3
    Primary bedroom
    • Features: Split BR Plan, Walk-In Closet(s)
    • Level: Main
    Bedroom s
    • Features: Split BR Plan, Walk-In Closet(s)
    • Level: Main
    Bedroom s
    • Features: Walk-In Closet(s)
    • Level: Main
    Bathroom full
    • Level: Main
    Bathroom full
    • Level: Main
    Breakfast
    • Features: Open Floorplan, Vaulted Ceiling(s)
    • Level: Main
    Great room
    • Features: Ceiling Fan(s), Open Floorplan, Vaulted Ceiling(s)
    • Level: Main
    Kitchen
    • Features: Open Floorplan, Vaulted Ceiling(s)
    • Level: Main
    Laundry
    • Level: Main
    Heating
    • Central, Forced Air, Natural Gas
    Cooling
    • Central Air
    Appliances
    • Included: Dishwasher, Disposal, Electric Range, Exhaust Hood, Plumbed For Ice Maker
    • Laundry: Electric Dryer Hookup, Mud Room, Main Level
    Features
    • Open Floorplan, Pantry, Walk-In Closet(s)
    • Flooring: Carpet, Laminate
    • Doors: Storm Door(s)
    • Windows: Insulated Windows
    • Has basement: No
    • Attic: Pull Down Stairs
    Interior area
    • Total structure area: 1,218
    • Total interior livable area: 1,218 sqft
    • Finished area above ground: 1,218
    • Finished area below ground: 0

    Property

    Parking
    • Total spaces: 2
    • Parking features: Driveway, Attached Garage, Garage Door Opener, Garage Faces Front, Garage on Main Level
    • Attached garage spaces: 2
    • Has uncovered spaces: Yes
    Features
    • Levels: One
    • Stories: 1
    • Patio & porch: Front Porch, Patio
    • Fencing: Back Yard,Fenced,Privacy,Wood
    Lot
    • Size: 0.17 Acres
    • Dimensions: 73 x 110 x 59 x 110
    Details
    • Parcel number: 55185513580000
    • Zoning: LDR
    • Special conditions: Standard

    Construction

    Type & style
    • Home type: SingleFamily
    • Property subtype: Single Family Residence
    Materials
    • Brick Partial, Vinyl
    • Foundation: Slab
    Condition
    • New construction: No
    • Year built: 2001

    Utilities & green energy

    • Sewer: Public Sewer
    • Water: City
    • Utilities for property: Cable Available, Electricity Connected, Satellite Internet Available

    Community & neighborhood

    Security
    • Security features: Carbon Monoxide Detector(s), Smoke Detector(s)
    Community
    • Community features: Sidewalks
    Location
    • Region: Concord
    • Subdivision: Hawick Commons

    HOA & financial

    HOA
    • Has HOA: Yes
    • HOA fee: $67 quarterly
    • Association name: CAM
    • Association phone: 888-565-1226

    Other

    Other facts
    • Listing terms: Cash,Conventional,FHA,NC Bond,VA Loan
    • Road surface type: Concrete, Paved

    Price history

    DateEventPrice
    8/12/2024Sold$323,000+1.9%$265/sqft
    Source: Canopy MLS as distributed by MLS GRID #4159904 Report a problem
    7/11/2024Listed for sale$317,000+53.8%$260/sqft
    Source: Canopy MLS as distributed by MLS GRID #4159904 Report a problem
    7/28/2020Sold$206,126+3.1%$169/sqft
    Source: Canopy MLS as distributed by MLS GRID #3633008 Report a problem
    6/30/2020Pending sale$200,000$164/sqft
    Source: Allen Tate University #3633008 Report a problem
    6/24/2020Listed for sale$200,000+70.9%$164/sqft
    Source: Allen Tate University #3633008 Report a problem
    10/8/2001Sold$117,000$96/sqft
    Source: Public Record Report a problem

    Public tax history

    YearProperty taxesTax assessment
    2025$2,258 $311,000
    2024$2,258 +31.9%$311,000 +61.7%
    2023$1,711 $192,280
    2022$1,711 $192,280
    2021$1,711 +207.8%$192,280 +53.9%
    2019$556 +7%$124,920
    2018$519 $124,920
    2017$519 -0.8%$124,920 +8.4%
    2016$524 $115,240
    2015$524 +12%$115,240
    2014$468 $115,240
    2013-- $115,240
    2012-- $115,240 -13.1%
    2011-- $132,590
    2010-- $132,590
    2009-- $132,590 +0.9%
    2008-- $131,410 +8.2%
    2007-- $121,410
    2006-- $121,410
    2005-- $121,410
    2004-- $121,410 +9.6%
    2003-- $110,820
    2002-- $110,820 +326.2%
    2001-- $26,000
    2000-- $26,000

    Find assessor info on the county website

    Neighborhood: 28027

    Nearby schools

    GreatSchools rating
    Schools provided by the listing agent
    • Elementary: Pitts School
    • Middle: Roberta Road
    • High: Jay M. Robinson

    Source: Canopy MLS as distributed by MLS GRID. This data may not be complete. We recommend contacting the local school district to confirm school assignments for this home.

    Get a cash offer in 3 minutes
    Find out how much your home could sell for in as little as 3 minutes with a no-obligation cash offer.
    Estimated market value
    $325,600
    Get a cash offer in 3 minutes
    Find out how much your home could sell for in as little as 3 minutes with a no-obligation cash offer.
    Estimated market value
    $325,600