SPECIAL INTEREST RATE ON THIS HOME FOR A LIMITED TIME! Customize your own townhome at Hastings today! This end townhome offers 1,725 sq ft of low maintenance with 3 bedrooms, 2.5 bath and attached 2-car garage. The foyer welcomes you into the home with an attached 2-car garage and dedicated laundry room finishing out the first floor. The main floor offers an open loft layout with a modern kitchen with maple cabinetry with large dine-in island, breakfast area and great room with floor to ceiling windows providing plenty of natural light. The upper floor features an Owner's Retreat with a private Retreat Owner's Bath with large vanity. Two additional bedrooms, full bath and ample hall closet space finish out the upper floor. This customizable townhome is available in Weavers Village at Hastings, an exclusive neighborhood area near Hastings Crossroads, businesses right in the neighborhood including Recon Brewing, Salud Juicery and the Hastings Athletic Club.
Sold for $372,990
$372,990
3021 Howell Dr, Bridgeville, PA 15017
3beds
1,725sqft
Townhouse
Built in 2023
2,178 Square Feet Lot
$381,500 Zestimate®
$216/sqft
$2,970 Estimated rent
Home value
$381,500
$362,000 - $401,000
$2,970/mo
Zestimate® history
Owner options
List your home for rent
$2,970/mo
Rent Zestimate®
Find your next renter with Zillow Rental Manager. Plus, with online applications, you can quickly screen prospective tenants – for free.
$2,970/mo
Rent Zestimate®
Refinance and save
$2,479/mo
Est. payment
Refinancing to a lower rate could help reduce your monthly payments and save thousands over the life of the loan.
$2,479/mo
Est. payment
Explore your selling options
Work with a Zillow partner agent
Leverage their expertise and Zillow's premium Showcase listings to get your home seen by more buyers.
Get startedList with your own agent
Get your home in front of millions of buyers by listing it on Zillow.
Learn how to do itSell it yourself
Take full control of how buyers see your home on Zillow by listing For Sale by Owner (FSBO).
List your homeWhat's special
Zillow last checked:
Listing updated:
Listed by:
Thomas Despard 717-490-8000,
CYGNET REAL ESTATE, INC.
Bought with:
Thomas Despard
CYGNET REAL ESTATE, INC.
Source: WPMLS,MLS#: 1635776 Originating MLS: West Penn Multi-List
Originating MLS: West Penn Multi-ListFacts & features
Interior
Bedrooms & bathrooms
- Bedrooms: 3
- Bathrooms: 3
- Full bathrooms: 2
- 1/2 bathrooms: 1
Primary bedroom
- Level: Upper
- Dimensions: 13x14
Bedroom 2
- Level: Upper
- Dimensions: 12x10
Bedroom 3
- Level: Upper
- Dimensions: 8x9
Bonus room
- Level: Main
- Dimensions: 3x8
Bonus room
- Level: Upper
- Dimensions: 6x9
Bonus room
- Level: Upper
- Dimensions: 7x4
Bonus room
- Level: Upper
- Dimensions: 9x5
Dining room
- Level: Main
- Dimensions: 16x6
Entry foyer
- Level: Lower
- Dimensions: 13x5
Family room
- Level: Main
- Dimensions: 14x16
Kitchen
- Level: Main
- Dimensions: 11x15
Laundry
- Level: Lower
- Dimensions: 11x7
Heating
- Gas
Cooling
- Central Air
Appliances
- Included: Some Gas Appliances, Convection Oven, Cooktop, Dishwasher, Disposal, Microwave
Features
- Kitchen Island
- Flooring: Tile, Carpet
- Has basement: No
- Has fireplace: No
Interior area
- Total structure area: 1,725
- Total interior livable area: 1,725 sqft
Property
Parking
- Total spaces: 2
- Parking features: Attached, Built In, Garage, Off Street, Garage Door Opener
- Has attached garage: Yes
Features
- Levels: Three Or More
- Stories: 3
- Pool features: None
Lot
- Size: 2,178 Square Feet
Details
- Parcel number: 0480R00389389A00
Construction
Type & style
- Home type: Townhouse
- Architectural style: Contemporary,Three Story
- Property subtype: Townhouse
Materials
- Other
- Roof: Composition
Condition
- New Construction
- New construction: Yes
- Year built: 2023
Details
- Warranty included: Yes
Utilities & green energy
- Sewer: Public Sewer
- Water: Public
Community & HOA
Community
- Subdivision: Hastings
Location
- Region: Bridgeville
Financial & listing details
- Price per square foot: $216/sqft
- Tax assessed value: $358,990
- Annual tax amount: $7,722
- Date on market: 12/21/2023
Price history
| Date | Event | Price |
|---|---|---|
| 4/22/2024 | Sold | $372,990+2.2%$216/sqft |
Source:  WPMLS #1635776 Report a problem WPMLS #1635776 Report a problem | ||
| 2/1/2024 | Listed for sale | $364,990$212/sqft |
Source:  Charter Homes & Neighborhoods Report a problem Charter Homes & Neighborhoods Report a problem | ||
| 1/26/2024 | Contingent | $364,990$212/sqft |
Source: WPMLS #1635776 Report a problem | ||
| 12/21/2023 | Listed for sale | $364,990$212/sqft |
Source: WPMLS #1635776 Report a problem | ||
Public tax history
| Year | Property taxes | Tax assessment |
|---|---|---|
| 2025 | $7,722 | $198,100 |
Find assessor info on the county website
Neighborhood: 15017
Nearby homes
- $353,8003 bd2 ba1.5k sqft3022 Green Ln, Bridgeville, PA 15017Off Market
- $378,9903 bd2 ba1.7k sqft3031 Howell Aly, Bridgeville, PA 15017Sold
- $373,9903 bd3 ba2k sqft3029 Howell Aly, Bridgeville, PA 15017Sold
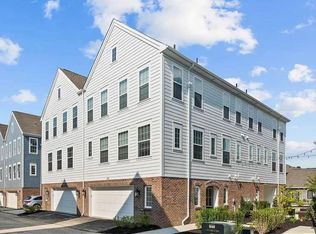
- $359,9903 bd2 ba1.7k sqft3025 Howell Aly, Bridgeville, PA 15017Sold
- $460,0003 bd3 ba2.2k sqft3008 Brighton Aly, Bridgeville, PA 15017Sold
- $411,2003 bd3 ba2.4k sqft1622 Hastings Park Dr, Bridgeville, PA 15017Off Market
- $360,0003 bd3 ba2.4k sqft1624 Hastings Park Dr, Bridgeville, PA 15017Sold
- $461,6003 bd2 ba2.4k sqft1620 Hastings Park Dr, Bridgeville, PA 15017Off Market
Nearby schools
GreatSchools rating
- 10/10South Fayette Intermediate SchoolGrades: 3-5Distance: 4.5 mi
- 9/10South Fayette Middle SchoolGrades: 6-8Distance: 4.8 mi
- 9/10South Fayette Twp High SchoolGrades: 9-12Distance: 4.7 mi
Schools provided by the listing agent
- District: South Fayette
Source: WPMLS. This data may not be complete. We recommend contacting the local school district to confirm school assignments for this home.


Get pre-qualified for a loan
At Zillow Home Loans, we can pre-qualify you in as little as 5 minutes with no impact to your credit score.An equal housing lender. NMLS #10287.
Sell for more on Zillow
Get a Zillow Showcase℠ listing at no additional cost and you could sell for .
$381,500
2% more
+$7,630
With Zillow Showcase(estimated)
$389,130
- Pennsylvania
- Allegheny County
- Bridgeville
- 15017
- 3021 Howell Dr
Nearby cities
Nearby zip codes
Other Bridgeville Topics
