Skip main navigation
Off market
  • $926,100

    3021 Lady Marian Ln, Midlothian, VA 23113

    5beds
    4,589sqft
    Detached
    Built in 2000
    1.04 Acres Lot
    $926,100 Zestimate®
    $202/sqft
    $4,637 Estimated rent

    Home value

    $926,100

    $871,000 - $991,000

    $4,637/mo

    Zestimate® history
    Loading
    Loading...

    Owner options

    List your home for rent

    $4,637/mo

    Rent Zestimate®

    Find your next renter with Zillow Rental Manager. Plus, with online applications, you can quickly screen prospective tenants – for free.

    Learn more

    $4,637/mo

    Rent Zestimate®

    Refinance and save

    $5,523/mo

    Est. payment

    Refinancing to a lower rate could help reduce your monthly payments and save thousands over the life of the loan.

    See today's rates

    $5,523/mo

    Est. payment

    Explore your selling options

    Work with a Zillow partner agent

    Leverage their expertise and Zillow's premium Showcase listings to get your home seen by more buyers.

    Get started

    List with your own agent

    Get your home in front of millions of buyers by listing it on Zillow.

    Learn how to do it

    Sell it yourself

    Take full control of how buyers see your home on Zillow by listing For Sale by Owner (FSBO).

    List your home

    What's special

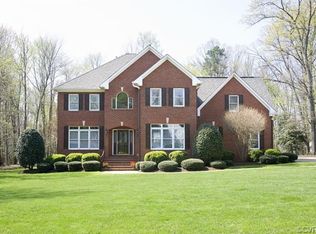
    Impeccably maintained 5 bedroom, 4.5 bathroom transitional home with both 1st & 2nd floor master suites in addition to separate guest suite. Entering the foyer with chair rail and hardwoods, a private home office or formal living room sits to the right with a formal dining to the left. The 2014 renovated kitchen with custom soft-close Kraftmaid cabinetry, Cambria Nottingham quartz counters, JennAir downdraft induction cooktop, double wall ovens, island & bart top opens into a great family room with gas fireplace, cathedral vaulted ceiling showcasing 2-story picture windows overlooking a private fenced backyard with french door access to the rear deck. Tucked away is a 1st floor master suite with walk-in closet & ensuite bath with dual sinks, garden tub & glass shower. Upstairs hosts 4 bedrooms including a 2009 expanded 2nd master suite with jetted garden tub, glass shower, dual glass sink vanity & 3 closets. At the opposite end of the upstairs is another private guest suite or 3rd master with Closet Factory walk-in & ensuite bath with dual sinks and glass shower. Huge 3-car garage with car lift, workbench & easy access to kitchen, pantry & laundry room. Truly spectacular home!

    This property is not currently displayed as for sale or rent on Zillow. This may be different from what's on other websites or public sources.

    Facts & features

    Interior

    Bedrooms & bathrooms
    • Bedrooms: 5
    • Bathrooms: 5
    • Full bathrooms: 4
    • 1/2 bathrooms: 1
    Heating
    • Heat pump, Gas
    Cooling
    • Central
    Appliances
    • Included: Dryer, Microwave, Refrigerator, Washer
    Features
    • Flooring: Tile, Carpet, Hardwood, Laminate
    • Basement: None
    • Attic: Walk-Up, Floored
    • Has fireplace: Yes
    Interior area
    • Total interior livable area: 4,589 sqft

    Property

    Parking
    • Parking features: Garage - Attached
    Features
    • Exterior features: Brick, Cement / Concrete
    Lot
    • Size: 1.04 Acres
    Details
    • Parcel number: 741720340000000

    Construction

    Type & style
    • Home type: SingleFamily
    • Property subtype: Detached
    Materials
    • Wood
    • Roof: Composition
    Condition
    • Year built: 2000

    Utilities & green energy

    • Sewer: Public Sewer

    Community & HOA

    HOA
    • Has HOA: Yes
    • HOA fee: $4 monthly
    Location
    • Region: Midlothian

    Financial & listing details

    • Price per square foot: $202/sqft
    • Tax assessed value: $762,900
    • Annual tax amount: $6,790

    Price history

    DateEventPrice
    9/19/2018Sold$580,000-3.3%$126/sqft
    Source: CVRMLS #1823292 Report a problem
    6/26/2018Listed for sale$600,000+2.6%$131/sqft
    Source: Joyner Fine Properties #1823292 Report a problem
    8/17/2012Listing removed$585,000$127/sqft
    Source: Vflyer Homes #1216916 Report a problem
    7/19/2012Price change$585,000-2.5%$127/sqft
    Source: Vflyer Homes #1216916 Report a problem
    7/14/2012Listed for sale$600,000$131/sqft
    Source: Vflyer Homes #1216916 Report a problem
    10/24/2007Sold$600,000+36.4%$131/sqft
    Source: Public Record Report a problem
    8/3/2000Sold$440,000$96/sqft
    Source: Public Record Report a problem

    Public tax history

    YearProperty taxesTax assessment
    2025$6,790 +10.3%$762,900 +11.5%
    2024$6,157 +5.6%$684,100 +6.8%
    2023$5,828 +4.2%$640,400 +5.3%
    2022$5,594 +3.6%$608,000 +7%
    2021$5,397 $568,100
    2020$5,397 +0.4%$568,100 +0.4%
    2019$5,378 +4.8%$566,100 +5.8%
    2018$5,132 +3.8%$534,900 +4.4%
    2017$4,944 $512,400
    2016$4,944 -6.3%$512,400 -6.3%
    2015$5,277 +5.4%$547,100 +5.5%
    2014$5,005 $518,700 +2.9%
    2013-- $503,900 -3%
    2012-- $519,600 -3.9%
    2011-- $540,900 -2.5%
    2010-- $554,500 -7.1%
    2009-- $596,900
    2008-- $596,900 -8.1%
    2007-- $649,500 +22.1%
    2005-- $532,000 +3.8%
    2004-- $512,500 +5.9%
    2003-- $484,100 +0.6%
    2002-- $481,100 +11.8%
    2001-- $430,200
    Find assessor info on the county website

    Neighborhood: 23113

    Nearby schools

    GreatSchools rating
    Schools provided by the listing agent
    • Elementary: Robious
    • Middle: Robious
    • High: James River

    Source: The MLS. This data may not be complete. We recommend contacting the local school district to confirm school assignments for this home.

    Get a cash offer in 3 minutes
    Find out how much your home could sell for in as little as 3 minutes with a no-obligation cash offer.
    Estimated market value
    $926,100
    Get a cash offer in 3 minutes
    Find out how much your home could sell for in as little as 3 minutes with a no-obligation cash offer.
    Estimated market value
    $926,100