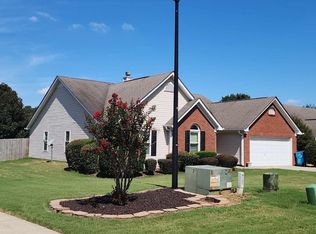
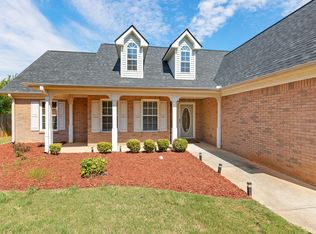
Welcome home to this beautifully maintained brick-front 1.5-story residence nestled in the heart of McDonough! Situated on just under half an acre, this 4-bedroom, 2-bath home offers the perfect blend of space, comfort, and modern upgrades. Step inside to find updated lighting throughout and a thoughtfully refreshed interior. The kitchen is a standout, featuring brand-new quartz countertops and sleek Samsung appliances with Bluetooth connectivity that is perfect for today's modern lifestyle (refrigerator comes with a warranty). Other appliances in the kitchen are one year old. The hall bathroom has been tastefully updated, adding to the home's move-in-ready appeal. Enjoy peace of mind with a newer roof and HVAC system (less than 2 years old), both only a few years old. Outside, the fully fenced backyard provides privacy and plenty of space for entertaining, pets, or play, while the landscaping and sidewalks enhance the home's curb appeal. This property combines convenience, upgrades, and freedom. Don't miss your opportunity to make it yours!
Active
Price cut: $5.1K (8/4)
$339,900
3021 Lincoln Log Way, McDonough, GA 30252
4beds
2,068sqft
Single Family Residence
Built in 2004
0.33 Acres Lot
$338,200 Zestimate®
$164/sqft
$42/mo HOA
What's special
Thoughtfully refreshed interiorNewer roofUpdated lighting throughoutBrand-new quartz countertops
- 119 days
- 314
- 11
Zillow last checked:
Listing updated:
Listed by:
Faith Putman 404-333-7393,
eXp Realty
Source: GAMLS,MLS#: 10763443
Facts & features
Interior
Bedrooms & bathrooms
- Bedrooms: 4
- Bathrooms: 2
- Full bathrooms: 2
- Main level bathrooms: 2
- Main level bedrooms: 3
Rooms
- Room types: Laundry
Heating
- Central
Cooling
- Central Air
Appliances
- Included: Dishwasher, Microwave, Oven/Range (Combo), Refrigerator, Stainless Steel Appliance(s)
- Laundry: Other
Features
- Double Vanity, High Ceilings, Master On Main Level, Tray Ceiling(s)
- Flooring: Other
- Basement: None
- Number of fireplaces: 1
Interior area
- Total structure area: 2,068
- Total interior livable area: 2,068 sqft
- Finished area above ground: 2,068
- Finished area below ground: 0
Property
Parking
- Parking features: Garage
- Has garage: Yes
Features
- Levels: One and One Half
- Stories: 1
Lot
- Size: 0.33 Acres
- Features: None
Details
- Parcel number: 110B01122000
Construction
Type & style
- Home type: SingleFamily
- Architectural style: Traditional
- Property subtype: Single Family Residence
Materials
- Brick
- Roof: Composition
Condition
- Resale
- New construction: No
- Year built: 2004
Utilities & green energy
- Sewer: Public Sewer
- Water: Public
- Utilities for property: Electricity Available
Community & HOA
Community
- Features: Pool
- Subdivision: Colonies
HOA
- Has HOA: Yes
- Services included: Other
- HOA fee: $500 annually
Location
- Region: Mcdonough
Financial & listing details
- Price per square foot: $164/sqft
- Tax assessed value: $330,400
- Annual tax amount: $4,947
- Date on market: 5/12/2026
- Cumulative days on market: 119 days
- Listing agreement: Exclusive Right To Sell
- Electric utility on property: Yes
Estimated market value
$338,200
$321,000 - $355,000
$2,163/mo
Price history
| Date | Event | Price |
|---|---|---|
| 8/4/2026 | Price change | $339,900-1.5%$164/sqft |
Source:  GAMLS #10763443 Report a problem GAMLS #10763443 Report a problem | ||
| 5/13/2026 | Listed for sale | $345,000+7.8%$167/sqft |
Source: GAMLS #10763443 Report a problem | ||
| 12/11/2024 | Sold | $320,000-3%$155/sqft |
Source: GAMLS #10390097 Report a problem | ||
| 10/4/2024 | Listed for sale | $329,900+153.8%$160/sqft |
Source: GAMLS #10390097 Report a problem | ||
| 6/22/2004 | Sold | $130,000$63/sqft |
Source: Public Record Report a problem | ||
Public tax history
| Year | Property taxes | Tax assessment |
|---|---|---|
| 2025 | $5,303 +56.4% | $132,160 +11.5% |
| 2024 | $3,391 +17.7% | $118,560 +2.6% |
| 2023 | $2,881 -1.5% | $115,600 +20.3% |
| 2022 | $2,926 +19.2% | $96,120 +26.2% |
| 2021 | $2,455 +4.4% | $76,160 +6.1% |
| 2020 | $2,352 +7.6% | $71,800 +10.8% |
| 2019 | $2,186 +3.1% | $64,800 +4.5% |
| 2018 | $2,120 +4.7% | $62,000 +14.3% |
| 2016 | $2,025 +7.3% | $54,240 +7.5% |
| 2015 | $1,888 +5.8% | $50,440 +2.5% |
| 2014 | $1,785 | $49,200 |
| 2013 | -- | -- |
| 2012 | -- | -- |
| 2011 | -- | -- |
| 2010 | -- | -- |
| 2009 | -- | -- |
| 2008 | $1,786 +1.9% | -- |
| 2007 | $1,752 +6% | $58,920 |
| 2005 | $1,653 | $58,920 +2.4% |
| 2004 | $1,653 +233.5% | $57,520 +322.9% |
| 2003 | $496 | $13,600 |
Find assessor info on the county website
Monthly payment
Est. payment
Payment breakdown
Explore the cost of this home by adjusting the details. Changes won't be saved.Climate risks
Neighborhood: 30252
Nearby schools
Schools provided by the listing agent
- Elementary: Tussahaw
- Middle: Locust Grove
- High: Locust Grove
Source: GAMLS. This data may not be complete. We recommend contacting the local school district to confirm school assignments for this home.