Skip main navigation
Closed
  • $255,000

    3021 London View Dr, Murfreesboro, TN 37128

    2beds
    1,280sqft
    Townhouse, Residential, Condominium
    Built in 2004
    -- sqft lot
    $-- Zestimate®
    $199/sqft
    $1,705 Estimated rent

    Home value

    Not available

    Estimated sales range

    Not available

    $1,705/mo

    Zestimate® history
    Loading
    Loading...

    Owner options

    List your home for rent

    $1,705/mo

    Rent Zestimate®

    Find your next renter with Zillow Rental Manager. Plus, with online applications, you can quickly screen prospective tenants – for free.

    Learn more

    $1,705/mo

    Rent Zestimate®

    Refinance and save

    $1,626/mo

    Est. payment

    Refinancing to a lower rate could help reduce your monthly payments and save thousands over the life of the loan.

    See today's rates

    $1,626/mo

    Est. payment

    Explore your selling options

    Work with a Zillow partner agent

    Leverage their expertise and Zillow's premium Showcase listings to get your home seen by more buyers.

    Get started

    List with your own agent

    Get your home in front of millions of buyers by listing it on Zillow.

    Learn how to do it

    Sell it yourself

    Take full control of how buyers see your home on Zillow by listing For Sale by Owner (FSBO).

    List your home

    What's special

    Privacy fenced patioStainless steel refrigerator staysBrand new hvac systemOpen floor planEnd unit townhomeSmart thermostat
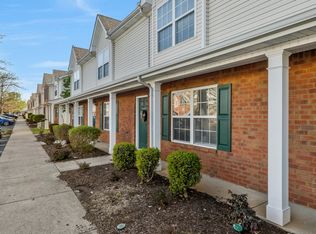
    PRIME LOCATION!! For this well-maintained end unit Townhome. It is conveniently close to I-24 with plenty of shopping and restaurants. It backs up to a tree line with a privacy fenced patio that's perfect for that early morning cup of coffee. Home has a nice open floor plan great for entertaining guest. Home has 2 BR, 2.5 BA with wood flooring throughout the first floor. Stainless steel refrigerator stays. BRAND NEW HVAC system!! Just installed in May 2024 with a 10yr. warranty and a smart thermostat. Great home for first time homebuyers or that investment property you have been looking to purchase. Look no further 3021 London View Dr can be yours!

    Zillow last checked:

    Listing updated:

    Listing Provided by:

    Gwen Evangeline Stafford 615-225-7867,

    Zach Taylor Real Estate

    Bought with:

    Thee Gaines, 324556

    Hodges and Fooshee Realty Inc.

    Source: RealTracs MLS as distributed by MLS GRID,MLS#: 2662024MLS Logo

    Facts & features

    Interior

    Bedrooms & bathrooms
    • Bedrooms: 2
    • Bathrooms: 3
    • Full bathrooms: 2
    • 1/2 bathrooms: 1
    Bedroom 1
    • Features: Full Bath
    • Level: Full Bath
    • Area: 240 Square Feet
    • Dimensions: 16x15
    Bedroom 2
    • Features: Bath
    • Level: Bath
    • Area: 168 Square Feet
    • Dimensions: 14x12
    Kitchen
    • Features: Eat-in Kitchen
    • Level: Eat-in Kitchen
    • Area: 238 Square Feet
    • Dimensions: 17x14
    Living room
    • Area: 304 Square Feet
    • Dimensions: 19x16
    Heating
    • Central, Electric
    Cooling
    • Central Air, Electric
    Appliances
    • Included: Dishwasher, Disposal, Microwave, Refrigerator, Electric Oven, Electric Range
    • Laundry: Electric Dryer Hookup, Washer Hookup
    Features
    • Ceiling Fan(s), Walk-In Closet(s)
    • Flooring: Bamboo, Carpet, Tile
    • Has fireplace: No
    • Common walls with other units/homes: End Unit
    Interior area
    • Total structure area: 1,280
    • Total interior livable area: 1,280 sqft
    • Finished area above ground: 1,280

    Property

    Parking
    • Total spaces: 2
    • Parking features: Asphalt
    • Uncovered spaces: 2
    Features
    • Levels: Two
    • Stories: 2
    • Patio & porch: Patio, Porch
    • Fencing: Back Yard
    Details
    • Parcel number: 125 01700 R0074875
    • Special conditions: Standard

    Construction

    Type & style
    • Home type: Townhouse
    • Property subtype: Townhouse, Residential, Condominium
    • Attached to another structure: Yes
    Materials
    • Brick, Vinyl Siding
    • Roof: Shingle
    Condition
    • New construction: No
    • Year built: 2004

    Utilities & green energy

    • Sewer: Public Sewer
    • Water: Public
    • Utilities for property: Electricity Available, Water Available, Cable Connected

    Community & neighborhood

    Security
    • Security features: Security System, Smoke Detector(s)
    Location
    • Region: Murfreesboro
    • Subdivision: Barfield Commons Ph 1

    HOA & financial

    HOA
    • Has HOA: Yes
    • HOA fee: $155 monthly
    • Services included: Maintenance Grounds, Trash

    Price history

    DateEventPrice
    3/18/2025Sold$255,000$199/sqft
    Source: RealTracs MLS as distributed by MLS GRID #2662024 Report a problem
    2/24/2025Contingent$255,000$199/sqft
    Source: RealTracs MLS as distributed by MLS GRID #2662024 Report a problem
    1/6/2025Listed for sale$255,000$199/sqft
    Source: RealTracs MLS as distributed by MLS GRID #2662024 Report a problem
    12/10/2024Listing removed$255,000$199/sqft
    Source: RealTracs MLS as distributed by MLS GRID #2662024 Report a problem
    12/2/2024Contingent$255,000$199/sqft
    Source: RealTracs MLS as distributed by MLS GRID #2662024 Report a problem
    11/28/2024Price change$255,000-5.6%$199/sqft
    Source: RealTracs MLS as distributed by MLS GRID #2662024 Report a problem
    6/17/2024Price change$270,000-5.3%$211/sqft
    Source: RealTracs MLS as distributed by MLS GRID #2662024 Report a problem
    6/1/2024Listed for sale$285,000+78.1%$223/sqft
    Source: RealTracs MLS as distributed by MLS GRID #2662024 Report a problem
    8/15/2019Sold$160,000-4.6%$125/sqft
    Source: RealTracs MLS as distributed by MLS GRID #2047148 Report a problem
    6/20/2019Price change$167,700-2.5%$131/sqft
    Source: Benchmark Realty, LLC #2047148 Report a problem
    6/3/2019Listed for sale$172,000$134/sqft
    Source: Benchmark Realty, LLC #2047148 Report a problem

    Public tax history

    YearProperty taxesTax assessment
    2018$984 +8.7%$32,275 +38.5%
    2017$905 $23,300

    Find assessor info on the county website

    Neighborhood: 37128

    Nearby schools

    GreatSchools rating
    Schools provided by the listing agent
    • Elementary: Barfield Elementary
    • Middle: Whitworth-Buchanan Middle School
    • High: Riverdale High School

    Source: RealTracs MLS as distributed by MLS GRID. This data may not be complete. We recommend contacting the local school district to confirm school assignments for this home.

    Get pre-qualified for a loan
    At Zillow Home Loans, we can pre-qualify you in as little as 5 minutes with no impact to your credit score.

    An equal housing lender. NMLS #10287.