Beautiful golf course views b/t Shelby and Boiling Springs! This well-built, brick ranch w/ basement overlooks the River Bend golf course & has tons of living space. Don't miss this opportunity to transform the inside of the house into the home of your dreams! Great floor plan includes vaulted ceiling family room w/ fp, living rm, two dining areas, large kitchen w/ tons of cabinetry & eat-in breakfast rm, spacious laundry rm w/ 1/2 bath, 3 bed/2 full baths, and 2 car garage. Downstairs, pass through an unfinished garage space/workshop to get to the 2nd living quarters. This basement area has so many possibilities! With a den, bonus/bedrm, family room, space for kitchenette, bath, rec room, & outside entrance, the basement is its own separate apartment! Sellers never lived in the home but cleared it out and made sure it is ready for the next owner! Recent improvements include 20 year transferable moisture control & termite warranty, & new garage door opener. 1 Yr HOME WARRANTY included!
Closed
$350,000
3021 Longwood Dr, Shelby, NC 28152
3beds
3,642sqft
Single Family Residence
Built in 1978
0.97 Acres Lot
$387,900 Zestimate®
$96/sqft
$2,800 Estimated rent
Home value
$387,900
$357,000 - $419,000
$2,800/mo
Zestimate® history
Owner options
List your home for rent
$2,800/mo
Rent Zestimate®
Find your next renter with Zillow Rental Manager. Plus, with online applications, you can quickly screen prospective tenants – for free.
$2,800/mo
Rent Zestimate®
Refinance and save
$2,085/mo
Est. payment
Refinancing to a lower rate could help reduce your monthly payments and save thousands over the life of the loan.
$2,085/mo
Est. payment
Explore your selling options
Work with a Zillow partner agent
Leverage their expertise and Zillow's premium Showcase listings to get your home seen by more buyers.
Get startedList with your own agent
Get your home in front of millions of buyers by listing it on Zillow.
Learn how to do itSell it yourself
Take full control of how buyers see your home on Zillow by listing For Sale by Owner (FSBO).
List your homeWhat's special
New garage door openerBrick ranchRec roomTons of cabinetrySpacious laundry rmLarge kitchenVaulted ceiling family room
Zillow last checked:
Listing updated:
Listed by:
Becca Schweppe beccaschweppe@kw.com,
Keller Williams Unified
Bought with:
Sherry Horn
Keller Williams Ballantyne Area
Source: Canopy MLS as distributed by MLS GRID,MLS#: 4043269
Facts & features
Interior
Bedrooms & bathrooms
- Bedrooms: 3
- Bathrooms: 4
- Full bathrooms: 3
- 1/2 bathrooms: 1
- Main level bedrooms: 3
Primary bedroom
- Level: Main
Bedroom s
- Level: Main
Bedroom s
- Level: Main
Bathroom full
- Level: Main
Bathroom full
- Level: Main
Bathroom half
- Level: Main
Bathroom full
- Level: 2nd Living Quarters
Bonus room
- Level: 2nd Living Quarters
Den
- Level: 2nd Living Quarters
Dining room
- Level: Main
Family room
- Level: Main
Family room
- Level: 2nd Living Quarters
Kitchen
- Features: Kitchen Island
- Level: Main
Kitchen
- Level: 2nd Living Quarters
Laundry
- Level: Main
Living room
- Features: Vaulted Ceiling(s)
- Level: Main
Recreation room
- Level: 2nd Living Quarters
Heating
- Heat Pump
Cooling
- Central Air
Appliances
- Included: Dishwasher, Electric Oven, Electric Range, Microwave
- Laundry: Laundry Room, Main Level
Features
- Total Primary Heated Living Area: 2259
- Flooring: Carpet, Laminate, Parquet, Tile
- Doors: Storm Door(s)
- Windows: Storm Window(s)
- Basement: Basement Garage Door,Basement Shop,Exterior Entry,Interior Entry,Partially Finished,Storage Space,Sump Pump,Walk-Out Access
- Fireplace features: Family Room, Living Room, Wood Burning Stove
Interior area
- Total structure area: 2,259
- Total interior livable area: 3,642 sqft
- Finished area above ground: 2,259
- Finished area below ground: 0
Property
Parking
- Total spaces: 5
- Parking features: Driveway, Attached Garage, Garage Faces Side, Garage Shop, Garage on Main Level
- Attached garage spaces: 3
- Uncovered spaces: 2
- Details: 2 car garage on main level, 1 car garage on basement level
Features
- Levels: One
- Stories: 1
- Patio & porch: Deck, Front Porch
- Fencing: Back Yard
- Has view: Yes
- View description: Golf Course
Lot
- Size: 0.97 Acres
- Dimensions: 224 x 199 x 190 x 200
- Features: On Golf Course, Paved
Living quarters
- Secondary living space: 1383 sqft
- Secondary features: Room w/ Private Bath,Separate Entrance,Separate Kitchen Facilities,Separate Living Quarters,Other - See Remarks
Details
- Parcel number: 914
- Zoning: R-10
- Special conditions: Standard
Construction
Type & style
- Home type: SingleFamily
- Architectural style: Ranch,Traditional
- Property subtype: Single Family Residence
Materials
- Brick Full
- Foundation: Crawl Space
- Roof: Fiberglass
Condition
- New construction: No
- Year built: 1978
Utilities & green energy
- Sewer: Septic Installed
- Water: City
Community & HOA
Community
- Features: Golf
- Subdivision: Riverbend
Location
- Region: Shelby
Financial & listing details
- Price per square foot: $96/sqft
- Tax assessed value: $216,565
- Annual tax amount: $2,078
- Date on market: 6/26/2023
- Cumulative days on market: 25 days
- Listing terms: Cash,Conventional
- Road surface type: Concrete, Paved
Price history
| Date | Event | Price |
|---|---|---|
| 9/15/2023 | Sold | $350,000-7.7%$96/sqft |
Source:  Canopy MLS as distributed by MLS GRID #4043269 Report a problem Canopy MLS as distributed by MLS GRID #4043269 Report a problem | ||
| 6/26/2023 | Listed for sale | $379,000$104/sqft |
Source: Canopy MLS as distributed by MLS GRID #CAR4043269 Report a problem | ||
Public tax history
| Year | Property taxes | Tax assessment |
|---|---|---|
| 2025 | $2,078 +18.8% | $337,943 +56% |
| 2024 | $1,750 | $216,565 |
| 2023 | $1,750 | $216,565 |
| 2022 | $1,750 +0.1% | $216,565 |
| 2021 | $1,748 +12.9% | $216,565 +18% |
| 2020 | $1,548 | $183,566 |
| 2019 | $1,548 +0.3% | $183,566 |
| 2018 | $1,544 +5.2% | $183,566 |
| 2017 | $1,468 | $183,566 |
| 2016 | $1,468 | $183,566 -4.1% |
| 2015 | $1,468 | $191,384 |
| 2014 | $1,468 | $191,384 |
| 2013 | -- | $191,384 |
| 2012 | -- | $191,384 |
| 2011 | -- | $191,384 |
| 2010 | -- | $191,384 |
| 2008 | -- | $191,384 +4.8% |
| 2007 | -- | $182,651 |
| 2006 | -- | $182,651 |
| 2005 | -- | $182,651 |
| 2003 | -- | $182,651 |
Find assessor info on the county website
Neighborhood: 28152
Nearby homes
- $370,700-- bd-- ba2k sqft3023 Longwood Dr, Shelby, NC 28152Off Market
- $325,0003 bd3 ba1.9k sqft3019 Longwood Dr, Shelby, NC 28152Off Market
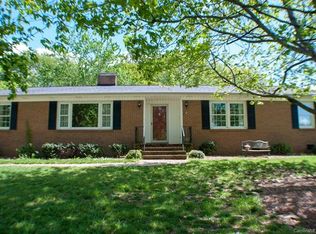
- $329,400-- bd-- ba1.9k sqft3024 Longwood Dr, Shelby, NC 28152Off Market
- $308,4003 bd3 ba1.8k sqft3022 Longwood Dr, Shelby, NC 28152Off Market

- $328,7003 bd2 ba1.8k sqft3026 Longwood Dr, Shelby, NC 28152Off Market
- $387,900-- bd-- ba2.4k sqft3017 Longwood Dr, Shelby, NC 28152Off Market
- $315,200-- bd-- ba1.9k sqft1001 Hidden Valley Rd, Shelby, NC 28152Off Market
- $331,5003 bd2 ba1.6k sqft3025 Longwood Dr, Shelby, NC 28152Off Market
Nearby schools
GreatSchools rating
- 8/10Boiling Springs Elementary SchoolGrades: PK-5Distance: 3.7 mi
- 4/10Crest Mid School Of TechnologyGrades: 6-8Distance: 2.6 mi
- 6/10Crest High SchoolGrades: 9-12Distance: 2.2 mi
Schools provided by the listing agent
- Elementary: Boiling Springs
- Middle: Crest
- High: Crest
Source: Canopy MLS as distributed by MLS GRID. This data may not be complete. We recommend contacting the local school district to confirm school assignments for this home.
Get a cash offer in 3 minutes
Find out how much your home could sell for in as little as 3 minutes with a no-obligation cash offer.
Estimated market value
$387,900
Get a cash offer in 3 minutes
Find out how much your home could sell for in as little as 3 minutes with a no-obligation cash offer.
Estimated market value
$387,900
- North Carolina
- Cleveland County
- Shelby
- 28152
- 3021 Longwood Dr
Nearby cities
Nearby zip codes
Other Shelby Topics
